

630 Ruskin Drive, Elk Grove Village, Illinois 60007
Subdivision > Elk Grove Estates
Sorry, we are updating photos, please update this page in 15 minutes
$562,500
|
Sold
|
|
| Status: | Closed |
| Sqft: | 0 |
| Cost/Sqft: | — |
| Beds: | 4 |
| Baths: | 3 |
| Year Built: | 1972 |
| Property Taxes: | $6,794 |
| Days On Market: | 6545 |
| Lot Size: | 0,00 |
Description
LOCATION, LOCATION & CONDITION! THIS LOVELY HOME IN PRESTIGIOUS ELK GROVE ESTATES BACKS TO FOREST PRESERVE AND FEATURES MANY UPDATES INCLUDING NEWER HARDWOOD FLOORS THROUGHOUT 1ST FLOOR, NEWER ROOF, SIDING, CONCRETE DRIVE. HUGE FAMILY ROOM WITH FIREPLACE, LARGE SUB BASEMENT, LOWER LEVEL BEDROOM 4 OR OFFICE. NATURE AT YOUR BACK DOOR, GORGEOUS DECOR, & SO MUCH MORE!
Property Specifics
| Single Family | |
| — | |
| — | |
| 1972 | |
| Partial | |
| Aluminum/Vinyl/Steel Siding, Brick | |
| — | |
| — | |
| No | |
| — |
| Cook | |
| Elk Grove Estates | |
| 375 / Annual | |
| Lake Rights | |
| Lake Michigan | |
| Public Sewer | |
| Central Air | |
| Natural Gas, Forced Air | |
| 07084033 | |
| 08293030130000 |
Nearby Schools
| NAME: | DISTRICT: | DISTANCE: | |
|---|---|---|---|
|
Grade School
Salt Creek Elementary School |
59 | — | |
|
Middle School
Grove Junior High School |
59 | Not in DB | |
|
High School
Elk Grove High School |
214 | Not in DB | |
Property History
| DATE: | EVENT: | PRICE: | SOURCE: |
|---|---|---|---|
| 27 Mar, 2009 | Sold | $562,500 | MRED MLS |
| 3 Jan, 2009 | Under contract | $589,900 | MRED MLS |
| 1 Dec, 2008 | Listed for sale | $589,900 | MRED MLS |
| 1 Nov, 2024 | Sold | $600,000 | MRED MLS |
| 24 Oct, 2024 | Under contract | $620,000 | MRED MLS |
| 2 Oct, 2024 | Listed for sale | $620,000 | MRED MLS |
Sorry, we are updating photos, please update this page in 15 minutes
Room Specifics
All Bedroom Info:
Total Bedrooms: 4
Bedrooms Above Ground: 4
Bedrooms Below Ground: 0
Total Bedrooms: 4
Bedrooms Above Ground: 4
Bedrooms Below Ground: 0
Second Bedroom Info:
Dimensions: —
Location: —Dimensions: —
Floor Type: Hardwood
Third Bedroom Info:
Dimensions: —
Location: —Dimensions: —
Floor Type: Hardwood
Fourth Bedroom Info:
Dimensions: —
Location: —Dimensions: —
Floor Type: Carpet
Bathroom Info:
Full Bathrooms: 3
Partial Bathrooms: 1Full Bathrooms: 3
Bathroom Amenities: —
Bathroom in Basement: 0
Dining Room Info:
Dimensions: —
Location: —Dimensions: —
Floor Type: Hardwood
Kitchen Info:
Dimensions: —
Location: —Dimensions: —
Floor Type: Hardwood
Features: Eating Area-Table Space
Laundry Room Info:
Dimensions: —
Location: —Dimensions: —
Floor Type: Ceramic Tile
Living Room Info:
Dimensions: —
Location: —Dimensions: —
Floor Type: Hardwood
Family Room Info:
Dimensions: —
Location: —Dimensions: —
Floor Type: Carpet
Additional Rooms Info:
Rooms: —
Basement: PartialRooms: —
Other Specifics
| 2 | |
| — | |
| Garage | |
| — | |
| — | |
| — | |
| Deck | |
| Forest Preserve Adjacent | |
| 100X152 | |
| — | |
| Yes | |
| — | |
| Range, Microwave, Dishwasher, Disposal | |
| Not in DB | |
| Water Rights | |
| — | |
| Wood Burning |
Tax History
| Year | Property Taxes |
|---|---|
| 2009 | $6,794 |
| 2024 | $8,938 |
Contact Agent
Nearby Similar Homes
Nearby Sold Comparables
630 Ruskin Drive, Elk Grove Village, Illinois 60007
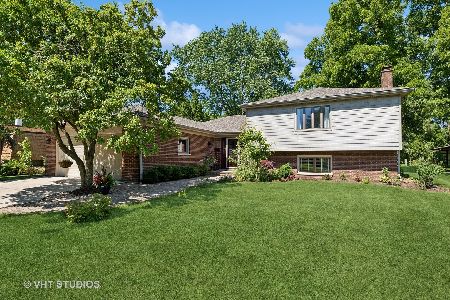
Sold
$620,000
4 beds / 2.1 baths / 1,640 ft2
Single Family / Built: 1972
762
625 Ruskin Drive, Elk Grove Village, Illinois 60007

Sold
$579,000
4 beds / 2.0 baths / 2,800 ft2
Single Family / Built: 1975
7176
600 Ruskin Drive, Elk Grove Village, Illinois 60007
Sold
$549,900
4 beds / 2.1 baths / 3,315 ft2
Single Family / Built: 1974
2707
665 Ruskin Drive, Elk Grove Village, Illinois 60007
Sold
$384,900
4 beds / 2.1 baths / 2,393 ft2
Single Family / Built: 1973
4257
700 Ruskin Drive, Elk Grove Village, Illinois 60007
Sold
$444,900
4 beds / 2.1 baths / 3,490 ft2
Single Family / Built: 1977
3009
695 Ruskin Drive, Elk Grove Village, Illinois 60007
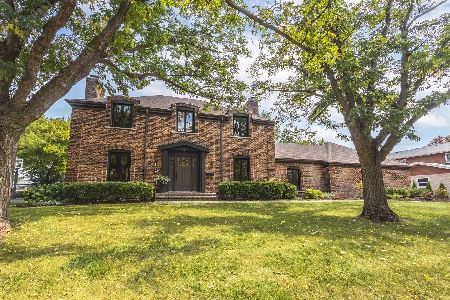
Sold
$730,000
3 beds / 2.2 baths / 2,313 ft2
Single Family / Built: 1973
790
Contact Agent
Listing Provided By
Berkshire Hathaway HomeServices American Heritage
