

700 Ruskin Drive, Elk Grove Village, Illinois 60007
Subdivision > Elk Grove Estates
Sorry, we are updating photos, please update this page in 15 minutes
$429,900
|
Sold
|
|
| Status: | Closed |
| Sqft: | 3,490 |
| Cost/Sqft: | $127 |
| Beds: | 4 |
| Baths: | 3 |
| Year Built: | 1977 |
| Property Taxes: | $11,936 |
| Days On Market: | 3008 |
| Lot Size: | 0,00 |
Description
Gorgeous and spacious well maintained home! Can't beat this remarkable location which backs to the trail and the scenic woods. Many upgrades! Open floor plan and brilliant sun room which has amazing views, vaulted ceiling and an abundance of sunlight! Spacious family room with beautiful fireplace! Nice master suite with a private bathroom. Impressive brick paver driveway. Lovely kitchen with granite counters and a wonderful breakfast bar. Bright eating area with a bay window. You will truly be wowed by the glorious yard with a pond and fabulous patio space and incredible views!
Property Specifics
| Single Family | |
| — | |
| Bi-Level | |
| 1977 | |
| Partial | |
| Aluminum Siding, Brick | |
| — | |
| — | |
| No | |
| — |
| Cook | |
| Elk Grove Estates | |
| 34 / Monthly | |
| Other | |
| Lake Michigan | |
| Public Sewer | |
| Central Air | |
| Natural Gas, Forced Air | |
| 10045445 | |
| 08293030060000 |
Nearby Schools
| NAME: | DISTRICT: | DISTANCE: | |
|---|---|---|---|
|
Grade School
Salt Creek Elementary School |
59 | — | |
|
Middle School
Grove Junior High School |
59 | Not in DB | |
|
High School
Elk Grove High School |
214 | Not in DB | |
Property History
| DATE: | EVENT: | PRICE: | SOURCE: |
|---|---|---|---|
| 21 Dec, 2018 | Sold | $429,900 | MRED MLS |
| 5 Nov, 2018 | Under contract | $444,900 | MRED MLS |
| — | Last price change | $473,900 | MRED MLS |
| 8 Aug, 2018 | Listed for sale | $499,900 | MRED MLS |
Sorry, we are updating photos, please update this page in 15 minutes
Room Specifics
All Bedroom Info:
Total Bedrooms: 4
Bedrooms Above Ground: 4
Bedrooms Below Ground: 0
Total Bedrooms: 4
Bedrooms Above Ground: 4
Bedrooms Below Ground: 0
Bathroom Info:
Full Bathrooms: 3
Partial Bathrooms: 1Full Bathrooms: 3
Bathroom Amenities: —
Bathroom in Basement: 0
Kitchen Info:
Dimensions: —
Location: —Dimensions: —
Floor Type: Hardwood
Features: Eating Area-Breakfast Bar, Eating Area-Table Space
Living Room Info:
Dimensions: —
Location: —Dimensions: —
Floor Type: Carpet
Additional Rooms Info:
Rooms: Recreation Room, Sun Room, Utility Room-1st Floor
Basement: PartialRooms: Recreation Room, Sun Room, Utility Room-1st Floor
Other Specifics
| 2 | |
| — | |
| Garage | |
| — | |
| — | |
| — | |
| — | |
| — | |
| 100X153X101X153 | |
| — | |
| Full | |
| Vaulted/Cathedral Ceilings, Hardwood Floors, Solar Tubes/Light Tubes | |
| — | |
| Not in DB | |
| — | |
| — | |
| — |
Tax History
| Year | Property Taxes |
|---|---|
| 2018 | $11,936 |
Contact Agent
Nearby Similar Homes
Nearby Sold Comparables
720 Ruskin Drive, Elk Grove Village, Illinois 60007

Sold
$695,000
5 beds / 2.1 baths / 2,857 ft2
Single Family / Built: 1979
543
720 Ruskin Drive, Elk Grove Village, Illinois 60007

Sold
$449,900
4 beds / 2.1 baths / 2,857 ft2
Single Family / Built: 1979
4533
720 Ruskin Drive, Elk Grove Village, Illinois 60007
Sold
$515,000
5 beds / 2.1 baths / 2,857 ft2
Single Family / Built: 1979
2821
695 Ruskin Drive, Elk Grove Village, Illinois 60007
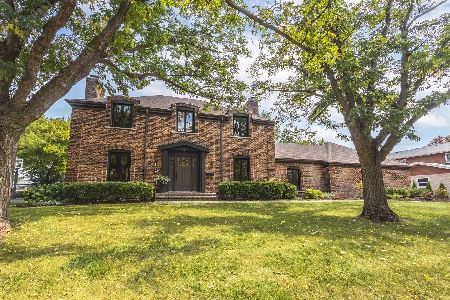
Sold
$730,000
3 beds / 2.2 baths / 2,313 ft2
Single Family / Built: 1973
789

715 Ruskin Drive, Elk Grove Village, Illinois 60007
Sold
$634,900
4 beds / 2.1 baths / 0 ft2
Single Family / Built: 1975
7300
Contact Agent
Listing Provided By
Berkshire Hathaway HomeServices KoenigRubloff
