

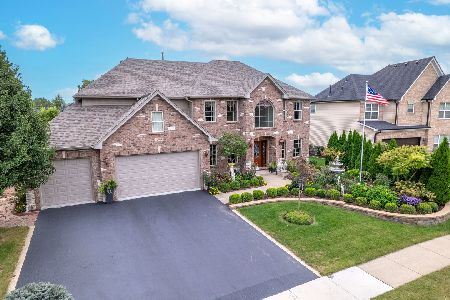
632 Heartland Drive, Yorkville, Illinois 60560
Subdivision > Heartland
Sorry, we are updating photos, please update this page in 15 minutes
$274,000
|
Sold
|
|
| Status: | Closed |
| Sqft: | 2,050 |
| Cost/Sqft: | $137 |
| Beds: | 3 |
| Baths: | 4 |
| Year Built: | 2002 |
| Property Taxes: | $7,194 |
| Days On Market: | 5707 |
| Lot Size: | 0,00 |
Description
This well maintained open floor plan ranch is sitting on one of the best open space lots.Kit and Mstr suite both walk out to 800 sq.ft. of paver patio surrounded by beautiful landscaping. 9' ceilings,6 panel doors,& hrdwd flrs.A full finished basement brings extra living space with added bedroom,3rd full bath, recreation,& separate outside access.3car + garage,paver drive. Special use zoning for daycare if needed.
Property Specifics
| Single Family | |
| — | |
| Ranch | |
| 2002 | |
| Full | |
| — | |
| No | |
| — |
| Kendall | |
| Heartland | |
| 500 / Annual | |
| Pool | |
| Public | |
| Public Sewer | |
| 07729330 | |
| 0228404011 |
Property History
| DATE: | EVENT: | PRICE: | SOURCE: |
|---|---|---|---|
| 1 Jun, 2011 | Sold | $274,000 | MRED MLS |
| 10 May, 2011 | Under contract | $280,000 | MRED MLS |
| — | Last price change | $284,000 | MRED MLS |
| 11 Feb, 2011 | Listed for sale | $289,000 | MRED MLS |
| 29 Apr, 2016 | Sold | $317,000 | MRED MLS |
| 22 Mar, 2016 | Under contract | $325,000 | MRED MLS |
| 20 Feb, 2016 | Listed for sale | $325,000 | MRED MLS |
Sorry, we are updating photos, please update this page in 15 minutes
Room Specifics
All Bedroom Info:
Total Bedrooms: 4
Bedrooms Above Ground: 3
Bedrooms Below Ground: 1
Total Bedrooms: 4
Bedrooms Above Ground: 3
Bedrooms Below Ground: 1
Second Bedroom Info:
Dimensions: —
Location: —Dimensions: —
Floor Type: Carpet
Third Bedroom Info:
Dimensions: —
Location: —Dimensions: —
Floor Type: Carpet
Fourth Bedroom Info:
Dimensions: —
Location: —Dimensions: —
Floor Type: Carpet
Bathroom Info:
Full Bathrooms: 4
Partial Bathrooms: 1Full Bathrooms: 4
Bathroom Amenities: Whirlpool,Separate Shower,Double Sink
Bathroom in Basement: 1
Additional Rooms Info:
Rooms: Den,Foyer,Recreation Room
Basement: FullRooms: Den,Foyer,Recreation Room
Basement Description: Finished,Exterior Access
Other Specifics
| 3 | |
| Concrete Perimeter | |
| Brick | |
| Patio | |
| — | |
| 99X125X68X125 | |
| — | |
| Full | |
| Hardwood Floors, First Floor Bedroom, First Floor Laundry, First Floor Full Bath | |
| Range, Microwave, Dishwasher, Refrigerator, Washer, Dryer, Disposal | |
| Not in DB | |
| Sidewalks, Street Lights, Street Paved | |
| — | |
| — | |
| Gas Log, Gas Starter |
Tax History
| Year | Property Taxes |
|---|---|
| 2011 | $7,194 |
| 2016 | $7,881 |
Contact Agent
Nearby Similar Homes
804 Mchugh Road, Yorkville, Illinois 60560

For Sale
$430,000
3 beds / 1.1 baths / 1,602 ft2
Single Family / Built: 1962
23
1122 Clearwater Drive, Yorkville, Illinois 60560
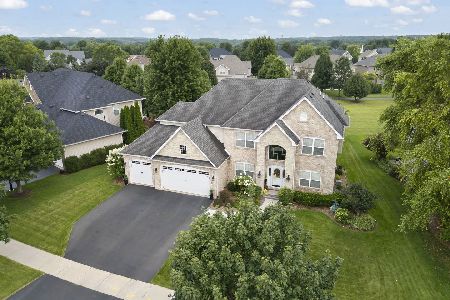
For Sale
$659,900
4 beds / 4.1 baths / 3,315 ft2
Single Family / Built: 2006
12
1084 Redwood Drive, Yorkville, Illinois 60560
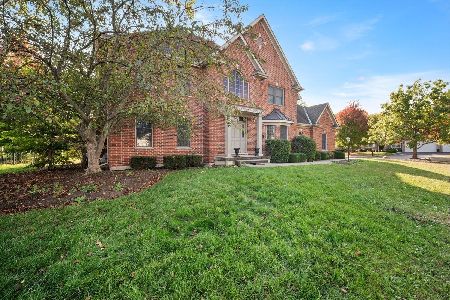
For Sale
$485,000
4 beds / 2.1 baths / 3,134 ft2
Single Family / Built: 2003
25
307 Woodworth Street, Yorkville, Illinois 60560
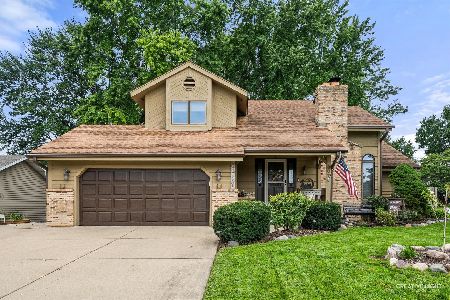
For Sale
$399,900
3 beds / 2.2 baths / 2,202 ft2
Single Family / Built: 1989
38
309 Somonauk Street, Yorkville, Illinois 60560
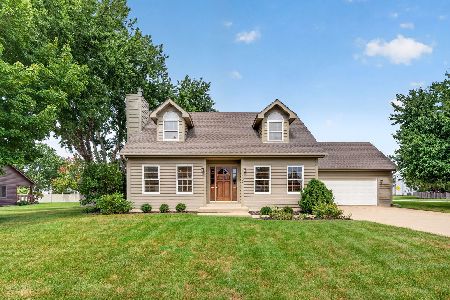
For Sale
$390,000
3 beds / 2.0 baths / 1,624 ft2
Single Family / Built: 1992
13
622 Birchwood Drive, Yorkville, Illinois 60560
For Sale
$600,000
4 beds / 3.1 baths / 3,234 ft2
Single Family / Built: 2005
2
Nearby Sold Comparables

Contact Agent
Listing Provided By
Realty Executives Success
