

633 8th Street, Belvidere, Illinois 61008


$165,500
|
Sold
|
|
| Status: | Closed |
| Sqft: | 2,104 |
| Cost/Sqft: | $76 |
| Beds: | 3 |
| Baths: | 1 |
| Year Built: | 1965 |
| Property Taxes: | $3,090 |
| Days On Market: | 2018 |
| Lot Size: | 0,19 |
Description
Completely transformed 3 bedroom, 1 bathroom located in the heart of Belvidere. The kitchen has new soft close cabinets, stainless steel appliances, quartz countertops, tile back splash and new sink. The home features 3 bedrooms all located on the main floor with ample storage. The bathroom has been redone to feature new vanity with storage, new bathtub with tile surround and new toilet. The basement has been transformed into a great area for a second family room with a large space for entertaining. Other improvements include a new water heater, a new electrical panel and newly plumbed water lines. New wood laminate floors through out the home, fresh paint all over, all new light fixtures and door hardware make this home show like a gem. The home also features two car detached garage, and spacious yard with mature trees. Conveniently located near shopping, dining and entertainment.
Property Specifics
| Single Family | |
| — | |
| Ranch | |
| 1965 | |
| Full | |
| Aluminum Siding | |
| Asphalt | |
| — | |
| No | |
| 0.19 |
| Boone | |
| — | |
| 0 / Not Applicable | |
| None | |
| Public | |
| Public Sewer | |
| Central Air | |
| Natural Gas | |
| 11087216 | |
| 0535407004 |
Property History
| DATE: | EVENT: | PRICE: | SOURCE: |
|---|---|---|---|
| 8 Feb, 2021 | Sold | $100,000 | MRED MLS |
| 6 Jan, 2021 | Under contract | $109,900 | MRED MLS |
| 1 Dec, 2020 | Listed for sale | $109,900 | MRED MLS |
| 22 Jun, 2021 | Sold | $165,500 | MRED MLS |
| 16 May, 2021 | Under contract | $159,000 | MRED MLS |
| 13 May, 2021 | Listed for sale | $159,000 | MRED MLS |


Room Specifics
Total Bedrooms: 3
Bedrooms Above Ground: 3
Bedrooms Below Ground: 0
Dimensions: —
Floor Type: Wood Laminate
Dimensions: —
Floor Type: Wood Laminate
Full Bathrooms: 1
Bathroom Amenities: —
Bathroom in Basement: 0
Dimensions: —
Floor Type: Wood Laminate
Features: Eating Area-Table Space, Updated Kitchen
Dimensions: —
Floor Type: Wood Laminate
Dimensions: —
Floor Type: Wood Laminate
Rooms: Mud Room
Other Specifics
| 2 | |
| Concrete Perimeter | |
| Garage | |
| — | |
| — | |
| — | |
| Patio, Storms/Screens | |
| — | |
| 8276 | |
| — | |
| None | |
| Wood Laminate Floors, Open Floorplan | |
| Range, Microwave, Dishwasher, Refrigerator, Stainless Steel Appliance(s), Water Softener Owned, Gas Oven | |
| Not in DB | |
| — | |
| — | |
| — |
Tax History
| Year | Property Taxes |
|---|---|
| 2021 | $3,003 |
| 2021 | $3,090 |
Contact Agent
Nearby Similar Homes
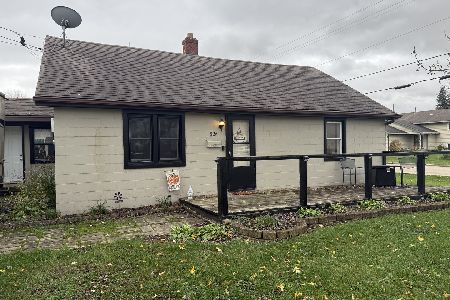
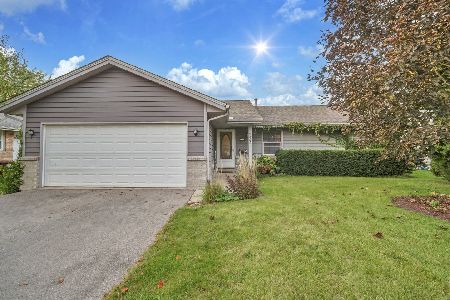
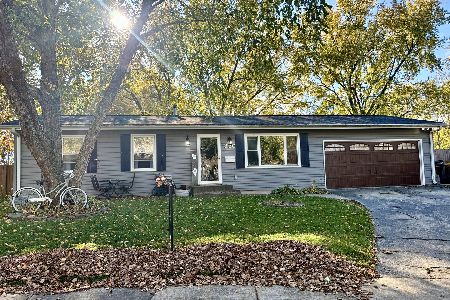
Nearby Sold Comparables



Contact Agent
Listing Provided By
Keller Williams Success Realty
