

633 Ford Lane, Bartlett, Illinois 60133
Subdivision > Woods Of Bartlett
Sorry, we are updating photos, please update this page in 15 minutes
$400,000
|
Sold
|
|
| Status: | Closed |
| Sqft: | 3,562 |
| Cost/Sqft: | $109 |
| Beds: | 4 |
| Baths: | 4 |
| Year Built: | 1992 |
| Property Taxes: | $13,832 |
| Days On Market: | 4856 |
| Lot Size: | 0,39 |
Description
GORGEOUS, COMFORTABLE,CUSTOM HOME IN A PARK-LIKE SETTING W/SOARING CEILINGS, SKYLIGHTS, 3 FRPLCS, 4 BEDRMS, 3.5 BATHS, LUXURY MASTERSUITE W/SITTING AREA & LUXURIOUS MASTER BATH, FORMAL LIVING & DINING ROOMS, PRIVATE 1ST FLOOR OFFFICE, OPEN FLOOR PLAN, HARWOOD FLOORS, ON A LARGE LOT W/MATURE TREES, FINSHD BASEMENT W/EXQUISITE BAR, EXERCISE RM & PLENTY OF SPACE FOR STORAGE, GARAGE HOLDS 4 CARS
Property Specifics
| Single Family | |
| — | |
| Contemporary | |
| 1992 | |
| Full | |
| Cedar, Stone | |
| Shake | |
| CUSTOM | |
| No | |
| 0.39 |
| Cook | |
| Woods Of Bartlett | |
| 0 / Not Applicable | |
| None | |
| Public | |
| Public Sewer | |
| Central Air | |
| Natural Gas, Forced Air | |
| 08394947 | |
| 06341070100000 |
Nearby Schools
| NAME: | DISTRICT: | DISTANCE: | |
|---|---|---|---|
|
Grade School
Bartlett Elementary School |
46 | — | |
|
Middle School
Eastview Middle School |
46 | Not in DB | |
|
High School
South Elgin High School |
46 | Not in DB | |
Property History
| DATE: | EVENT: | PRICE: | SOURCE: |
|---|---|---|---|
| 30 Oct, 2013 | Sold | $400,000 | MRED MLS |
| 15 Sep, 2013 | Under contract | $390,000 | MRED MLS |
| 14 Jul, 2013 | Listed for sale | $390,000 | MRED MLS |
Sorry, we are updating photos, please update this page in 15 minutes
Room Specifics
All Bedroom Info:
Total Bedrooms: 4
Bedrooms Above Ground: 4
Bedrooms Below Ground: 0
Total Bedrooms: 4
Bedrooms Above Ground: 4
Bedrooms Below Ground: 0
Second Bedroom Info:
Dimensions: —
Location: —Dimensions: —
Floor Type: Carpet
Third Bedroom Info:
Dimensions: —
Location: —Dimensions: —
Floor Type: Carpet
Fourth Bedroom Info:
Dimensions: —
Location: —Dimensions: —
Floor Type: Carpet
Bathroom Info:
Full Bathrooms: 4
Partial Bathrooms: 1Full Bathrooms: 4
Bathroom Amenities: Whirlpool, Separate Shower, Double Sink
Bathroom in Basement: 1
Dining Room Info:
Dimensions: —
Location: —Dimensions: —
Floor Type: Carpet
Kitchen Info:
Dimensions: —
Location: —Dimensions: —
Floor Type: Hardwood
Features: Eating Area-Breakfast Bar, Eating Area-Table Space, Island, Pantry-Butler
Laundry Room Info:
Dimensions: —
Location: —Dimensions: —
Floor Type: Hardwood
Living Room Info:
Dimensions: —
Location: —Dimensions: —
Floor Type: Carpet
Family Room Info:
Dimensions: —
Location: —Dimensions: —
Floor Type: Carpet
Additional Rooms Info:
Rooms: Bonus Room, Breakfast Room, Den, Eating Area, Exercise Room, Foyer, Office, Recreation Room, Storage, Utility Room-Lower Level
Basement: FullRooms: Bonus Room, Breakfast Room, Den, Eating Area, Exercise Room, Foyer, Office, Recreation Room, Storage, Utility Room-Lower Level
Other Specifics
| 4 | |
| Concrete Perimeter | |
| Garage | |
| — | |
| — | |
| — | |
| Deck, Storms/Screens | |
| Wooded | |
| 104 X 162 X 104 X164 | |
| — | |
| Full | |
| Vaulted/Cathedral Ceilings, Skylight(s), Bar-Wet, Hardwood Floors, First Floor Laundry | |
| Range, Microwave, Dishwasher, Refrigerator, Bar Fridge, Washer, Dryer, Indoor Grill | |
| Not in DB | |
| — | |
| — | |
| Wood Burning, Gas Starter |
Tax History
| Year | Property Taxes |
|---|---|
| 2013 | $13,832 |
Contact Agent
Nearby Similar Homes
936 Doral Drive, Bartlett, Illinois 60103

For Sale
$889,900
5 beds / 3.1 baths / 3,594 ft2
Single Family / Built: 1988
9
450 Ford Lane, Bartlett, Illinois 60103

For Sale
$635,000
4 beds / 2.1 baths / 3,520 ft2
Single Family / Built: 1989
34
Nearby Sold Comparables
670 Timber Ridge Drive, Bartlett, Illinois 60103
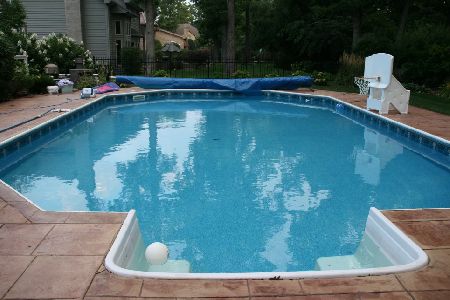
Sold
$485,000
4 beds / 2.1 baths / 3,526 ft2
Single Family / Built: 1992
2062
680 Timber Ridge Drive, Bartlett, Illinois 60103
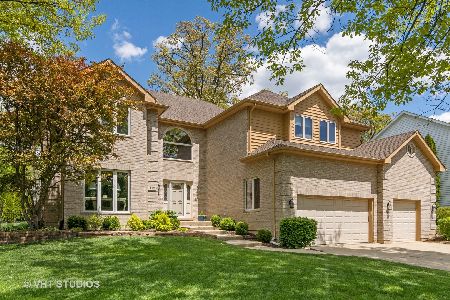
Sold
$549,999
4 beds / 3.0 baths / 4,057 ft2
Single Family / Built: 1997
1994
680 Timber Ridge Drive, Bartlett, Illinois 60103
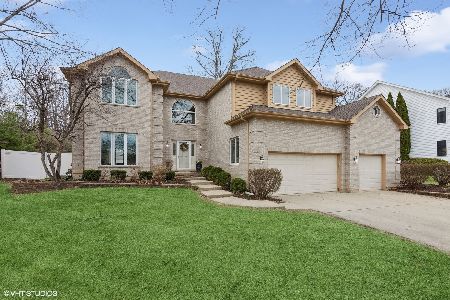
Sold
$675,000
5 beds / 3.0 baths / 4,057 ft2
Single Family / Built: 1997
581
613 Ford Lane, Bartlett, Illinois 60103

Sold
$425,000
4 beds / 2.1 baths / 3,040 ft2
Single Family / Built: 1990
6339
640 Ford Lane, Bartlett, Illinois 60103

Sold
$639,900
4 beds / 2.2 baths / 3,294 ft2
Single Family / Built: 1992
1140
690 Timber Ridge Drive, Bartlett, Illinois 60103
Sold
$474,900
4 beds / 2.1 baths / 4,724 ft2
Single Family / Built: 1990
4541
Contact Agent
Listing Provided By
RE/MAX Suburban
