

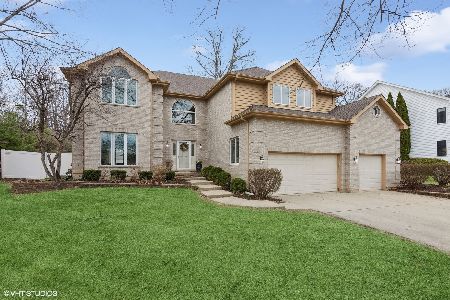
670 Timber Ridge Drive, Bartlett, Illinois 60103


$510,000
|
Sold
|
|
| Status: | Closed |
| Sqft: | 3,526 |
| Cost/Sqft: | $138 |
| Beds: | 4 |
| Baths: | 3 |
| Year Built: | 1992 |
| Property Taxes: | $13,780 |
| Days On Market: | 2062 |
| Lot Size: | 0,38 |
Description
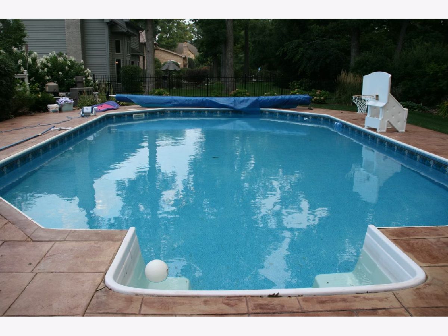
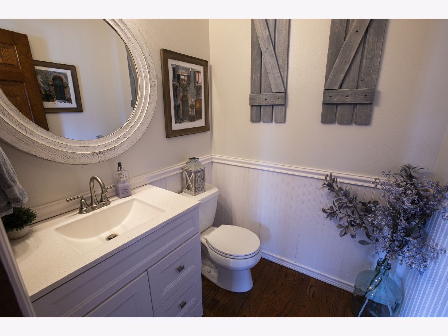
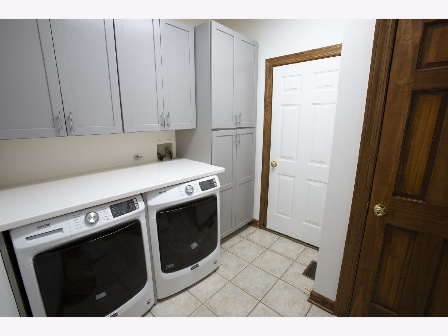
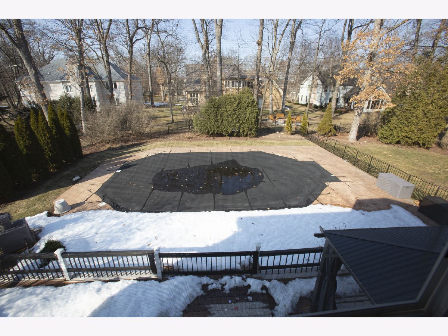
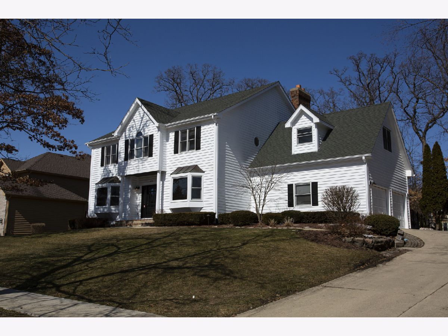
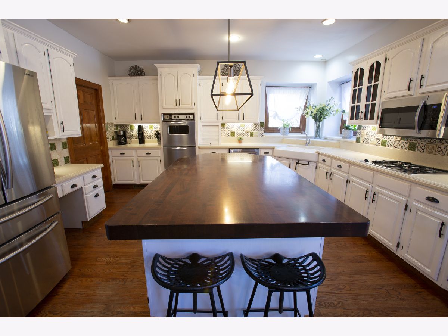
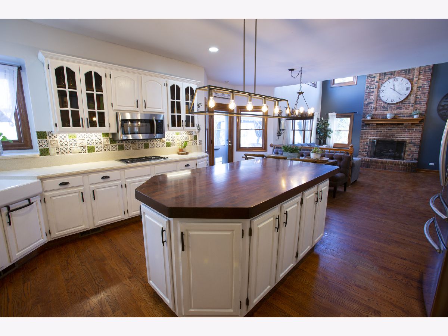
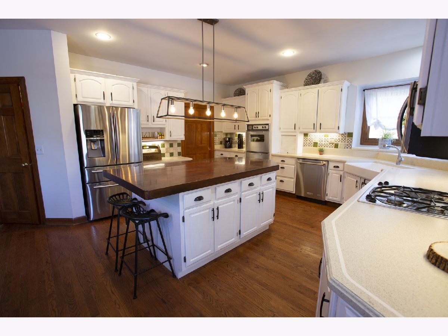
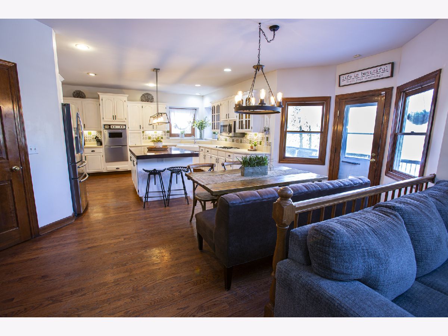
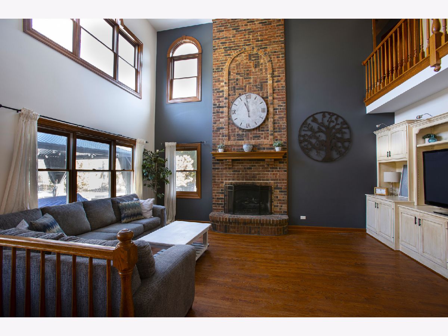
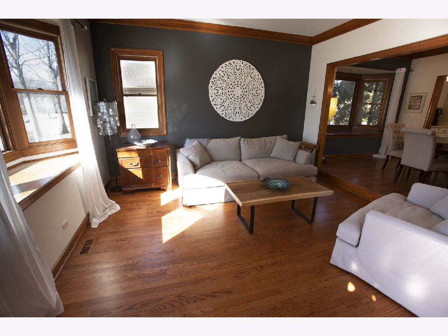
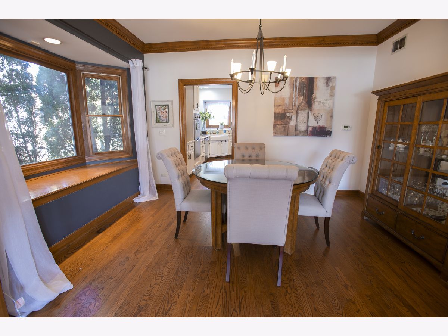
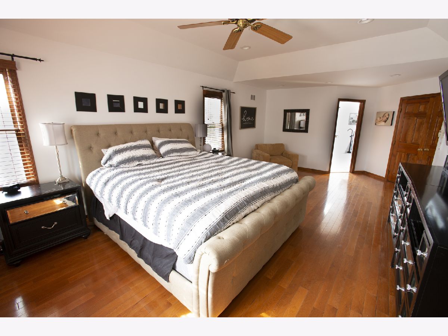
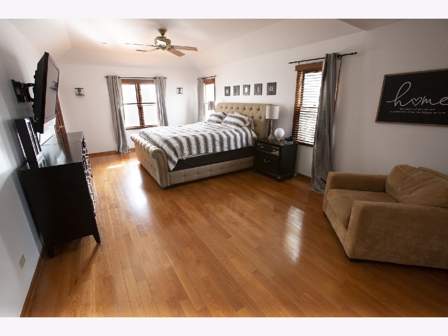
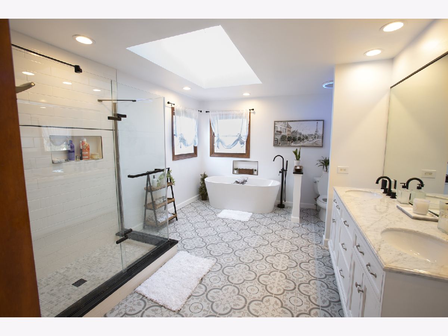
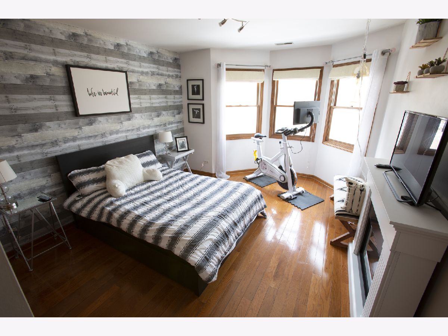
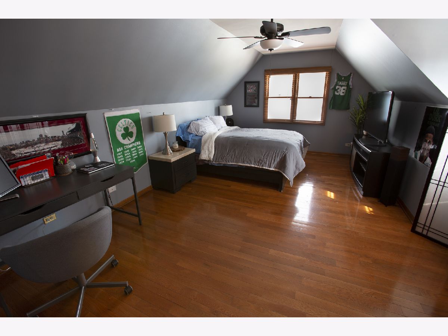
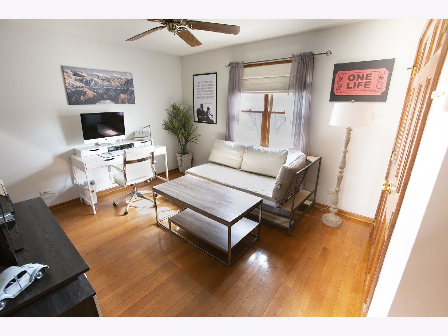
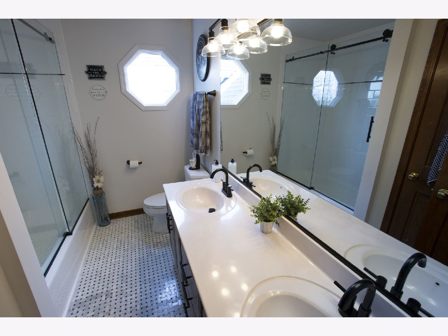
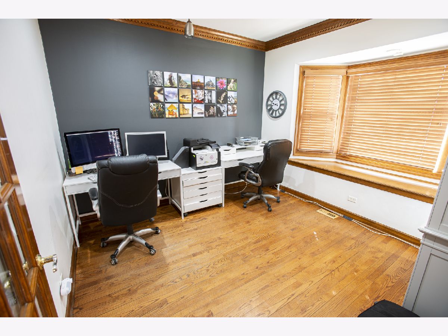
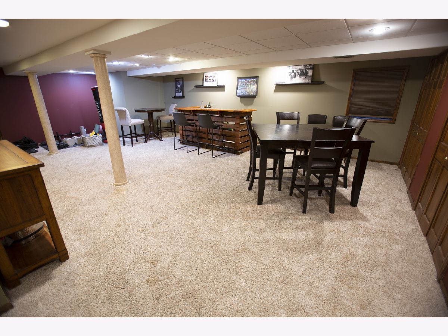
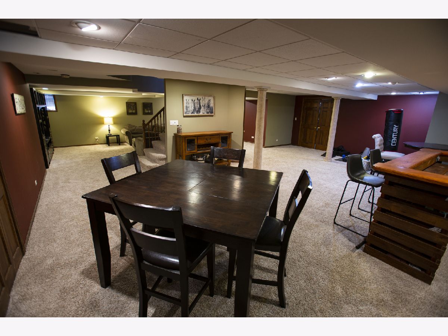
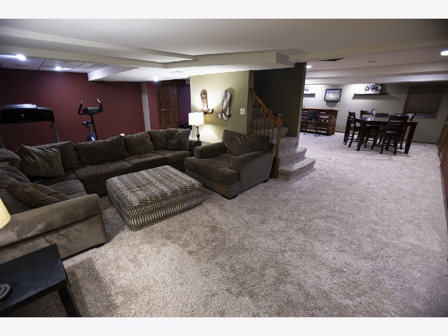
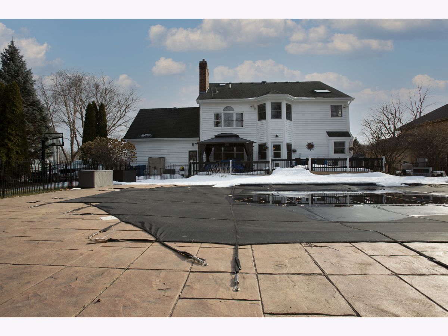
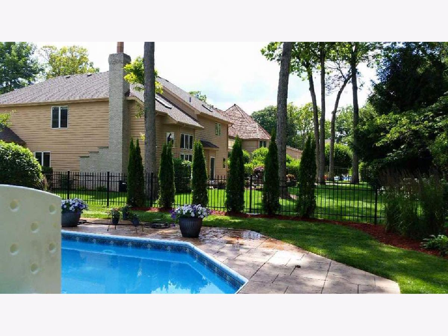
Beautiful updated home w/POOL in The Woods of Bartlett subdivision with recently painted exterior(2020). Has everything you are looking for including a in-ground pool(installed 2006) to enjoy the hot summers days in. Updated Pool liner and lightning(2019),outdoor lighting(2015), Hardwood Flooring throughout 2nd floor(2006), Master bath remodel with soaking tub, tile flooring, granite counters(2021),updated 2nd bath(2020), updated .5 bath(2021), Partially updated kitchen with custom butcher block island, Farm sink, Refrigerator & Microwave(2018), Laundry room updated w/washer/dryer, cabinets & interior door(2019), Custom wood trim, crown molding & bay windows throughout, updated wood deck(2020), basement updated w/new carpet(2016), new sump pump (2016), water heater (2016), new exterior window sills & trim(2019) and roof aprox. 10years
Property Specifics
| Single Family | |
| — | |
| Traditional | |
| 1992 | |
| Full | |
| Wood Siding | |
| Asphalt | |
| — | |
| No | |
| 0.38 |
| Cook | |
| Woods Of Bartlett | |
| 0 / Not Applicable | |
| None | |
| Public | |
| — | |
| Central Air | |
| Natural Gas, Forced Air | |
| 11014259 | |
| 06341070050000 |
Property History
| DATE: | EVENT: | PRICE: | SOURCE: |
|---|---|---|---|
| 2 Jun, 2021 | Sold | $510,000 | MRED MLS |
| 2 May, 2021 | Under contract | $485,000 | MRED MLS |
| 8 Mar, 2021 | Listed for sale | $485,000 | MRED MLS |
Room Specifics
Total Bedrooms: 4
Bedrooms Above Ground: 4
Bedrooms Below Ground: 0
Dimensions: —
Floor Type: Hardwood
Dimensions: —
Floor Type: Hardwood
Dimensions: —
Floor Type: Hardwood
Full Bathrooms: 3
Bathroom Amenities: Double Sink, Garden Tub
Bathroom in Basement: 0
Dimensions: —
Floor Type: Hardwood
Dimensions: —
Floor Type: Hardwood
Features: Eating Area-Table Space, Island, Country Kitchen, SolidSurfaceCounter
Dimensions: —
Floor Type: Hardwood
Dimensions: —
Floor Type: Hardwood
Dimensions: —
Floor Type: Hardwood
Rooms: Den
Other Specifics
| 2.5 | |
| Concrete Perimeter | |
| Garage | |
| — | |
| — | |
| — | |
| Deck, Stamped Concrete Patio, In Ground Pool | |
| Landscaped | |
| 16328 | |
| Pull Down Stair | |
| Full | |
| Vaulted/Cathedral Ceilings, Skylight(s), Bar-Wet, Hardwood Floors, First Floor Laundry, Bookcases, Some Carpeting, Some Wood Floors, Granite Counters, Separate Dining Room | |
| — | |
| Not in DB | |
| — | |
| — | |
| Gas Log |
Tax History
| Year | Property Taxes |
|---|---|
| 2021 | $13,780 |
Contact Agent
Nearby Similar Homes
Nearby Sold Comparables

Contact Agent
Listing Provided By
Real People Realty, Inc.
