

633 Melrose Street, Lake View, Chicago, Illinois 60657
Sorry, we are updating photos, please update this page in 15 minutes
$1,775,000
|
Sold
|
|
| Status: | Closed |
| Sqft: | 6,000 |
| Cost/Sqft: | $313 |
| Beds: | 6 |
| Baths: | 5 |
| Year Built: | 2002 |
| Property Taxes: | $20,068 |
| Days On Market: | 4854 |
| Lot Size: | 0,00 |
Description
The ultimate urban estate on oversized lot steps to the park & lake! Elegant high ceilinged rms incl formal LR w/vintage fplc,lrg parlor & form DR. Incredible gourmet kit/breakfast rm opens to fam rm. Top fl master w/3 walk-ins, spa bath, office w/wall of bookcases, fireside sitting area & atrium rm w/priv deck access.Lushly landscaped & irrigated ppty w/ pretty patio, mature trees & perennial plantings. 3car gar
Property Specifics
| Single Family | |
| — | |
| Traditional | |
| 2002 | |
| Full, English | |
| Frame | |
| Asphalt | |
| — | |
| No | |
| — |
| Cook | |
| — | |
| 0 / Not Applicable | |
| None | |
| Public | |
| Public Sewer | |
| Central Air, Zoned | |
| Natural Gas, Forced Air, Zoned | |
| 08392435 | |
| 14213130280000 |
Nearby Schools
| NAME: | DISTRICT: | DISTANCE: | |
|---|---|---|---|
|
Grade School
Nettelhorst Elementary School |
299 | — | |
Property History
| DATE: | EVENT: | PRICE: | SOURCE: |
|---|---|---|---|
| 20 Sep, 2013 | Sold | $1,775,000 | MRED MLS |
| 23 Jul, 2013 | Under contract | $1,875,000 | MRED MLS |
| 12 Jul, 2013 | Listed for sale | $1,875,000 | MRED MLS |
| 21 Dec, 2020 | Sold | $1,900,000 | MRED MLS |
| 12 Nov, 2020 | Under contract | $1,999,000 | MRED MLS |
| 15 Oct, 2020 | Listed for sale | $1,999,000 | MRED MLS |
Sorry, we are updating photos, please update this page in 15 minutes
Room Specifics
All Bedroom Info:
Total Bedrooms: 6
Bedrooms Above Ground: 6
Bedrooms Below Ground: 0
Total Bedrooms: 6
Bedrooms Above Ground: 6
Bedrooms Below Ground: 0
Second Bedroom Info:
Dimensions: —
Location: —Dimensions: —
Floor Type: Hardwood
Third Bedroom Info:
Dimensions: —
Location: —Dimensions: —
Floor Type: Hardwood
Fourth Bedroom Info:
Dimensions: —
Location: —Dimensions: —
Floor Type: Hardwood
Bathroom Info:
Full Bathrooms: 5
Partial Bathrooms: 1Full Bathrooms: 5
Bathroom Amenities: Whirlpool, Separate Shower, Double Sink, Bidet
Bathroom in Basement: 1
Dining Room Info:
Dimensions: —
Location: —Dimensions: —
Floor Type: Hardwood
Kitchen Info:
Dimensions: —
Location: —Dimensions: —
Floor Type: Hardwood
Features: Eating Area-Table Space, Pantry-Walk-in
Laundry Room Info:
Dimensions: —
Location: —Dimensions: —
Floor Type: Other
Living Room Info:
Dimensions: —
Location: —Dimensions: —
Floor Type: Hardwood
Family Room Info:
Dimensions: —
Location: —Dimensions: —
Floor Type: Hardwood
Additional Rooms Info:
Rooms: Bedroom 5, Bedroom 6, Office, Recreation Room, Sitting Room, Sun Room
Basement: Full, EnglishRooms: Bedroom 5, Bedroom 6, Office, Recreation Room, Sitting Room, Sun Room
Other Specifics
| 3 | |
| Concrete Perimeter | |
| Garage | |
| — | |
| — | |
| — | |
| Deck, Patio, Porch | |
| Fenced Yard, Landscaped, Wooded | |
| 35X157 | |
| — | |
| Full | |
| Vaulted/Cathedral Ceilings, Hardwood Floors, Second Floor Laundry | |
| Double Oven, Microwave, Dishwasher, Refrigerator, High End Refrigerator, Washer, Dryer, Disposal, Stainless Steel Appliance(s) | |
| Not in DB | |
| — | |
| — | |
| — |
Tax History
| Year | Property Taxes |
|---|---|
| 2013 | $20,068 |
| 2020 | $37,610 |
Contact Agent
Nearby Similar Homes
461 Melrose Street, Chicago, Illinois 60657
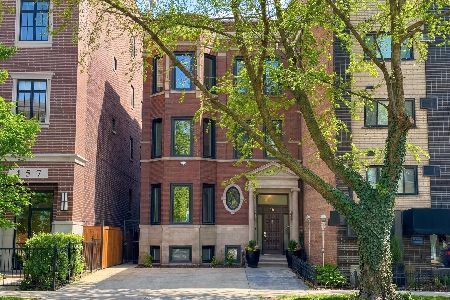
For Sale
$2,100,000
6 beds / 3.2 baths / 5,246 ft2
Single Family / Built: 1907
223
3024 Lake Shore Drive, Chicago, Illinois 60657
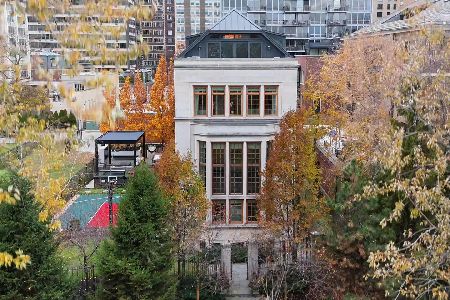
For Sale
$6,950,000
6 beds / 7.2 baths / 9,100 ft2
Single Family / Built: 2017
40
925 Wolfram Street, Chicago, Illinois 60657
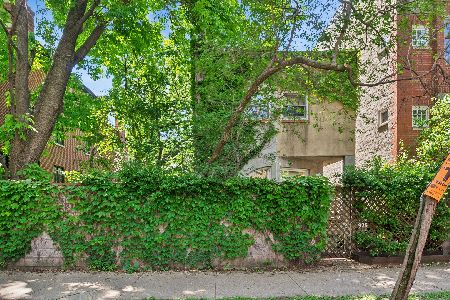
For Sale
$2,200,000
3 beds / 2.1 baths / 2,270 ft2
Single Family / Built: 1980
21
Nearby Sold Comparables
633 Melrose Street, Chicago, Illinois 60657

Sold
$1,999,000
6 beds / 4.1 baths / 6,150 ft2
Single Family / Built: —
2202
629 Melrose Street, Chicago, Illinois 60657

Sold
$1,487,000
4 beds / 3.1 baths / 0 ft2
Single Family / Built: 1891
4561
627 Melrose Street, Chicago, Illinois 60657

Sold
$2,299,000
8 beds / 7.1 baths / 6,000 ft2
Single Family / Built: 1895
987
640 Melrose Street, Chicago, Illinois 60657

Sold
$1,650,000
4 beds / 3.1 baths / 0 ft2
Single Family / Built: —
2062
648 Melrose Street, Chicago, Illinois 60657
Sold
$965,000
4 beds / 4.1 baths / 3,850 ft2
Single Family / Built: 1886
3836
645 Belmont Avenue, Chicago, Illinois 60657

Sold
$1,189,000
4 beds / 3.0 baths / 0 ft2
Single Family / Built: 1891
2002
Contact Agent
Listing Provided By
Berkshire Hathaway HomeServices KoenigRubloff
