

648 Melrose Street, Lake View, Chicago, Illinois 60657
Sorry, we are updating photos, please update this page in 15 minutes
$920,000
|
Sold
|
|
| Status: | Closed |
| Sqft: | 3,850 |
| Cost/Sqft: | $251 |
| Beds: | 4 |
| Baths: | 5 |
| Year Built: | 1886 |
| Property Taxes: | $12,974 |
| Days On Market: | 3836 |
| Lot Size: | 0,07 |
Description
Street of Dreams! One of the last standing single family houses in East Lake View. Live in today, develop tomorrow. 3 Bedrooms, 2 baths on top floor. LongTerm & ShortTerm parking solutions possible.Night life, day life and walk to lake. Good restaurants, good gyms, great transportation. Solid schools; Nettlehorst, Hawthorne. Tall ceilings. Formal LR?DR, foyer entry, kitchen opens to Great Room with fireplace. Finished basement with bedroom and bath. Back yard . Old charm/modern accents. Unique with character.
Property Specifics
| Single Family | |
| — | |
| — | |
| 1886 | |
| Full | |
| Vinyl Siding, Frame | |
| Asphalt | |
| — | |
| No | |
| 0.07 |
| Cook | |
| — | |
| 0 / Not Applicable | |
| None | |
| Public | |
| Public Sewer | |
| Central Air, Zoned | |
| Natural Gas, Forced Air, Sep Heating Systems - 2+, Indv Controls, Zoned | |
| 09205902 | |
| 14213110520000 |
Nearby Schools
| NAME: | DISTRICT: | DISTANCE: | |
|---|---|---|---|
|
Grade School
Nettelhorst Elementary School |
299 | — | |
|
High School
Lake View High School |
299 | Not in DB | |
Property History
| DATE: | EVENT: | PRICE: | SOURCE: |
|---|---|---|---|
| 13 Dec, 2016 | Sold | $920,000 | MRED MLS |
| 5 Oct, 2016 | Under contract | $965,000 | MRED MLS |
| — | Last price change | $980,000 | MRED MLS |
| 25 Apr, 2016 | Listed for sale | $999,999 | MRED MLS |
Sorry, we are updating photos, please update this page in 15 minutes
Room Specifics
All Bedroom Info:
Total Bedrooms: 5
Bedrooms Above Ground: 4
Bedrooms Below Ground: 1
Total Bedrooms: 5
Bedrooms Above Ground: 4
Bedrooms Below Ground: 1
Second Bedroom Info:
Dimensions: —
Location: —Dimensions: —
Floor Type: Hardwood
Third Bedroom Info:
Dimensions: —
Location: —Dimensions: —
Floor Type: Hardwood
Fourth Bedroom Info:
Dimensions: —
Location: —Dimensions: —
Floor Type: Hardwood
Bathroom Info:
Full Bathrooms: 5
Partial Bathrooms: 1Full Bathrooms: 5
Bathroom Amenities: Whirlpool, Separate Shower, Double Sink
Bathroom in Basement: 1
Dining Room Info:
Dimensions: —
Location: —Dimensions: —
Floor Type: Hardwood
Kitchen Info:
Dimensions: —
Location: —Dimensions: —
Floor Type: Ceramic Tile
Features: Pantry-Closet
Living Room Info:
Dimensions: —
Location: —Dimensions: —
Floor Type: Hardwood
Family Room Info:
Dimensions: —
Location: —Dimensions: —
Floor Type: Hardwood
Additional Rooms Info:
Rooms: Bedroom 5, Breakfast Room, Great Room
Basement: FullRooms: Bedroom 5, Breakfast Room, Great Room
Other Specifics
| — | |
| Concrete Perimeter | |
| None | |
| — | |
| — | |
| — | |
| Deck, Porch | |
| — | |
| 25X116 | |
| Pull Down Stair,Unfinished | |
| Full | |
| Skylight(s), Hot Tub, Hardwood Floors, First Floor Bedroom, First Floor Laundry | |
| Double Oven, Range, Microwave, Dishwasher, Refrigerator, Washer, Dryer, Disposal | |
| Not in DB | |
| Sidewalks | |
| — | |
| — |
Tax History
| Year | Property Taxes |
|---|---|
| 2016 | $12,974 |
Contact Agent
Nearby Similar Homes
461 Melrose Street, Chicago, Illinois 60657
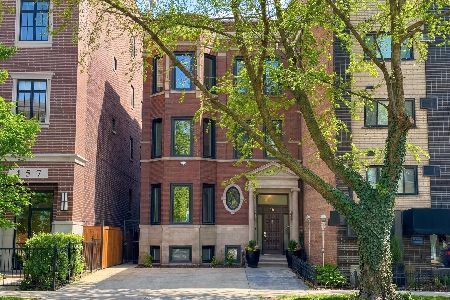
For Sale
$2,100,000
6 beds / 3.2 baths / 5,246 ft2
Single Family / Built: 1907
223
925 Wolfram Street, Chicago, Illinois 60657
For Sale
$2,200,000
3 beds / 2.1 baths / 2,270 ft2
Single Family / Built: 1980
21
Nearby Sold Comparables
633 Melrose Street, Chicago, Illinois 60657

Sold
$1,875,000
6 beds / 4.1 baths / 6,000 ft2
Single Family / Built: 2002
4854
633 Melrose Street, Chicago, Illinois 60657

Sold
$1,999,000
6 beds / 4.1 baths / 6,150 ft2
Single Family / Built: —
2202
629 Melrose Street, Chicago, Illinois 60657
Sold
$1,487,000
4 beds / 3.1 baths / 0 ft2
Single Family / Built: 1891
4561
627 Melrose Street, Chicago, Illinois 60657

Sold
$2,299,000
8 beds / 7.1 baths / 6,000 ft2
Single Family / Built: 1895
987
640 Melrose Street, Chicago, Illinois 60657

Sold
$1,650,000
4 beds / 3.1 baths / 0 ft2
Single Family / Built: —
2062
655 Buckingham Place, Chicago, Illinois 60657

Sold
$1,590,000
4 beds / 4.0 baths / 4,500 ft2
Single Family / Built: 1915
1274
Contact Agent
Listing Provided By
Prello Realty, Inc.
