

633 Page Avenue, Elgin, Illinois 60120
Sorry, we are updating photos, please update this page in 15 minutes
$176,900
|
Sold
|
|
| Status: | Closed |
| Sqft: | 1,385 |
| Cost/Sqft: | $130 |
| Beds: | 4 |
| Baths: | 2 |
| Year Built: | 1928 |
| Property Taxes: | $3,736 |
| Days On Market: | 7009 |
| Lot Size: | 0,00 |
Description
GREAT PRICE REDUCTION. Clean Cape Cod on a lot with trees. Livingroom features a brick surround fireplace, built-in shelves and a picture window. Diningroom is next to the sparkling kitchen with Moen faucet, Kohler sink and the great appliances that are included. Knotty pine with built-in desk, dresser and shelves upstairs. Walk-in cedar closet and many well placed closets. Concrete drive. Big unfinished basement.
Property Specifics
| Single Family | |
| — | |
| Cape Cod | |
| 1928 | |
| Full | |
| Cedar | |
| Asphalt | |
| — | |
| No | |
| — |
| Kane | |
| — | |
| 0 / Not Applicable | |
| None | |
| Public | |
| Public Sewer | |
| Central Air | |
| Natural Gas, Forced Air | |
| 06659078 | |
| 0612278004 |
Nearby Schools
| NAME: | DISTRICT: | DISTANCE: | |
|---|---|---|---|
|
Grade School
Coleman Elementary School |
46 | — | |
|
Middle School
Larsen Middle School |
46 | Not in DB | |
|
High School
Elgin High School |
46 | Not in DB | |
Property History
| DATE: | EVENT: | PRICE: | SOURCE: |
|---|---|---|---|
| 5 Aug, 2008 | Sold | $176,900 | MRED MLS |
| 21 Jun, 2008 | Under contract | $179,900 | MRED MLS |
| — | Last price change | $199,900 | MRED MLS |
| 1 Sep, 2007 | Listed for sale | $210,000 | MRED MLS |
| 1 Oct, 2021 | Sold | $255,000 | MRED MLS |
| 3 Aug, 2021 | Under contract | $255,000 | MRED MLS |
| 23 Jul, 2021 | Listed for sale | $255,000 | MRED MLS |
Sorry, we are updating photos, please update this page in 15 minutes
Room Specifics
All Bedroom Info:
Total Bedrooms: 4
Bedrooms Above Ground: 4
Bedrooms Below Ground: 0
Total Bedrooms: 4
Bedrooms Above Ground: 4
Bedrooms Below Ground: 0
Second Bedroom Info:
Dimensions: —
Location: —Dimensions: —
Floor Type: Carpet
Third Bedroom Info:
Dimensions: —
Location: —Dimensions: —
Floor Type: Vinyl
Fourth Bedroom Info:
Dimensions: —
Location: —Dimensions: —
Floor Type: Vinyl
Bathroom Info:
Full Bathrooms: 2
Partial Bathrooms: —Full Bathrooms: 2
Bathroom Amenities: —
Bathroom in Basement: 0
Dining Room Info:
Dimensions: —
Location: —Dimensions: —
Floor Type: Carpet
Kitchen Info:
Dimensions: —
Location: —Dimensions: —
Floor Type: Vinyl
Living Room Info:
Dimensions: —
Location: —Dimensions: —
Floor Type: Carpet
Additional Rooms Info:
Rooms: Den, Workshop
Basement: FullRooms: Den, Workshop
Other Specifics
| 1 | |
| Concrete Perimeter | |
| Garage | |
| — | |
| — | |
| — | |
| — | |
| — | |
| 48X132 | |
| — | |
| None | |
| First Floor Bedroom | |
| Range, Dishwasher, Refrigerator, Washer, Dryer | |
| Not in DB | |
| Sidewalks, Street Paved | |
| — | |
| Wood Burning, Attached Fireplace Doors/Screen |
Tax History
| Year | Property Taxes |
|---|---|
| 2008 | $3,736 |
| 2021 | $4,303 |
Contact Agent
Nearby Similar Homes
673 Ludlow Avenue, Elgin, Illinois 60120
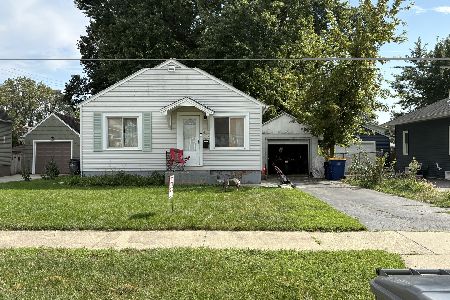
For Sale
$182,500
1 beds / 1.0 baths / 576 ft2
Single Family / Built: 1940
54
830 Hiawatha Drive, Elgin, Illinois 60120
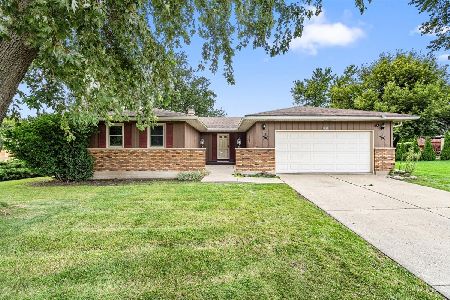
For Sale
$367,500
3 beds / 2.0 baths / 1,537 ft2
Single Family / Built: 1976
13
1020 Hill Avenue, Elgin, Illinois 60120
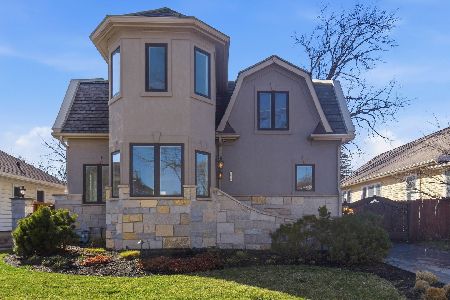
For Sale
$544,900
3 beds / 2.1 baths / 2,811 ft2
Single Family / Built: 1930
238
980 Iroquois Drive, Elgin, Illinois 60120
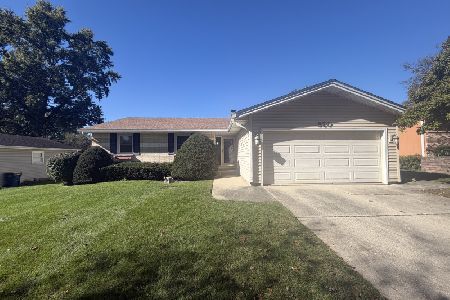
For Sale
$379,900
3 beds / 3.0 baths / 1,579 ft2
Single Family / Built: 1975
18
465 Slade Avenue, Elgin, Illinois 60120
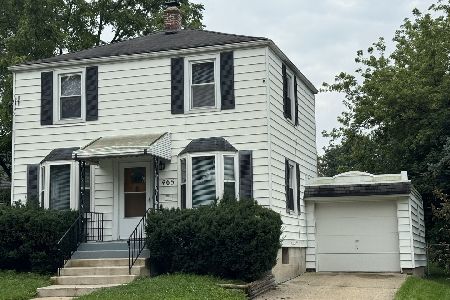
For Sale
$249,900
2 beds / 1.0 baths / 960 ft2
Single Family / Built: 1947
85
1011 Iroquois Drive, Elgin, Illinois 60123
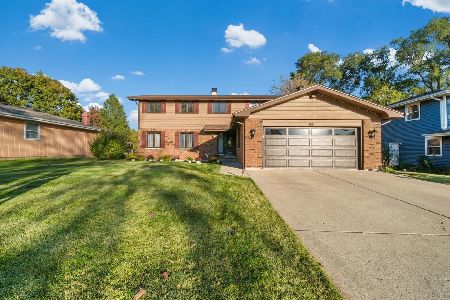
For Sale
$399,900
4 beds / 2.2 baths / 3,200 ft2
Single Family / Built: 1976
18
Nearby Sold Comparables
633 Page Avenue, Elgin, Illinois 60120

Sold
$255,000
4 beds / 2.1 baths / 1,385 ft2
Single Family / Built: 1928
1935
632 Page Avenue, Elgin, Illinois 60120

Sold
$90,000
2 beds / 1.0 baths / 0 ft2
Single Family / Built: 1943
2762
636 Page Avenue, Elgin, Illinois 60120
Sold
$166,500
3 beds / 1.1 baths / 0 ft2
Single Family / Built: 1915
2761
629 Slade Avenue, Elgin, Illinois 60120
Sold
$49,900
4 beds / 2.1 baths / 1,260 ft2
Single Family / Built: 1931
5474
632 Page Avenue, Elgin, Illinois 60120
Sold
$89,500
2 beds / 1.0 baths / 0 ft2
Single Family / Built: 1943
4711
Contact Agent
Listing Provided By
Schori Real Estate
