

6334 Giddings Street, Portage Park, Chicago, Illinois 60630


$419,900
|
Sold
|
|
| Status: | Closed |
| Sqft: | 1,720 |
| Cost/Sqft: | $244 |
| Beds: | 4 |
| Baths: | 3 |
| Year Built: | 1940 |
| Property Taxes: | $4,808 |
| Days On Market: | 1979 |
| Lot Size: | 0,10 |
Description
Fully rehabbed brick Tudor dormered for extra living space, on oversized lot with hardwood floors. First floor flows nicely with newer kitchen opened to living room, dining area that leads to rear deck and large back yard with 2+ car garage. Huge primary bedroom upstairs, good size closets and lots of storage throughout. Full finished walkout basement with flood control has 5th bedroom, or could be a home office, family room and third full bath. 5th bedroom flooring and storage room is "Luxury Vinyl Plank" Across from Dunham Park and close to bus routes, Jefferson Park Metra and Blue Line nearby.
Property Specifics
| Single Family | |
| — | |
| Tudor | |
| 1940 | |
| Full | |
| Vinyl Siding, Brick, Stone | |
| — | |
| — | |
| No | |
| 0.1 |
| Cook | |
| — | |
| — / Not Applicable | |
| None | |
| Lake Michigan | |
| Public Sewer | |
| Central Air | |
| Natural Gas, Forced Air | |
| 11111100 | |
| 13171040870000 |
Property History
| DATE: | EVENT: | PRICE: | SOURCE: |
|---|---|---|---|
| 14 Feb, 2011 | Sold | $192,100 | MRED MLS |
| 10 Jan, 2011 | Under contract | $187,000 | MRED MLS |
| 20 Dec, 2010 | Listed for sale | $187,000 | MRED MLS |
| 29 Dec, 2011 | Sold | $267,500 | MRED MLS |
| 6 Dec, 2011 | Under contract | $279,000 | MRED MLS |
| — | Last price change | $294,900 | MRED MLS |
| 15 Nov, 2011 | Listed for sale | $294,900 | MRED MLS |
| 16 Jul, 2021 | Sold | $419,900 | MRED MLS |
| 18 Jun, 2021 | Under contract | $419,900 | MRED MLS |
| 15 Jun, 2021 | Listed for sale | $419,900 | MRED MLS |


Room Specifics
All Bedroom Info:
Total Bedrooms: 5
Bedrooms Above Ground: 4
Bedrooms Below Ground: 1
Total Bedrooms: 5
Bedrooms Above Ground: 4
Bedrooms Below Ground: 1
Second Bedroom Info:
Dimensions: —
Location: —Dimensions: —
Floor Type: Hardwood
Third Bedroom Info:
Dimensions: —
Location: —Dimensions: —
Floor Type: Hardwood
Fourth Bedroom Info:
Dimensions: —
Location: —Dimensions: —
Floor Type: Hardwood
Bathroom Info:
Full Bathrooms: 3
Partial Bathrooms: 0Full Bathrooms: 3
Bathroom Amenities: Whirlpool, Separate Shower
Bathroom in Basement: 1
Dining Room Info:
Dimensions: —
Location: —Dimensions: —
Floor Type: Hardwood
Kitchen Info:
Dimensions: —
Location: —Dimensions: —
Floor Type: Travertine
Features: Eating Area-Breakfast Bar, Granite Counters
Laundry Room Info:
Dimensions: —
Location: —Dimensions: —
Floor Type: Vinyl
Living Room Info:
Dimensions: —
Location: —Dimensions: —
Floor Type: Hardwood
Family Room Info:
Dimensions: —
Location: —Dimensions: —
Floor Type: Vinyl
Additional Rooms Info:
Rooms: Bedroom 5, Storage, Foyer
Basement: FullRooms: Bedroom 5, Storage, Foyer
Other Specifics
| 2.5 | |
| — | |
| Garage | |
| — | |
| — | |
| — | |
| Deck | |
| — | |
| 30X139 | |
| — | |
| — | |
| Hardwood Floors, First Floor Full Bath | |
| Range, Microwave, Dishwasher, Refrigerator, Washer, Dryer, Disposal | |
| Not in DB | |
| Park | |
| — | |
| — |
Tax History
| Year | Property Taxes |
|---|---|
| 2011 | $5,338 |
| 2011 | $5,118 |
| 2021 | $4,808 |
Contact Agent
Nearby Similar Homes
4562 Mulligan, Chicago, Illinois 60630
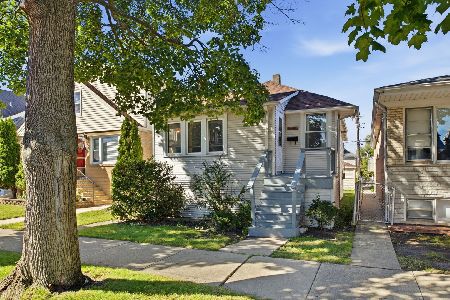
For Sale
$255,000
2 beds / 2.0 baths / 0 ft2
Single Family / Built: 1919
39
4563 Merrimac Avenue, Chicago, Illinois 60630
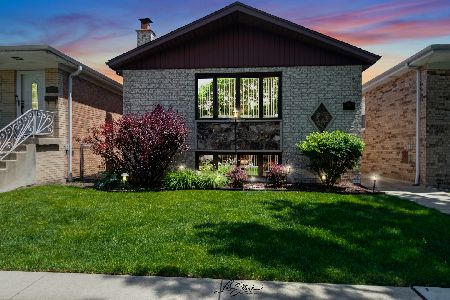
For Sale
$519,900
3 beds / 1.1 baths / 1,942 ft2
Single Family / Built: 1988
164
4440 Narragansett Avenue, Harwood Heights, Illinois 60706

Foreclosure
$222,000
2 beds / 2.0 baths / 851 ft2
Single Family / Built: 1936
156
4438 Narragansett Avenue, Harwood Heights, Illinois 60706
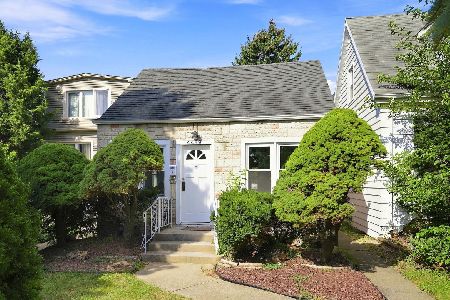
For Sale
$290,000
2 beds / 1.0 baths / 0 ft2
Single Family / Built: 1949
31
4903 Moody Avenue, Chicago, Illinois 60630
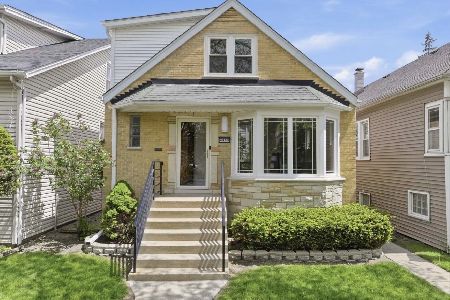
For Sale
$669,000
3 beds / 3.0 baths / 2,192 ft2
Single Family / Built: 1954
11
4921 Moody Avenue, Chicago, Illinois 60630
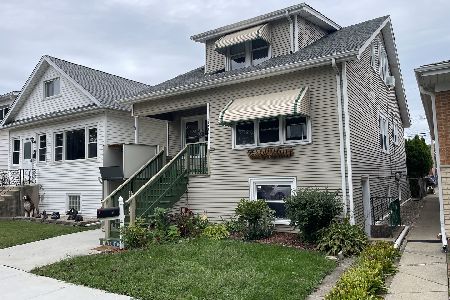
For Sale
$389,000
4 beds / 2.0 baths / 1,230 ft2
Single Family / Built: —
51
Nearby Sold Comparables
6334 Giddings Street, Chicago, Illinois 60630

Sold
$187,000
4 beds / 3.0 baths / 1,720 ft2
Single Family / Built: 1938
5809
6334 Giddings Street, Chicago, Illinois 60630
Sold
$279,000
4 beds / 3.0 baths / 1,720 ft2
Single Family / Built: 1936
5479
6346 Giddings Street, Chicago, Illinois 60630
Sold
$219,900
2 beds / 1.0 baths / 1,550 ft2
Single Family / Built: 1946
5273
6346 Giddings Street, Chicago, Illinois 60630

Sold
$345,000
3 beds / 2.0 baths / 1,724 ft2
Single Family / Built: 1946
2060
6346 Giddings Street, Chicago, Illinois 60630
Sold
$284,900
2 beds / 1.0 baths / 2,296 ft2
Single Family / Built: 1946
2839
6352 Giddings Street, Chicago, Illinois 60630
Sold
$114,900
4 beds / 1.1 baths / 1,459 ft2
Single Family / Built: 1952
6443
Contact Agent
Listing Provided By
Redfin Corporation
