

6336 Addison Street, Dunning, Chicago, Illinois 60634
Sorry, we are updating photos, please update this page in 15 minutes
$219,900
|
Sold
|
|
| Status: | Closed |
| Sqft: | 1,196 |
| Cost/Sqft: | $191 |
| Beds: | 3 |
| Baths: | 3 |
| Year Built: | 1911 |
| Property Taxes: | $3,482 |
| Days On Market: | 5171 |
| Lot Size: | 0,00 |
Description
Beautiful totally remodeled 3BD, 3BA bungalow sits on oversized Chicago Lot! Gorgeous floor plan w/a spiral staircase connecting 3 levels of living space! Newer KIT w/tons of Maple cabinets & a breakfast bar! Open & airy large LR,DR combo boasts hardwood floors w/tons of windows & sunlight! 2CG, deck w/sun settler awning, big private yard & prof. done landscaping! Newer plumbing, electrical, siding, roof, heat & A/C
Property Specifics
| Single Family | |
| — | |
| Bungalow | |
| 1911 | |
| Full | |
| Vinyl Siding | |
| Asphalt | |
| 2 STORY | |
| No | |
| — |
| Cook | |
| — | |
| 0 / Not Applicable | |
| None | |
| Lake Michigan, Public | |
| Public Sewer, Sewer-Storm | |
| Central Air, Zoned | |
| Natural Gas, Forced Air, Sep Heating Systems - 2+, Zoned | |
| 08162011 | |
| 13201250280000 |
Property History
| DATE: | EVENT: | PRICE: | SOURCE: |
|---|---|---|---|
| 3 Jun, 2013 | Sold | $219,900 | MRED MLS |
| 20 Apr, 2013 | Under contract | $229,000 | MRED MLS |
| — | Last price change | $239,000 | MRED MLS |
| 18 Sep, 2012 | Listed for sale | $279,000 | MRED MLS |
| 21 Apr, 2026 | Sold | $407,000 | MRED MLS |
| 16 Mar, 2026 | Under contract | $399,000 | MRED MLS |
| 11 Mar, 2026 | Listed for sale | $399,000 | MRED MLS |
Sorry, we are updating photos, please update this page in 15 minutes
Room Specifics
All Bedroom Info:
Total Bedrooms: 3
Bedrooms Above Ground: 3
Bedrooms Below Ground: 0
Total Bedrooms: 3
Bedrooms Above Ground: 3
Bedrooms Below Ground: 0
Second Bedroom Info:
Dimensions: —
Location: —Dimensions: —
Floor Type: Hardwood
Third Bedroom Info:
Dimensions: —
Location: —Dimensions: —
Floor Type: Hardwood
Bathroom Info:
Full Bathrooms: 3
Partial Bathrooms: 0Full Bathrooms: 3
Bathroom Amenities: —
Bathroom in Basement: 1
Dining Room Info:
Dimensions: —
Location: —Dimensions: —
Floor Type: Hardwood
Kitchen Info:
Dimensions: —
Location: —Dimensions: —
Floor Type: Hardwood
Features: Eating Area-Breakfast Bar
Laundry Room Info:
Dimensions: —
Location: —Dimensions: —
Floor Type: Ceramic Tile
Living Room Info:
Dimensions: —
Location: —Dimensions: —
Floor Type: Hardwood
Family Room Info:
Dimensions: —
Location: —Dimensions: —
Floor Type: Ceramic Tile
Additional Rooms Info:
Rooms: Enclosed Porch
Basement: FullRooms: Enclosed Porch
Other Specifics
| 2 | |
| Concrete Perimeter | |
| Garage | |
| — | |
| — | |
| — | |
| Deck, Storms/Screens | |
| — | |
| 38X124 | |
| — | |
| None | |
| Skylight(s), Hardwood Floors, First Floor Bedroom, First Floor Full Bath | |
| Range, Dishwasher, Refrigerator, High End Refrigerator, Washer, Dryer, Disposal | |
| Not in DB | |
| Tennis Courts, Sidewalks, Street Lights, Street Paved | |
| — | |
| — |
Tax History
| Year | Property Taxes |
|---|---|
| 2013 | $3,482 |
| 2026 | $5,908 |
Contact Agent
Nearby Similar Homes
3510 Narragansett Avenue, Chicago, Illinois 60634
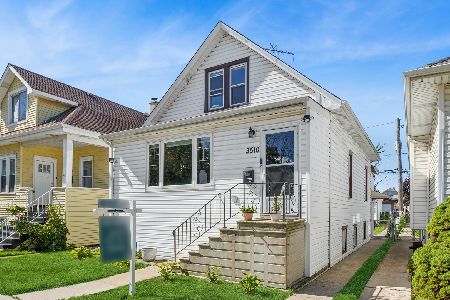
For Sale
$525,000
3 beds / 3.0 baths / 2,000 ft2
Single Family / Built: 1918
40
3543 Nagle Avenue, Chicago, Illinois 60634
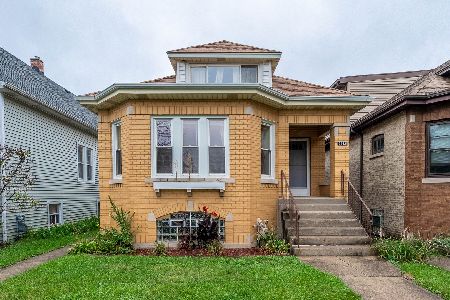
For Sale
$369,900
4 beds / 1.0 baths / 1,400 ft2
Single Family / Built: 1928
59
3813 Narragansett Avenue, Chicago, Illinois 60634
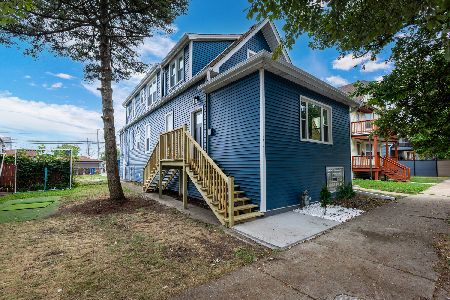
For Sale
$649,500
5 beds / 4.0 baths / 3,485 ft2
Single Family / Built: 1890
59
6130 Addison Street, Chicago, Illinois 60634
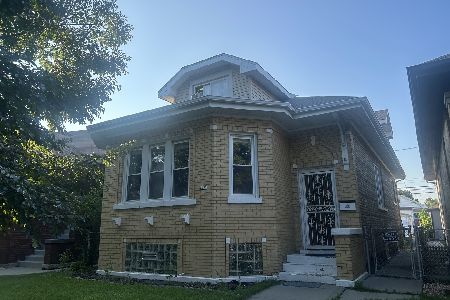
For Sale
$415,000
5 beds / 3.0 baths / 1,676 ft2
Single Family / Built: 1927
107
6222 Henderson Street, Chicago, Illinois 60634
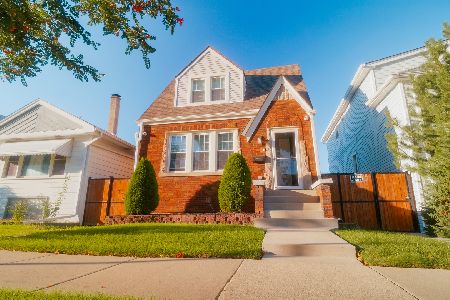
For Sale
$535,000
4 beds / 3.0 baths / 1,850 ft2
Single Family / Built: —
51
3319 Natchez Avenue, Chicago, Illinois 60634
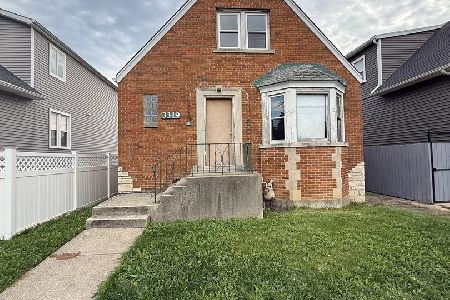
For Sale
$299,000
4 beds / 2.0 baths / 1,416 ft2
Single Family / Built: 1950
33
Nearby Sold Comparables
6336 Addison Street, Chicago, Illinois 60634
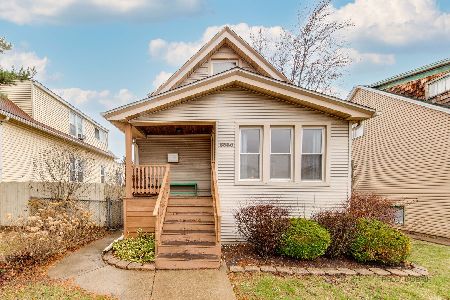
Sold
$399,000
3 beds / 3.0 baths / 1,196 ft2
Single Family / Built: 1913
249
6328 Addison Street, Chicago, Illinois 60634

Sold
$495,000
2 beds / 3.0 baths / 1,400 ft2
Single Family / Built: —
96
6337 Addison Street, Chicago, Illinois 60634

Sold
$129,000
3 beds / 1.0 baths / 0 ft2
Single Family / Built: 1919
5654
6339 Addison Street, Chicago, Illinois 60634
Sold
$309,000
4 beds / 2.0 baths / 1,481 ft2
Single Family / Built: 1923
7181
6331 Patterson Avenue, Chicago, Illinois 60634
Sold
$299,000
4 beds / 2.0 baths / 1,824 ft2
Single Family / Built: 1928
4240
6329 Patterson Avenue, Chicago, Illinois 60634
Sold
$99,000
2 beds / 1.0 baths / 774 ft2
Single Family / Built: 1906
4073
Contact Agent
Listing Provided By
ERA Realife Realty
