

634 Thornwood Drive, South Elgin, Illinois 60177


$470,000
|
Sold
|
|
| Status: | Closed |
| Sqft: | 2,563 |
| Cost/Sqft: | $189 |
| Beds: | 4 |
| Baths: | 4 |
| Year Built: | 2002 |
| Property Taxes: | $10,218 |
| Days On Market: | 1651 |
| Lot Size: | 0,19 |
Description
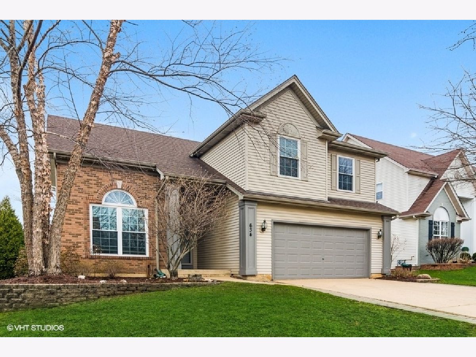
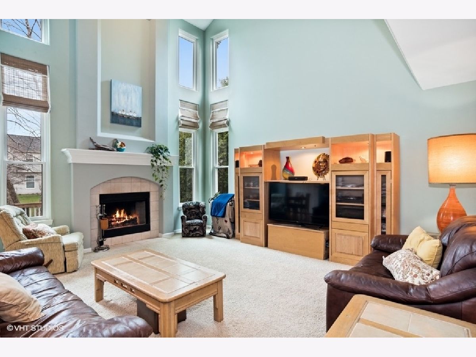
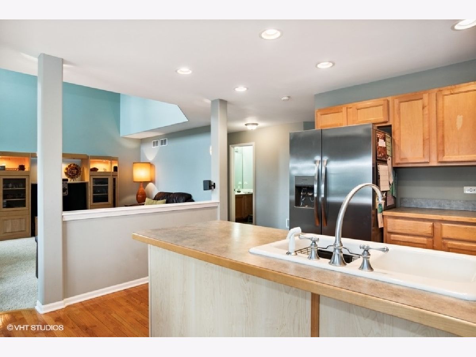
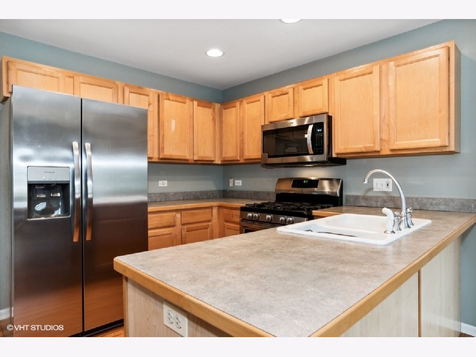
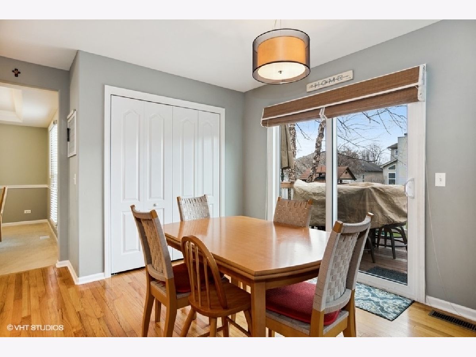
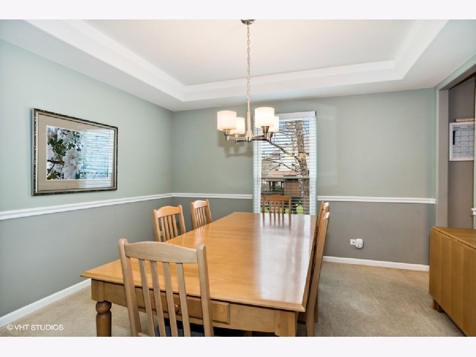
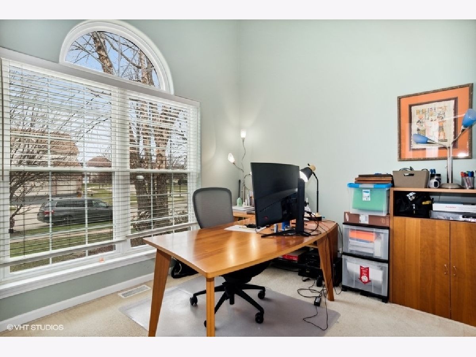
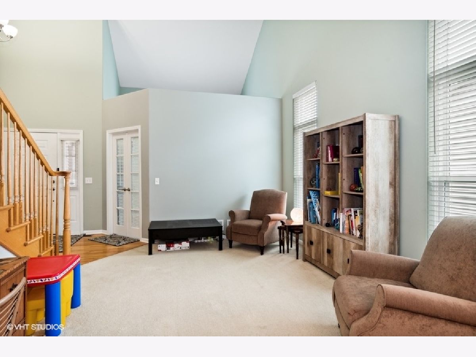
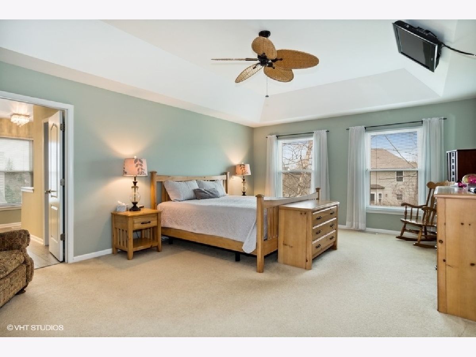
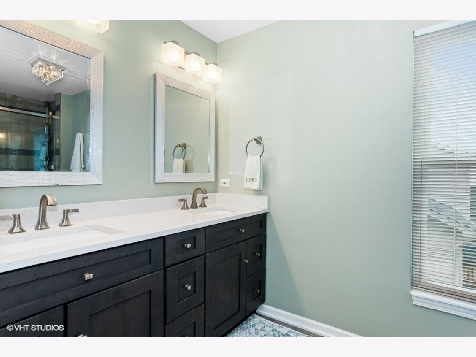
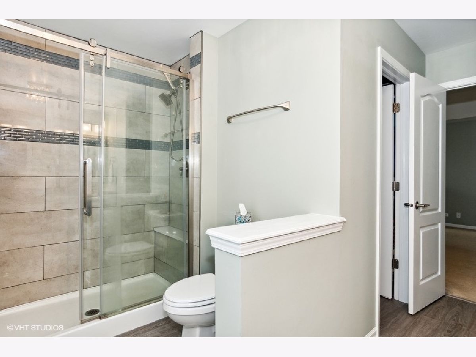
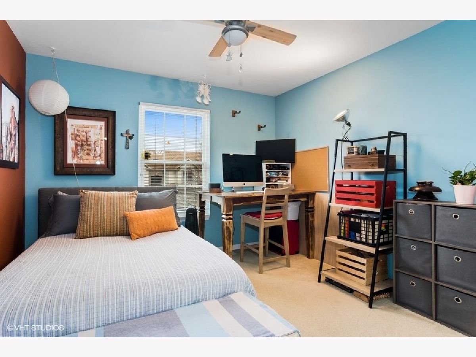
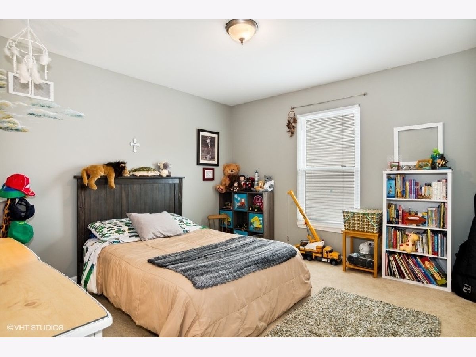
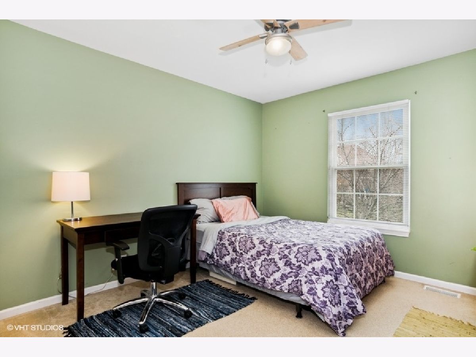
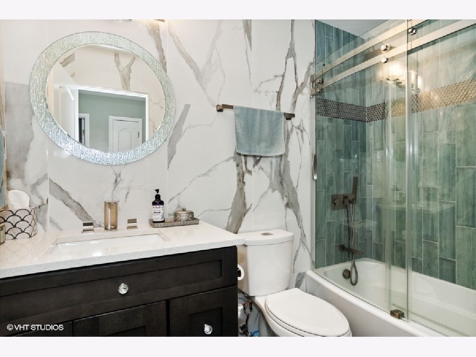
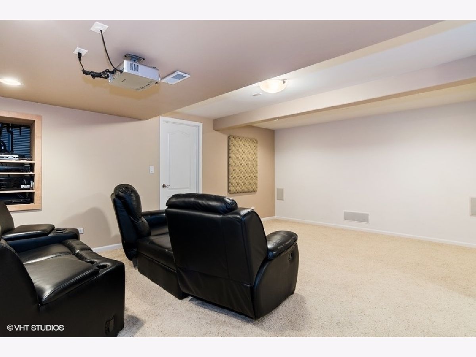
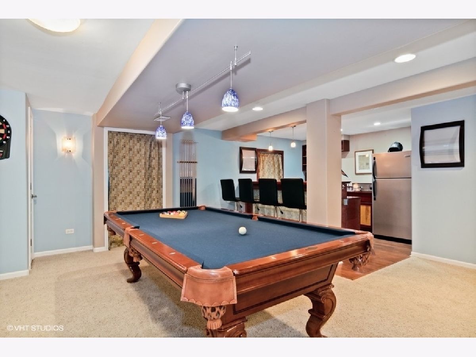
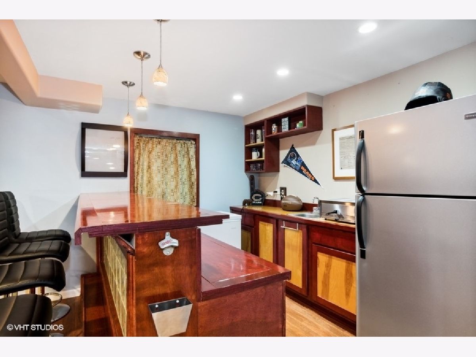
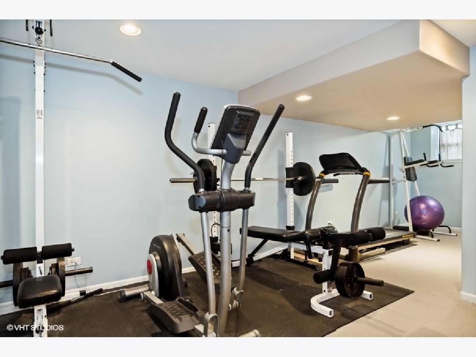
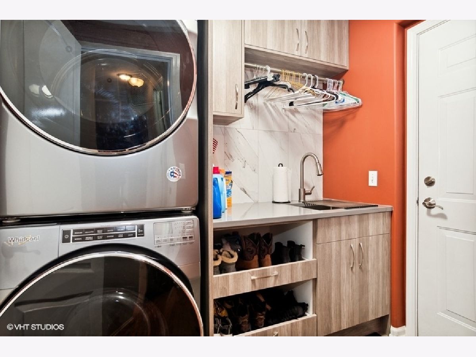
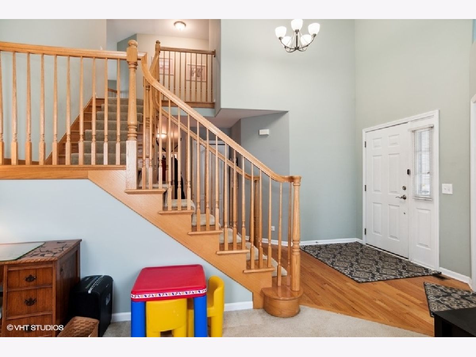
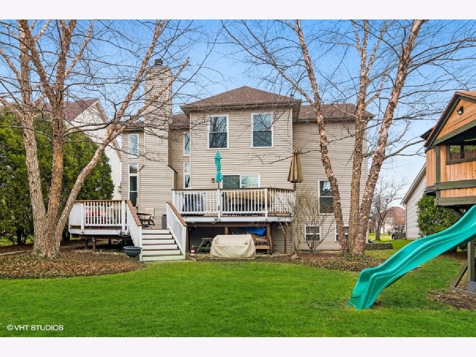
Captivating Oasis in highly sought after neighborhood, meticulously maintained by original owners! New roof 2020, Updated master bath 2020, includes walk in closet. Remodeled hall bath, deluxe tile work and heated ceramic floor 2020. New Stainless Steel Kitchen Appliances 2020/2021. Maple kitchen cabinets. New upscale washer, dryer, laundry/mud room 2020. New maintenance free windows 2016. Spacious, inviting floor plan, Cathedral ceilings! Basement features plenty of room to play, work out, and relax in style! Home theater, pool table, and wet bar included. Multi-tier deck and mature landscape! Play set included. Close to transportation, shopping, dining, parks, ponds. Use of private neighborhood pool, club house, and sports courts! A wonderful lifestyle and place to call home, magnificent Thornwood Subdivision!
Property Specifics
| Single Family | |
| — | |
| — | |
| 2002 | |
| — | |
| LEDGESTONE | |
| No | |
| 0.19 |
| Kane | |
| Thornwood | |
| 142 / Quarterly | |
| — | |
| — | |
| — | |
| 11373640 | |
| 0905256020 |
Nearby Schools
| NAME: | DISTRICT: | DISTANCE: | |
|---|---|---|---|
|
Grade School
Corron Elementary School |
303 | — | |
|
Middle School
Wredling Middle School |
303 | Not in DB | |
|
High School
St Charles North High School |
303 | Not in DB | |
Property History
| DATE: | EVENT: | PRICE: | SOURCE: |
|---|---|---|---|
| 17 Jun, 2022 | Sold | $470,000 | MRED MLS |
| 1 May, 2022 | Under contract | $485,000 | MRED MLS |
| 13 Apr, 2022 | Listed for sale | $485,000 | MRED MLS |
| 9 Sep, 2024 | Sold | $560,000 | MRED MLS |
| 1 Aug, 2024 | Under contract | $575,000 | MRED MLS |
| 17 Jul, 2024 | Listed for sale | $575,000 | MRED MLS |
Room Specifics
Total Bedrooms: 4
Bedrooms Above Ground: 4
Bedrooms Below Ground: 0
Dimensions: —
Floor Type: —
Dimensions: —
Floor Type: —
Dimensions: —
Floor Type: —
Full Bathrooms: 4
Bathroom Amenities: Double Sink,Soaking Tub
Bathroom in Basement: 1
Rooms: —
Basement Description: Finished
Other Specifics
| 2 | |
| — | |
| Concrete | |
| — | |
| — | |
| 8450 | |
| — | |
| — | |
| — | |
| — | |
| Not in DB | |
| — | |
| — | |
| — | |
| — |
Tax History
| Year | Property Taxes |
|---|---|
| 2022 | $10,218 |
| 2024 | $5,581 |
Contact Agent
Nearby Similar Homes
Nearby Sold Comparables

Contact Agent
Listing Provided By
Haus & Boden, Ltd.
