

635 Buckboard Lane, Sycamore, Illinois 60178
Subdivision > North Grove Crossings
Sorry, we are updating photos, please update this page in 15 minutes
$162,500
|
Sold
|
|
| Status: | Closed |
| Sqft: | 1,725 |
| Cost/Sqft: | $98 |
| Beds: | 3 |
| Baths: | 3 |
| Year Built: | 2006 |
| Property Taxes: | $4,322 |
| Days On Market: | 5748 |
| Lot Size: | 0,00 |
Description
Many upgrades in this popular BAYBROOK model featuring a LARGE great room, an outstanding kitchen w/stainless steel appliances & upgraded 42" maple cabinets. Master suite w/vaulted ceiling, WIC, luxury bath including soaking tub, separate tile shower & double sinks. 1st flr laundry, security system & open staircase w/oak railings to full basement & a large 2-car garage complete this lovely home. Quick close possible.
Property Specifics
| Condos/Townhomes | |
| — | |
| — | |
| 2006 | |
| Full | |
| Vinyl Siding | |
| Asphalt | |
| — | |
| No | |
| — |
| De Kalb | |
| North Grove Crossings | |
| 125 / Monthly | |
| Insurance, Exterior Maintenance, Lawn Care, Snow Removal | |
| Public | |
| Public Sewer | |
| Central Air | |
| Natural Gas, Forced Air | |
| 07739288 | |
| 0621426032 |
Property History
| DATE: | EVENT: | PRICE: | SOURCE: |
|---|---|---|---|
| 11 Aug, 2007 | Sold | $182,535 | MRED MLS |
| 11 Aug, 2007 | Listed for sale | $185,535 | MRED MLS |
| 11 Apr, 2011 | Sold | $162,500 | MRED MLS |
| 14 Mar, 2011 | Under contract | $169,900 | MRED MLS |
| 25 Feb, 2011 | Listed for sale | $169,900 | MRED MLS |
| 20 Sep, 2019 | Sold | $180,000 | MRED MLS |
| 12 Aug, 2019 | Under contract | $180,000 | MRED MLS |
| 1 Aug, 2019 | Listed for sale | $180,000 | MRED MLS |
Sorry, we are updating photos, please update this page in 15 minutes
Room Specifics
All Bedroom Info:
Total Bedrooms: 3
Bedrooms Above Ground: 3
Bedrooms Below Ground: 0
Total Bedrooms: 3
Bedrooms Above Ground: 3
Bedrooms Below Ground: 0
Second Bedroom Info:
Dimensions: —
Location: —Dimensions: —
Floor Type: Carpet
Third Bedroom Info:
Dimensions: —
Location: —Dimensions: —
Floor Type: Carpet
Bathroom Info:
Full Bathrooms: 3
Partial Bathrooms: 1Full Bathrooms: 3
Bathroom Amenities: Separate Shower, Double Sink, Soaking Tub
Bathroom in Basement: 0
Dining Room Info:
Dimensions: —
Location: —Dimensions: —
Floor Type: Vinyl
Kitchen Info:
Dimensions: —
Location: —Dimensions: —
Floor Type: Vinyl
Features: Eating Area-Breakfast Bar, Pantry-Closet
Laundry Room Info:
Dimensions: —
Location: —Dimensions: —
Floor Type: Vinyl
Living Room Info:
Dimensions: —
Location: —Dimensions: —
Floor Type: Carpet
Additional Rooms Info:
Rooms: Loft
Basement: FullRooms: Loft
Other Specifics
| 2 | |
| Concrete Perimeter | |
| Garage | |
| — | |
| — | |
| — | |
| Patio, Storms/Screens | |
| Common Grounds, Landscaped | |
| 24X73 | |
| — | |
| Full | |
| Vaulted/Cathedral Ceilings, First Floor Laundry, Laundry Hook-Up in Unit, Storage | |
| Range, Microwave, Dishwasher, Washer, Dryer, Disposal, Stainless Steel Appliance(s) | |
| Not in DB | |
| — | |
| — | |
| — |
Tax History
| Year | Property Taxes |
|---|---|
| 2011 | $4,322 |
| 2019 | $5,025 |
Contact Agent
Nearby Similar Homes
542 Buckboard Lane, Sycamore, Illinois 60178
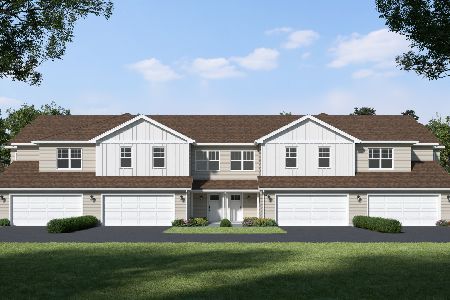
For Sale
$349,900
4 beds / 2.1 baths / 2,107 ft2
Condos/Townhomes / Built: 2026
51
544 Buckboard Lane, Sycamore, Illinois 60178
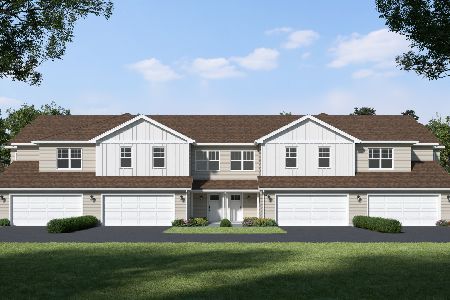
For Sale
$349,900
4 beds / 2.1 baths / 2,107 ft2
Condos/Townhomes / Built: 2026
51
540 Buckboard Lane, Sycamore, Illinois 60178
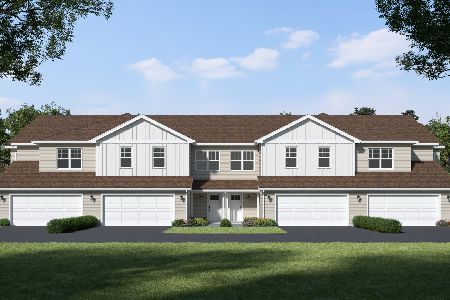
For Sale
$334,900
3 beds / 2.1 baths / 1,711 ft2
Condos/Townhomes / Built: 2026
50
546 Buckboard Lane, Sycamore, Illinois 60178
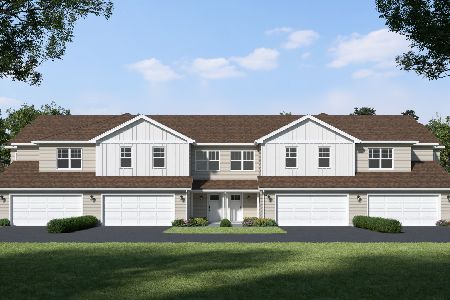
For Sale
$334,900
3 beds / 2.1 baths / 1,711 ft2
Condos/Townhomes / Built: 2026
50
530 Amherst Drive, Sycamore, Illinois 60178
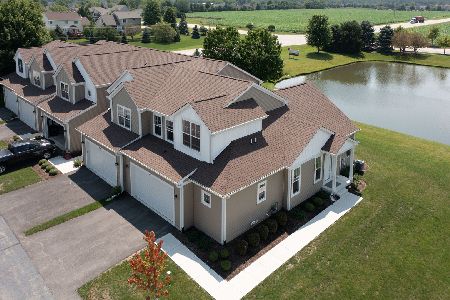
For Sale
$449,900
3 beds / 3.1 baths / 2,500 ft2
Condos/Townhomes / Built: 2023
24
511 Amherst Drive, Sycamore, Illinois 60178
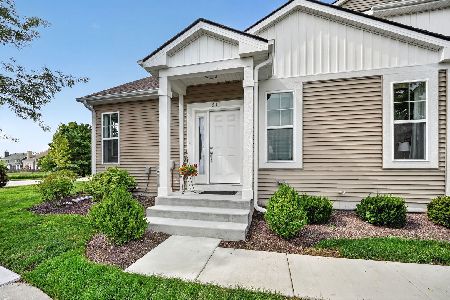
For Sale
$419,900
3 beds / 2.1 baths / 1,800 ft2
Condos/Townhomes / Built: 2025
131
Nearby Sold Comparables
635 Buckboard Lane, Sycamore, Illinois 60178

Sold
$185,535
2 beds / 2.1 baths / 1,725 ft2
Condos/Townhomes / Built: 2006
7306
635 Buckboard Lane, Sycamore, Illinois 60178

Sold
$180,000
3 beds / 3.1 baths / 1,725 ft2
Condos/Townhomes / Built: 2006
2669
637 Buckboard Lane, Sycamore, Illinois 60178
Sold
$197,394
2 beds / 2.1 baths / 1,463 ft2
Condos/Townhomes / Built: 2006
7249
637 Buckboard Lane, Sycamore, Illinois 60178
Sold
$125,000
3 beds / 2.1 baths / 1,463 ft2
Condos/Townhomes / Built: 2007
4612
637 Buckboard Lane, Sycamore, Illinois 60178
Sold
$169,900
3 beds / 2.1 baths / 1,590 ft2
Condos/Townhomes / Built: 2007
3158
Contact Agent
Listing Provided By
Century 21 Elsner Realty
