

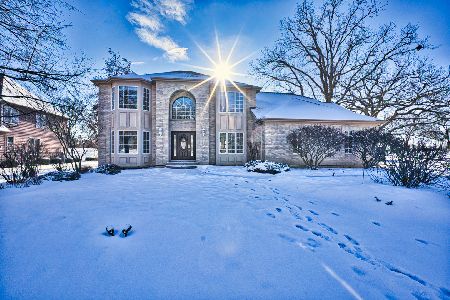
635 Hamilton Court, Bartlett, Illinois 60103
Subdivision > Litchfield Woods
Sorry, we are updating photos, please update this page in 15 minutes
$445,000
|
Sold
|
|
| Status: | Closed |
| Sqft: | 3,286 |
| Cost/Sqft: | $140 |
| Beds: | 4 |
| Baths: | 3 |
| Year Built: | 2000 |
| Property Taxes: | $15,625 |
| Days On Market: | 4868 |
| Lot Size: | 0,55 |
Description
Absolutely gorgeous setting offers amazing views of towering trees, open green space & a private park! Gorgeous exterior, covered brick entry,huge 2 level brick patio! 2S foyer w/turned staircase & Palladian window. Living room opens to the inviting family room 4 entertaining. Beautiful bright eastern exposure kitchen has granite, an island + walk in pantry. 1st floor den. Master suite w/relaxing sitting room. 10+
Property Specifics
| Single Family | |
| — | |
| — | |
| 2000 | |
| Full | |
| Brick, Cedar | |
| Asphalt | |
| CUSTOM | |
| No | |
| 0.55 |
| Du Page | |
| Litchfield Woods | |
| 150 / Annual | |
| Other | |
| Public | |
| Public Sewer | |
| Central Air | |
| Natural Gas, Forced Air, Sep Heating Systems - 2+ | |
| 08384032 | |
| 0104104014 |
Property History
| DATE: | EVENT: | PRICE: | SOURCE: |
|---|---|---|---|
| 23 Sep, 2013 | Sold | $445,000 | MRED MLS |
| 16 Aug, 2013 | Under contract | $459,900 | MRED MLS |
| — | Last price change | $469,900 | MRED MLS |
| 2 Jul, 2013 | Listed for sale | $469,900 | MRED MLS |
| 13 Nov, 2019 | Sold | $444,500 | MRED MLS |
| 28 Sep, 2019 | Under contract | $457,500 | MRED MLS |
| — | Last price change | $459,900 | MRED MLS |
| 22 May, 2019 | Listed for sale | $485,000 | MRED MLS |
Sorry, we are updating photos, please update this page in 15 minutes
Room Specifics
All Bedroom Info:
Total Bedrooms: 4
Bedrooms Above Ground: 4
Bedrooms Below Ground: 0
Total Bedrooms: 4
Bedrooms Above Ground: 4
Bedrooms Below Ground: 0
Second Bedroom Info:
Dimensions: —
Location: —Dimensions: —
Floor Type: Carpet
Third Bedroom Info:
Dimensions: —
Location: —Dimensions: —
Floor Type: Carpet
Fourth Bedroom Info:
Dimensions: —
Location: —Dimensions: —
Floor Type: Carpet
Bathroom Info:
Full Bathrooms: 3
Partial Bathrooms: 1Full Bathrooms: 3
Bathroom Amenities: Whirlpool, Separate Shower, Double Sink
Bathroom in Basement: 0
Dining Room Info:
Dimensions: —
Location: —Dimensions: —
Floor Type: Carpet
Kitchen Info:
Dimensions: —
Location: —Dimensions: —
Floor Type: Hardwood
Features: Island, Pantry-Butler, Pantry-Walk-in
Laundry Room Info:
Dimensions: —
Location: —Dimensions: —
Floor Type: Ceramic Tile
Living Room Info:
Dimensions: —
Location: —Dimensions: —
Floor Type: Carpet
Family Room Info:
Dimensions: —
Location: —Dimensions: —
Floor Type: Carpet
Additional Rooms Info:
Rooms: Den, Eating Area, Foyer, Sitting Room
Basement: FullRooms: Den, Eating Area, Foyer, Sitting Room
Other Specifics
| 3 | |
| Concrete Perimeter | |
| Garage | |
| — | |
| — | |
| — | |
| Balcony, Brick Paver Patio | |
| Cul-De-Sac, Landscaped, Park Adjacent | |
| 236X76X36X268X85 | |
| — | |
| Full | |
| Vaulted/Cathedral Ceilings, Bar-Dry, Hardwood Floors, First Floor Laundry | |
| Range, Microwave, Dishwasher, Disposal | |
| Not in DB | |
| Sidewalks, Street Paved | |
| — | |
| Gas Log, Gas Starter |
Tax History
| Year | Property Taxes |
|---|---|
| 2013 | $15,625 |
| 2019 | $13,492 |
Contact Agent
Nearby Similar Homes
1294 Wild Tulip Circle, Bartlett, Illinois 60103

For Sale
$450,000
2 beds / 2.0 baths / 1,660 ft2
Single Family / Built: 2025
50
Nearby Sold Comparables
635 Hamilton Court, Bartlett, Illinois 60103

Sold
$457,500
4 beds / 2.1 baths / 3,286 ft2
Single Family / Built: 2000
2718
609 Hamilton Court, Bartlett, Illinois 60103
Sold
$557,400
4 beds / 4.1 baths / 3,540 ft2
Single Family / Built: 2002
2737
1214 Waltham Lane, Bartlett, Illinois 60103
Sold
$261,500
3 beds / 2.0 baths / 1,825 ft2
Single Family / Built: 1993
4895
Contact Agent
Listing Provided By
RE/MAX Cornerstone
