

635 Teton Circle, Carol Stream, Illinois 60188


$475,000
|
Sold
|
|
| Status: | Closed |
| Sqft: | 2,066 |
| Cost/Sqft: | $218 |
| Beds: | 4 |
| Baths: | 3 |
| Year Built: | 1983 |
| Property Taxes: | $9,264 |
| Lot Size: | 0,00 |
Description
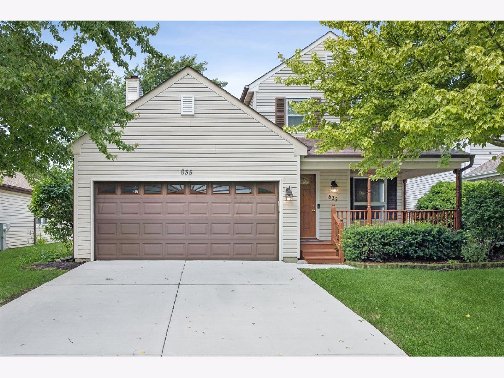
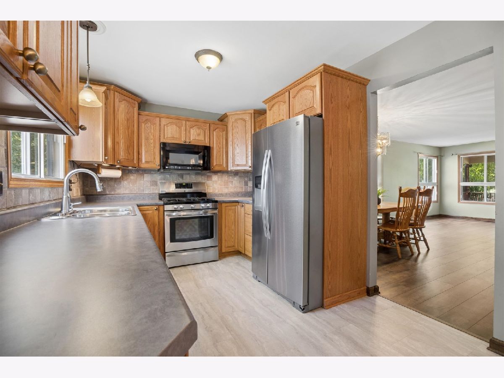
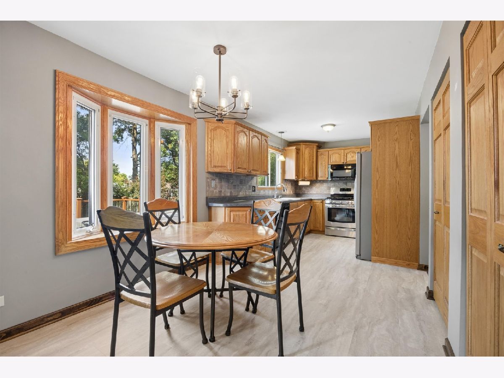
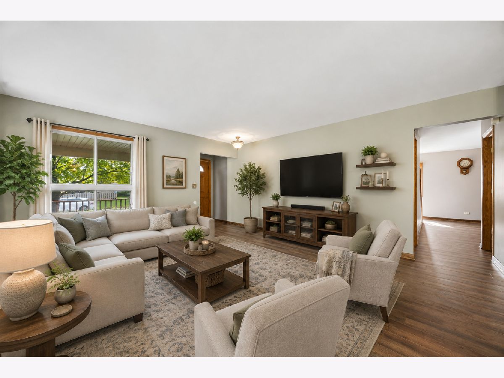
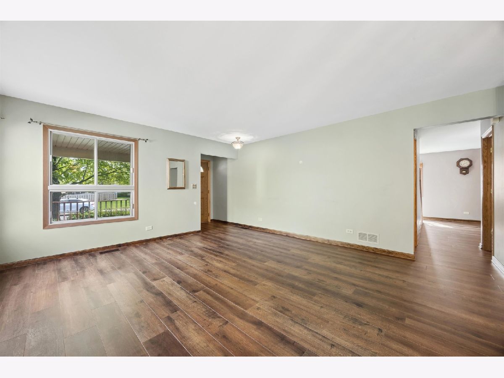
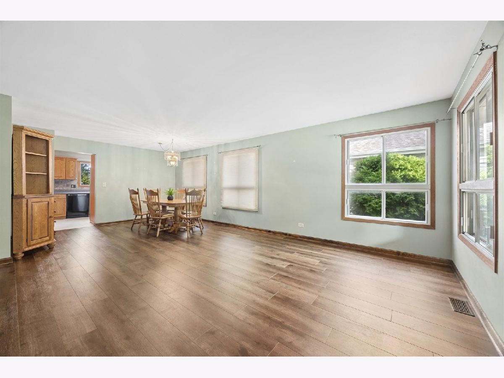
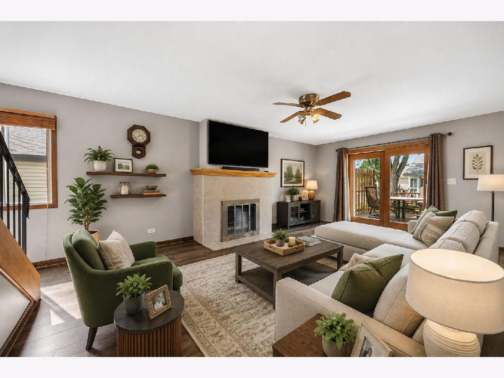
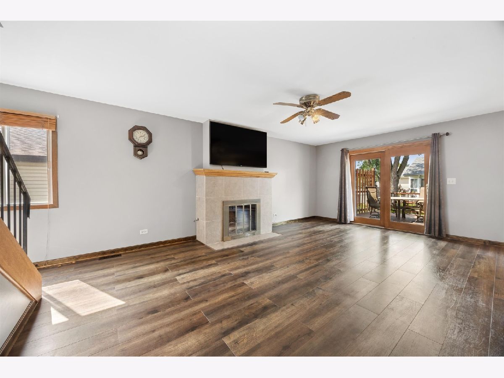
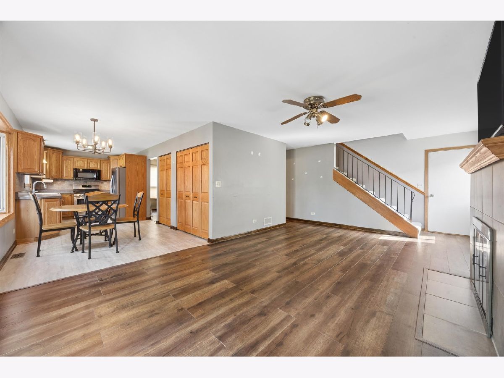
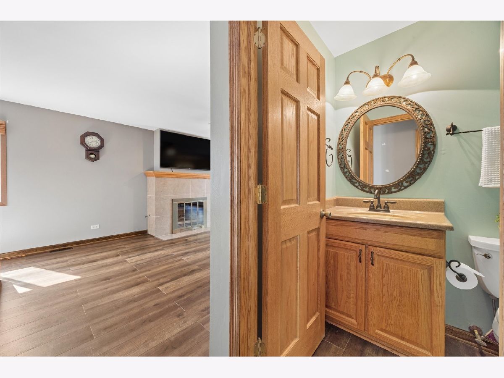
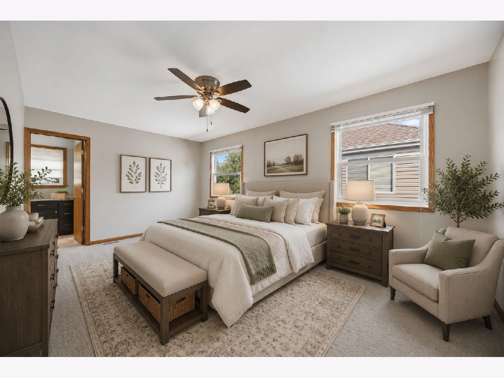
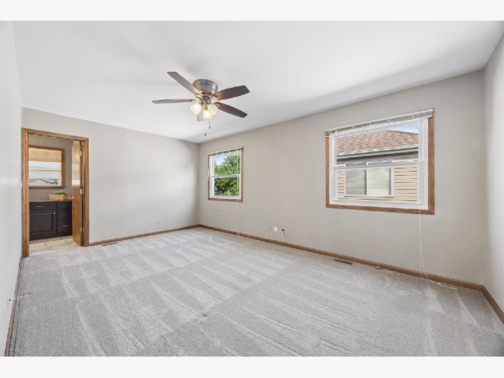
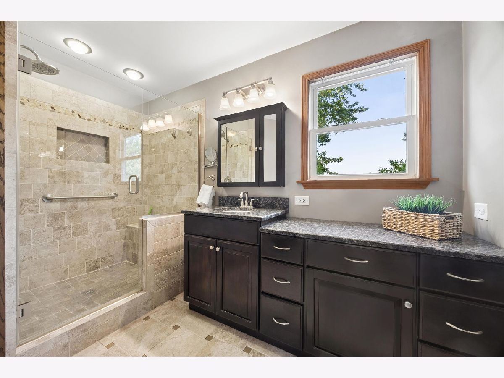
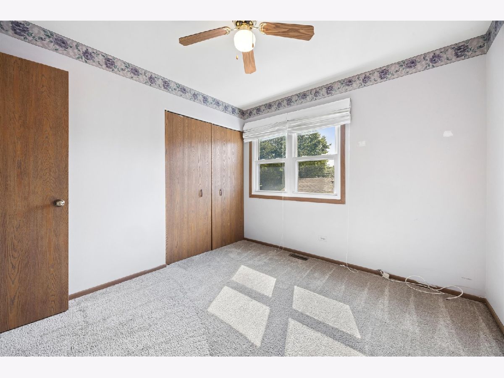
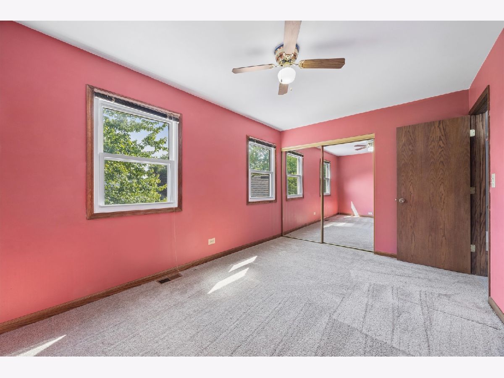
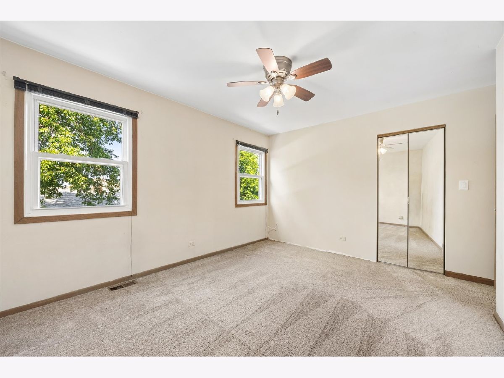
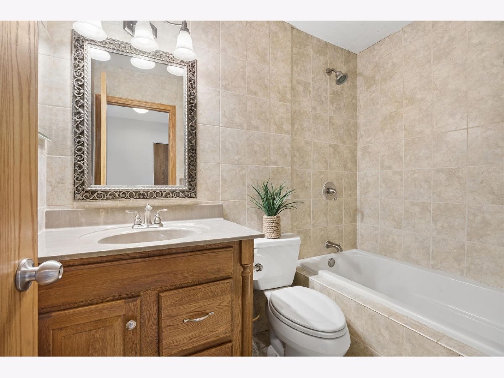
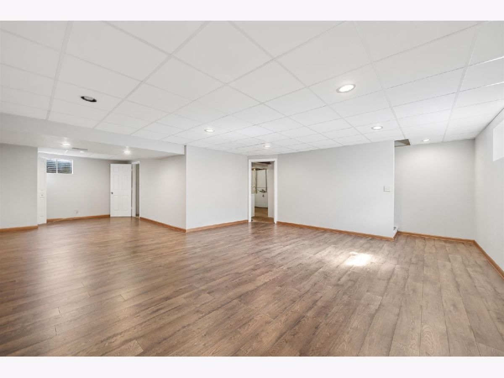
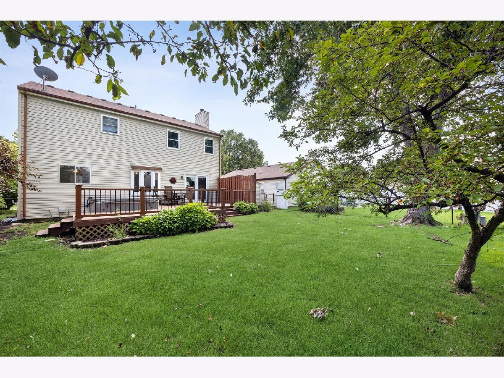
Welcome to this beautifully maintained 2-story, 4-bedroom home in an established neighborhood offering the perfect blend of comfort, style, and everyday functionality. Featuring an updated kitchen, renovated primary bath, new flooring throughout the main level, and a finished basement, this move-in-ready home has space for everyone. The updated kitchen provides a modern, inviting setting for everyday meals and entertaining, while the updated primary bath adds a fresh, polished touch. New main-level flooring creates a cohesive feel throughout the living spaces. Upstairs, four bedrooms provide flexibility for family, guests, a home office, or hobbies. The finished basement offers valuable additional living space-ideal for a recreation room, home gym, office, media area, or playroom. Step outside to the large deck, perfect for outdoor dining, relaxing, and entertaining. Located in a well-established neighborhood, this 4-bedroom, 2-story home combines thoughtful updates with generous living space and excellent versatility. If you're looking for a move-in-ready home with an updated kitchen, updated primary bath, finished basement, new main-level floors, and a large outdoor entertaining area, this one checks the boxes. ( please note that the hot-tub is conveyed AS-IS )
Property Specifics
| Single Family | |
| — | |
| — | |
| 1983 | |
| — | |
| — | |
| — | |
| — | |
| No | |
| — |
| — | |
| — | |
| — / Not Applicable | |
| — | |
| — | |
| — | |
| — | |
| — | |
| 12730985 | |
| 0125419005 |
Nearby Schools
| NAME: | DISTRICT: | DISTANCE: | |
|---|---|---|---|
|
Grade School
Roy De Shane Elementary School |
93 | — | |
|
Middle School
Stratford Middle School |
93 | Not in DB | |
|
High School
Glenbard North High School |
87 | Not in DB | |
Room Specifics
Total Bedrooms: 4
Bedrooms Above Ground: 4
Bedrooms Below Ground: 0
Full Bathrooms: 3
Bathroom Amenities: —
Bathroom in Basement: 0
Rooms: —
Other Specifics
| 2 | |
| — | |
| — | |
| — | |
| — | |
| — | |
| — | |
| — | |
| 50 x 120 | |
| — | |
| — | |
| — | |
| — | |
| Not in DB | |
| — | |
| — | |
| — |
Contact Agent
Nearby Similar Homes

Nearby Sold Comparables



Contact Agent
Listing Provided By
Compass
