

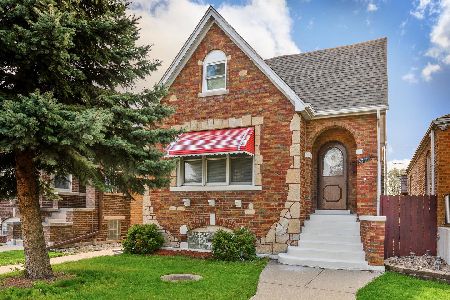
6354 Tripp Avenue, West Lawn, Chicago, Illinois 60629


$215,000
|
Sold
|
|
| Status: | Closed |
| Sqft: | 1,229 |
| Cost/Sqft: | $191 |
| Beds: | 3 |
| Baths: | 2 |
| Year Built: | 1933 |
| Property Taxes: | $0 |
| Days On Market: | 2347 |
| Lot Size: | 0,09 |
Description
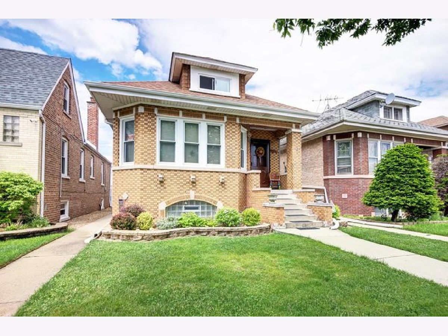
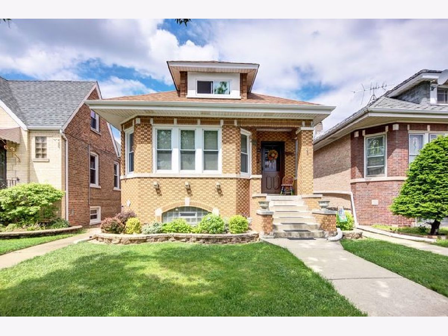
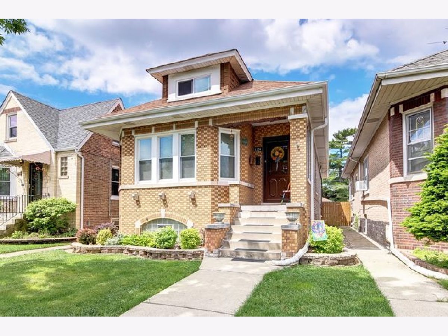
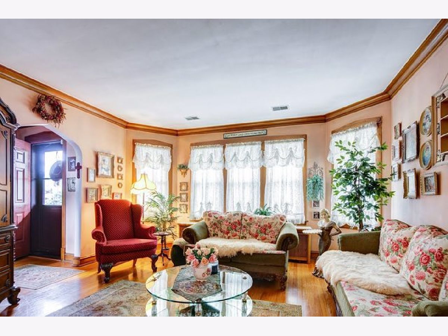
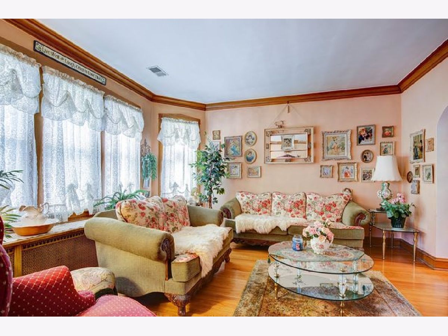
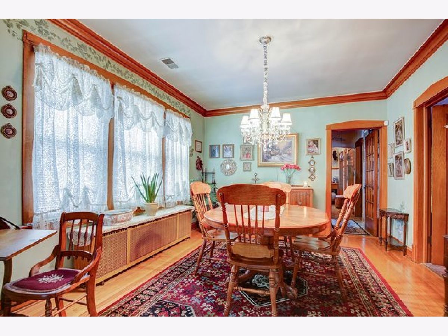
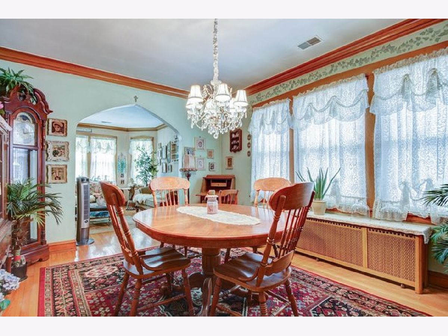
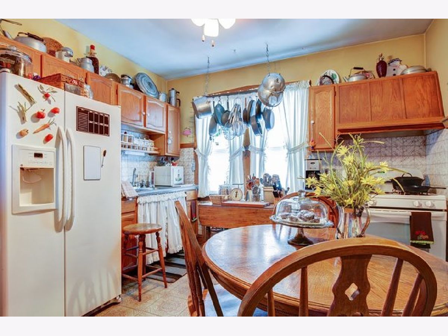
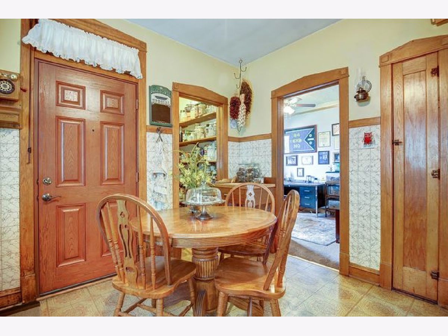
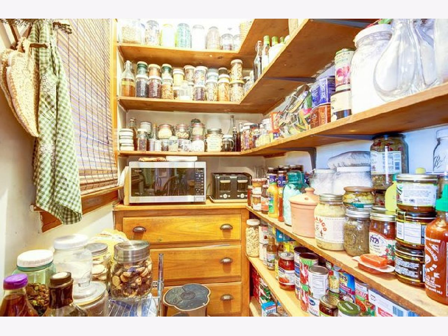
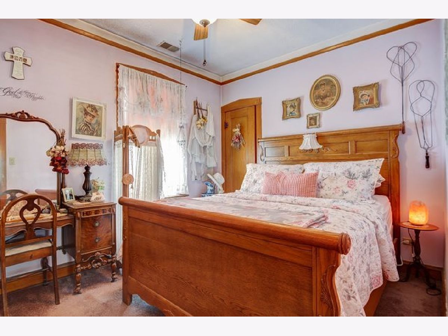
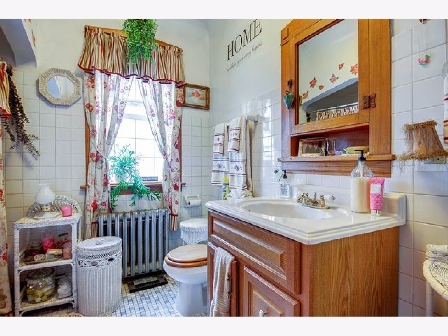
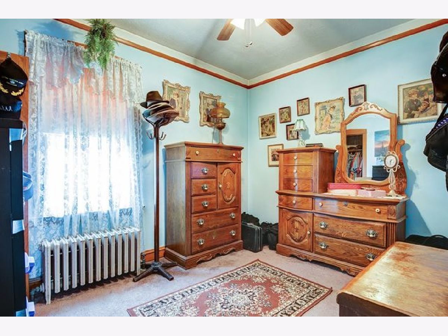
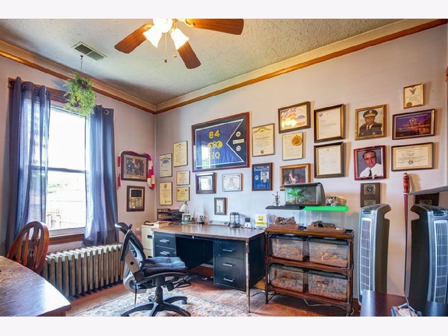
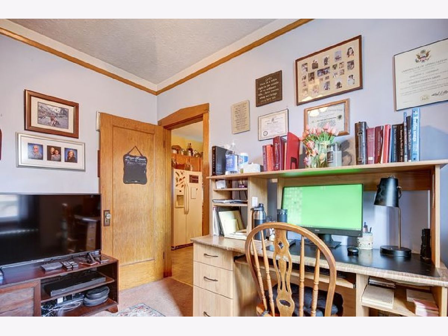
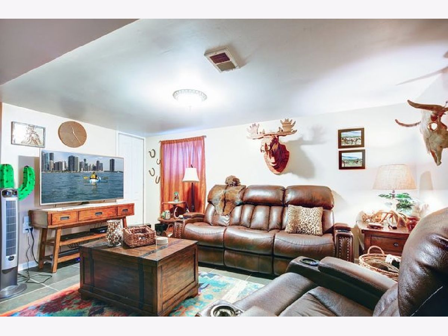
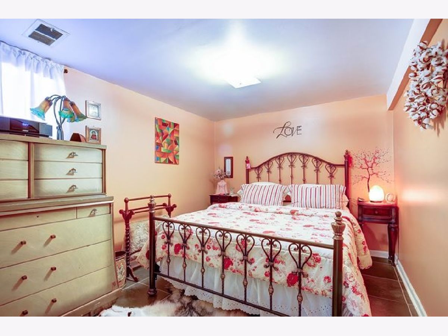
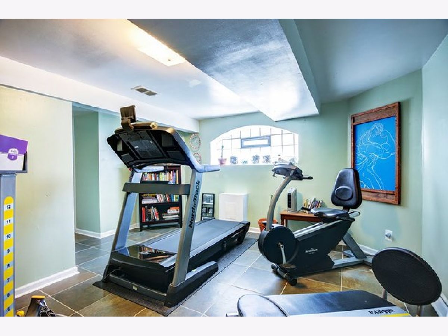
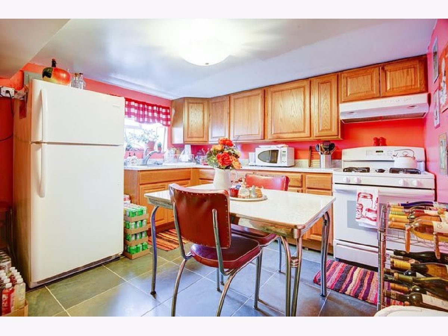
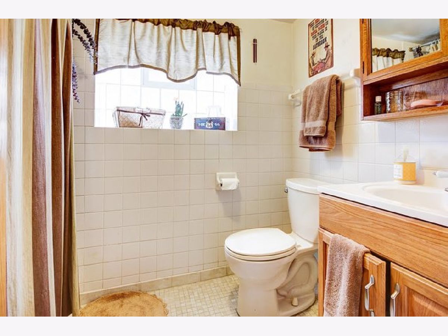
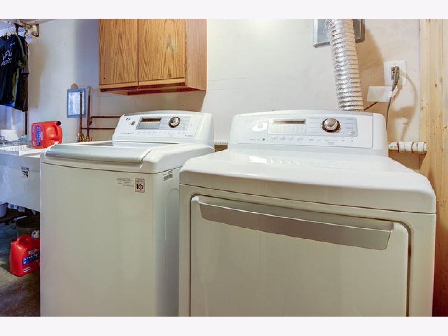
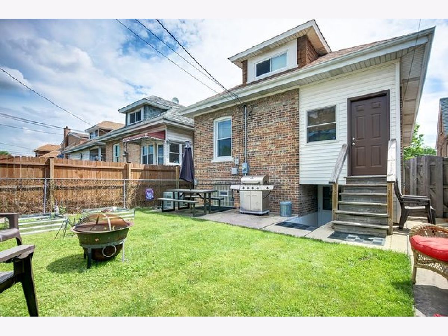
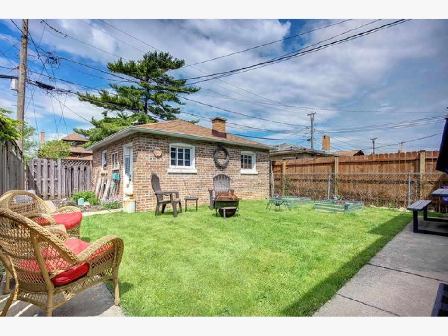
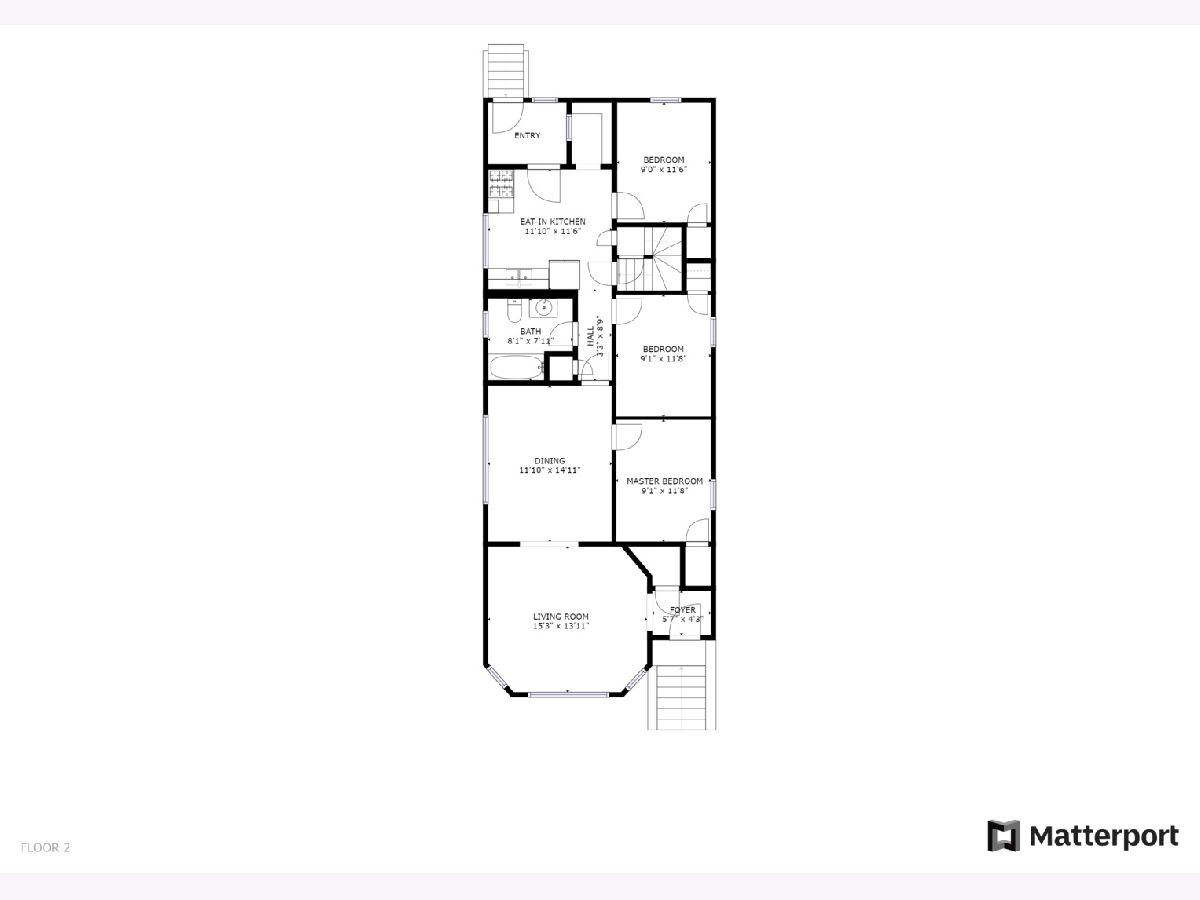
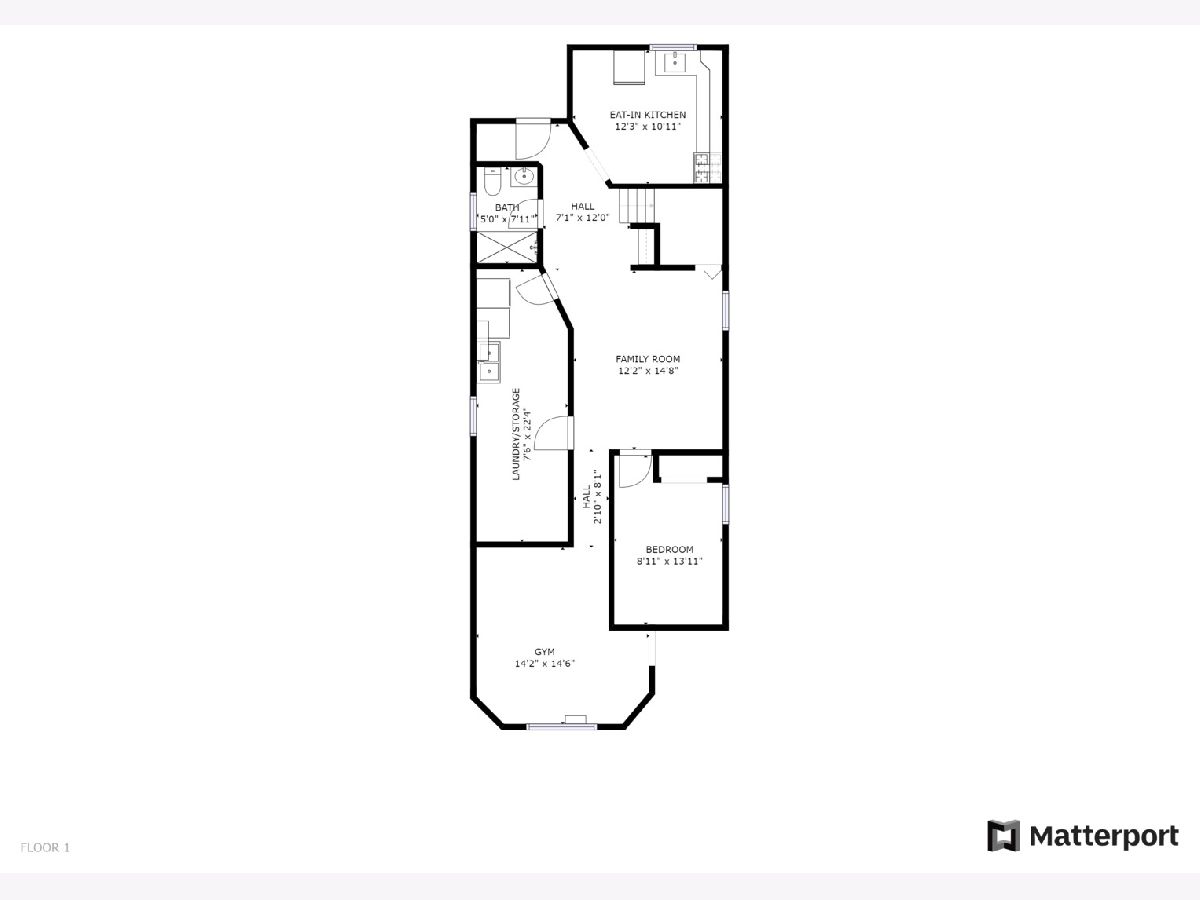
Meticulously maintained Chicago bungalow featuring wood crown molding and original woodwork in beautiful condition. Separate formal dining room. 3 great sized bedrooms on the first floor. Eat-in kitchen with a walk-in pantry. The updated full finished walk-out basement features a second kitchen, 4th bedroom, family room, laundry area, and rec room. The basement remodel included a below-grade wall waterproofing and crack filling. Central air and radiator heat. 2 car garage. Fence-in backyard with cement patio. Everready Floor Control system installed in front of the house. Newer roof and gutters. Newer thermopane windows. Newer boiler. Newer steel doors on the front and back of the home.
Property Specifics
| Single Family | |
| — | |
| Bungalow | |
| 1933 | |
| Full | |
| Brick | |
| Asphalt | |
| — | |
| No | |
| 0.09 |
| Cook | |
| — | |
| 0 / Not Applicable | |
| None | |
| Public | |
| Public Sewer | |
| Central Air | |
| Natural Gas, Radiator(s), Sep Heating Systems - 2+ | |
| 10733828 | |
| 19222020380000 |
Nearby Schools
| NAME: | DISTRICT: | DISTANCE: | |
|---|---|---|---|
|
Grade School
Lee Elementary School |
299 | — | |
|
Middle School
Lee Elementary School |
299 | Not in DB | |
Property History
| DATE: | EVENT: | PRICE: | SOURCE: |
|---|---|---|---|
| 22 Jul, 2020 | Sold | $215,000 | MRED MLS |
| 4 Jun, 2020 | Under contract | $235,000 | MRED MLS |
| 3 Jun, 2020 | Listed for sale | $235,000 | MRED MLS |
Room Specifics
All Bedroom Info:
Total Bedrooms: 4
Bedrooms Above Ground: 3
Bedrooms Below Ground: 1
Total Bedrooms: 4
Bedrooms Above Ground: 3
Bedrooms Below Ground: 1
Second Bedroom Info:
Dimensions: —
Location: —Dimensions: —
Floor Type: Carpet
Third Bedroom Info:
Dimensions: —
Location: —Dimensions: —
Floor Type: Carpet
Fourth Bedroom Info:
Dimensions: —
Location: —Dimensions: —
Floor Type: Ceramic Tile
Bathroom Info:
Full Bathrooms: 2
Partial Bathrooms: 0Full Bathrooms: 2
Bathroom Amenities: —
Bathroom in Basement: 1
Dining Room Info:
Dimensions: —
Location: —Dimensions: —
Floor Type: Hardwood
Kitchen Info:
Dimensions: —
Location: —Dimensions: —
Floor Type: Vinyl
Features: Eating Area-Table Space, Pantry-Walk-in
Laundry Room Info:
Dimensions: —
Location: —Dimensions: —
Floor Type: Other
Living Room Info:
Dimensions: —
Location: —Dimensions: —
Floor Type: Hardwood
Family Room Info:
Dimensions: —
Location: —Dimensions: —
Floor Type: Ceramic Tile
Additional Rooms Info:
Rooms: Recreation Room, Kitchen
Basement: FullRooms: Recreation Room, Kitchen
Other Specifics
| 2 | |
| Concrete Perimeter | |
| Garage | |
| — | |
| — | |
| — | |
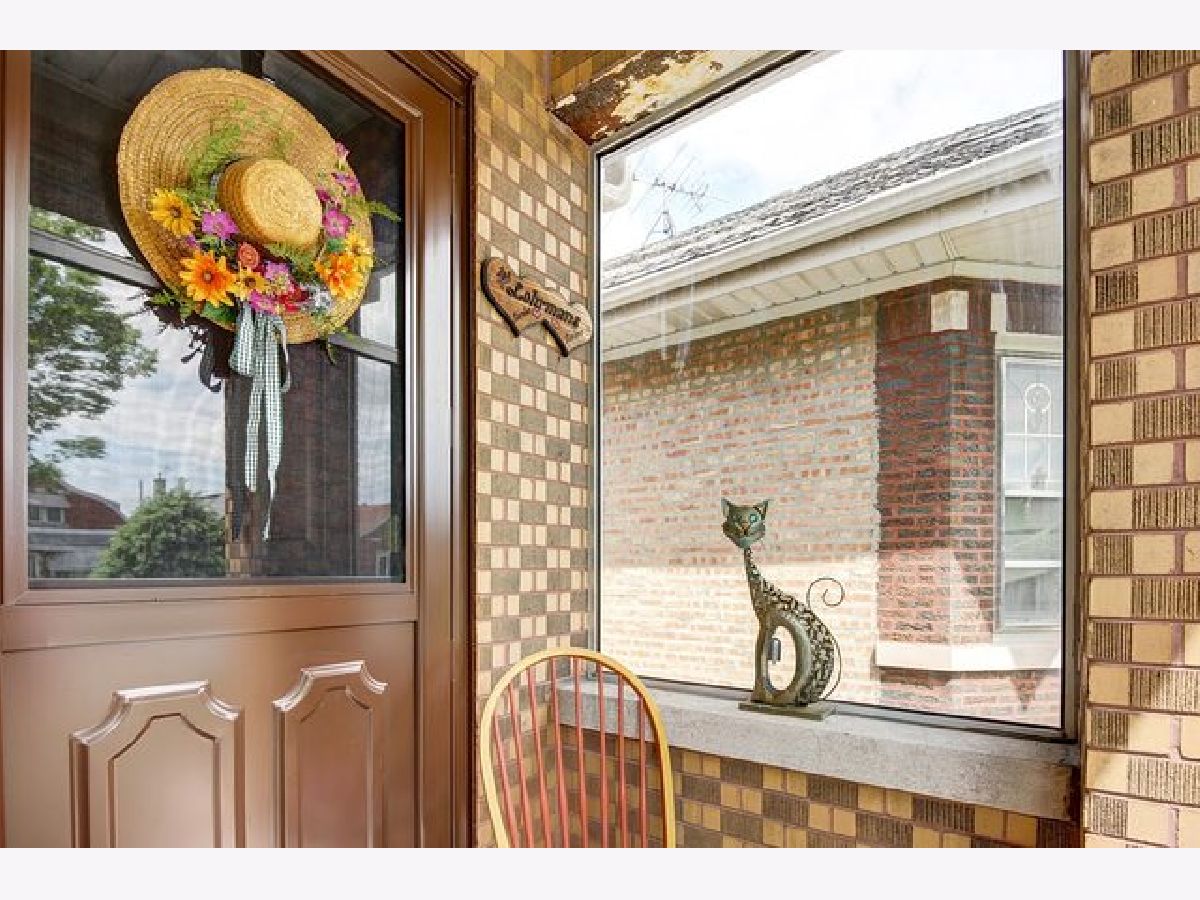
| Porch Screened, Outdoor Grill | |
| Fenced Yard | |
| 30 X 126 | |
| Full,Interior Stair,Unfinished | |
| None | |
| Hardwood Floors, In-Law Arrangement | |
| Refrigerator, Washer, Dryer | |
| Not in DB | |
| Curbs, Sidewalks, Street Lights, Street Paved | |
| — | |
| — |
Tax History
| Year | Property Taxes |
|---|
Contact Agent
Nearby Similar Homes
6325 Kildare Avenue, Chicago, Illinois 60629
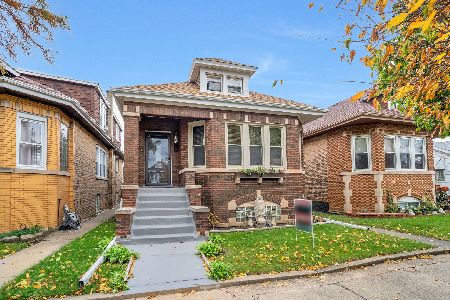
For Sale
$394,999
3 beds / 2.0 baths / 1,095 ft2
Single Family / Built: 1927
1
6221 Tripp Avenue, Chicago, Illinois 60629
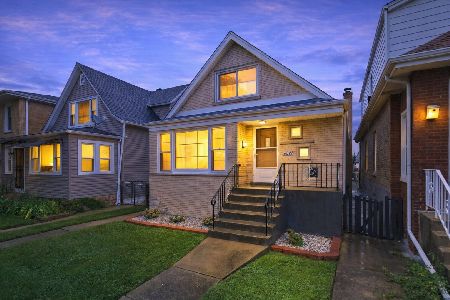
For Sale
$319,900
3 beds / 1.0 baths / 1,188 ft2
Single Family / Built: 1960
36
6528 Kildare Avenue, Chicago, Illinois 60629
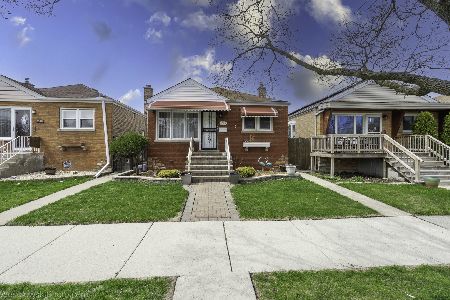
For Sale
$349,900
3 beds / 2.0 baths / 960 ft2
Single Family / Built: 1953
208
6452 Kolin Avenue, Chicago, Illinois 60629
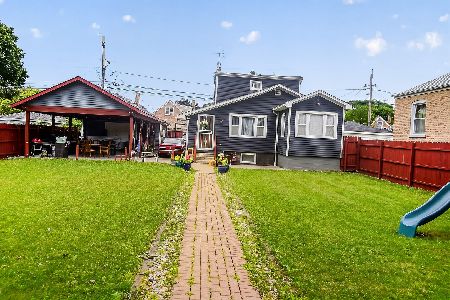
For Sale
$415,000
3 beds / 3.0 baths / 2,499 ft2
Single Family / Built: 1929
81
6510 Kedvale Avenue, Chicago, Illinois 60629
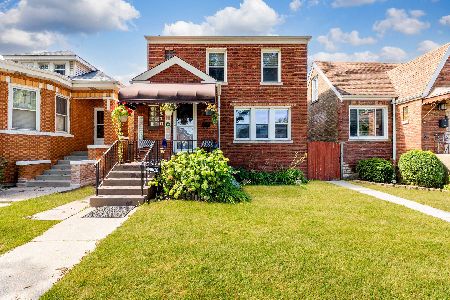
For Sale
$439,500
4 beds / 2.1 baths / 2,677 ft2
Single Family / Built: 1941
52
6548 Kedvale Avenue, Chicago, Illinois 60629
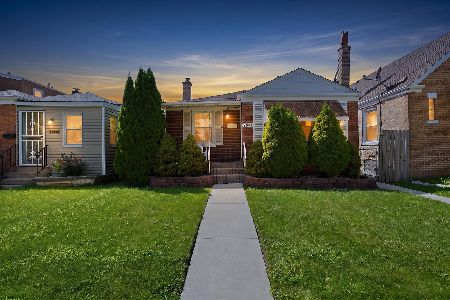
For Sale
$300,000
2 beds / 2.0 baths / 720 ft2
Single Family / Built: 1944
73
Nearby Sold Comparables
6348 Tripp Avenue, Chicago, Illinois 60629

Sold
$130,000
2 beds / 1.0 baths / 1,154 ft2
Single Family / Built: 1930
3978
6340 Tripp Avenue, Chicago, Illinois 60629
Sold
$142,700
4 beds / 2.1 baths / 0 ft2
Single Family / Built: —
5672
6340 Tripp Avenue, Chicago, Illinois 60629
Sold
$300,000
4 beds / 3.0 baths / 0 ft2
Single Family / Built: 1938
2324
6355 Tripp Avenue, Chicago, Illinois 60629
Sold
$229,000
4 beds / 2.0 baths / 1,056 ft2
Single Family / Built: 1952
2611
6349 Kildare Avenue, Chicago, Illinois 60629
Sold
$165,000
3 beds / 1.0 baths / 1,329 ft2
Single Family / Built: 1925
4403
6343 Kildare Street, Chicago, Illinois 60629
Sold
$280,000
3 beds / 1.1 baths / 0 ft2
Single Family / Built: —
7188
Contact Agent
Listing Provided By
Redfin Corporation
