

636 Burdick Street, Libertyville, Illinois 60048


$785,000
|
Sold
|
|
| Status: | Closed |
| Sqft: | 2,538 |
| Cost/Sqft: | $305 |
| Beds: | 5 |
| Baths: | 3 |
| Year Built: | 1971 |
| Property Taxes: | $13,624 |
| Lot Size: | 0,29 |
Description
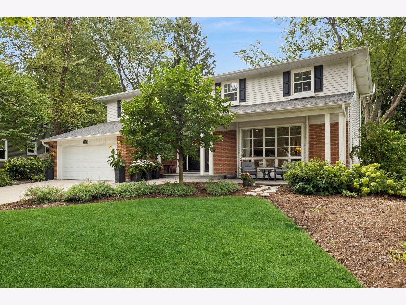
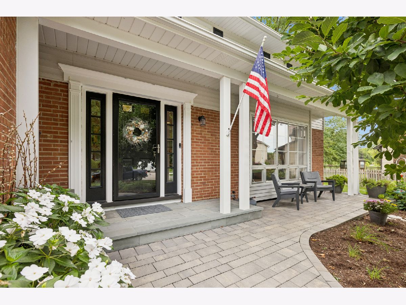
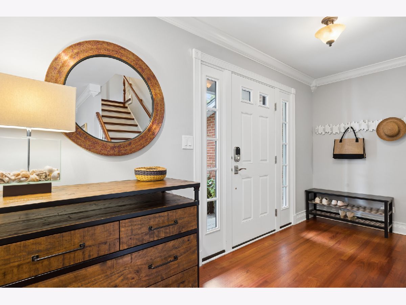
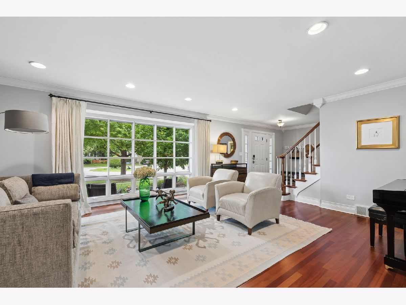
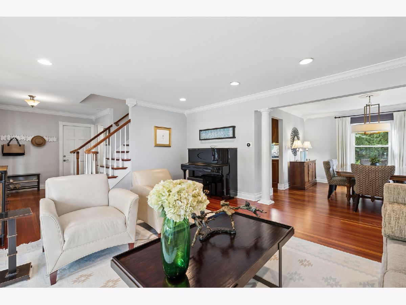
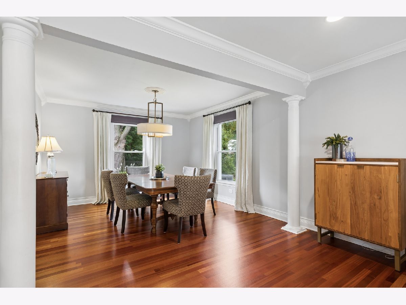
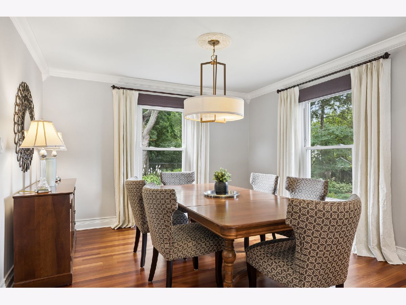
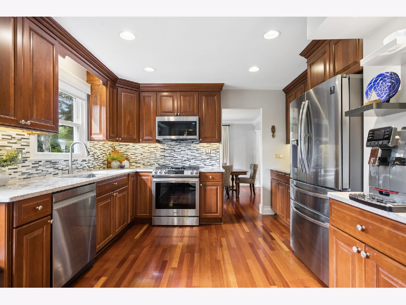
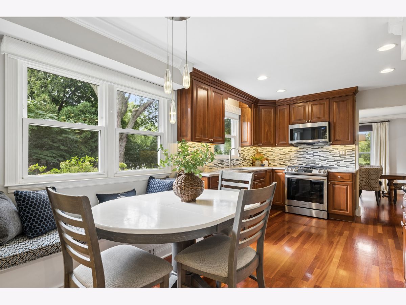
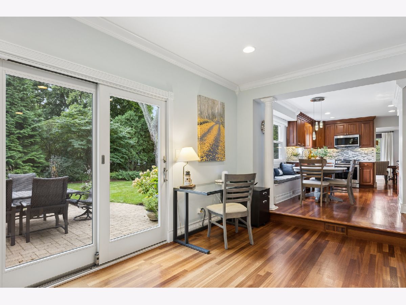
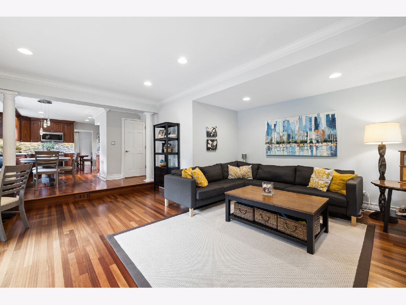
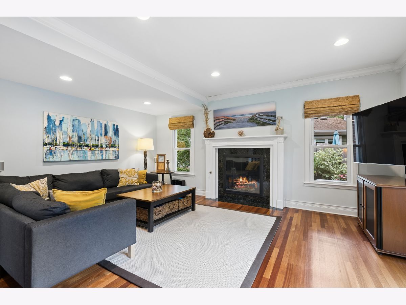
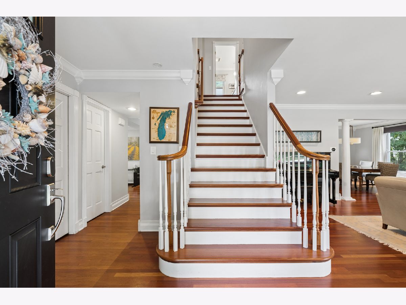
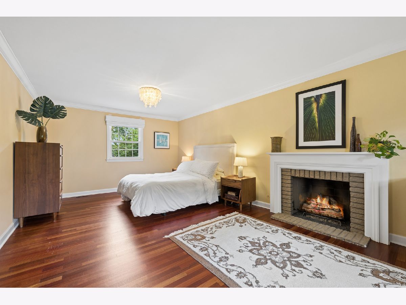
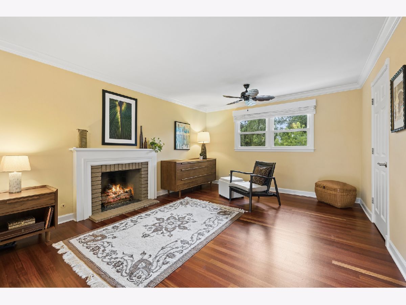
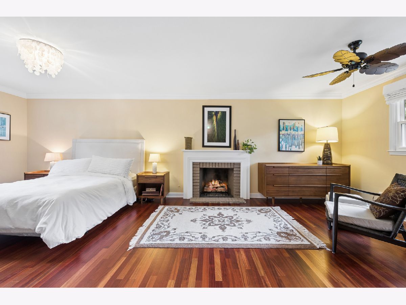
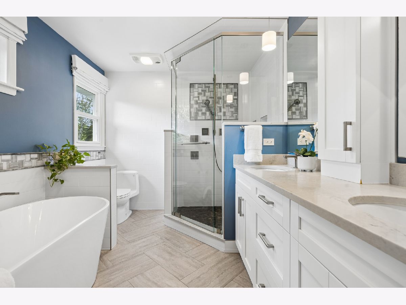
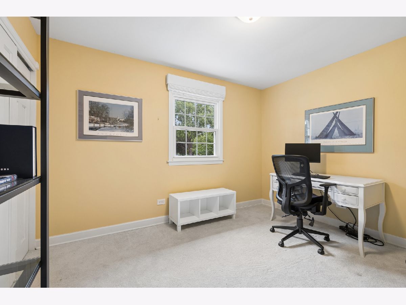
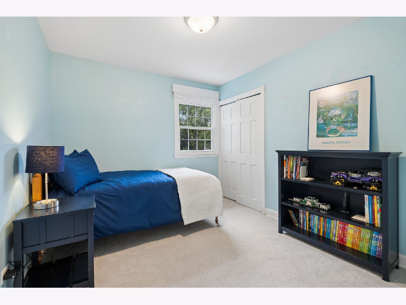
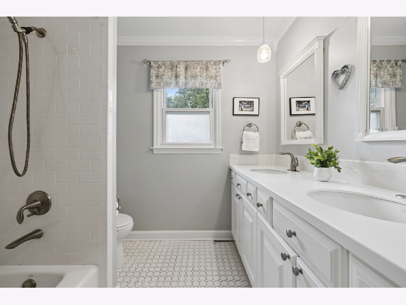
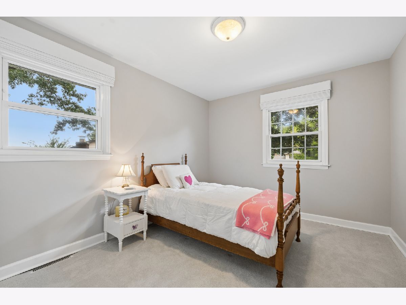
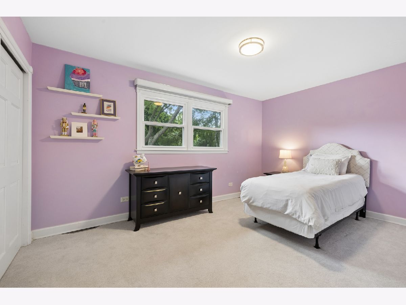
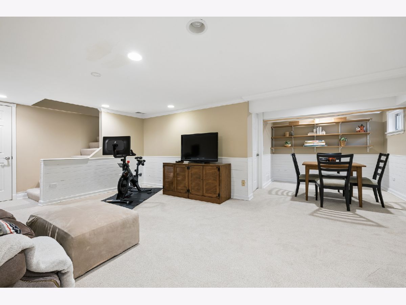
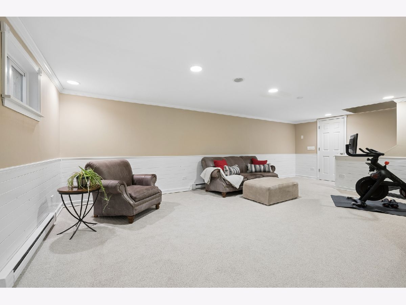
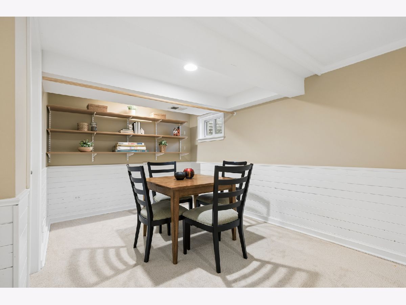
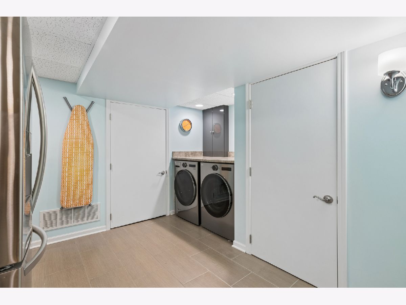
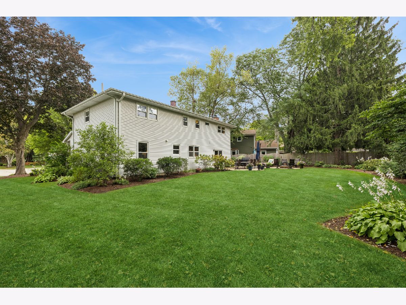
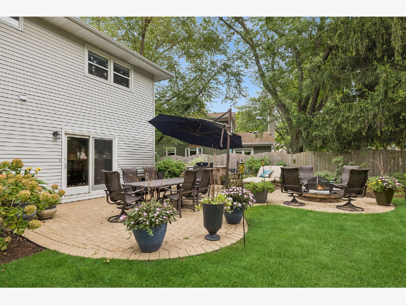
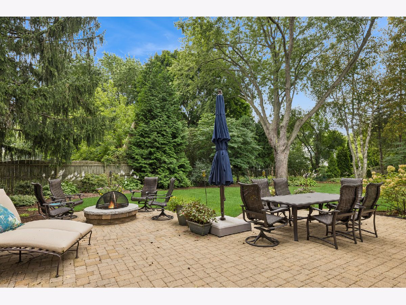
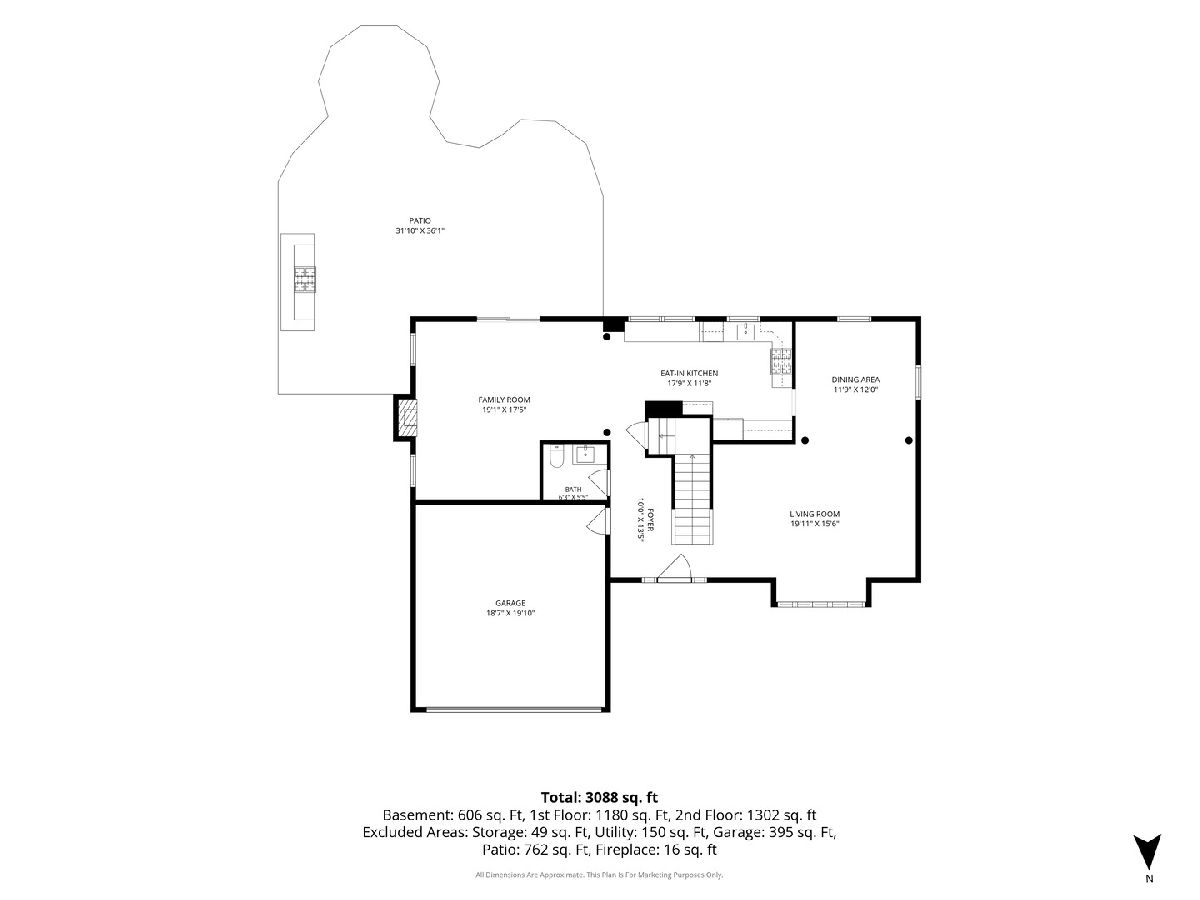
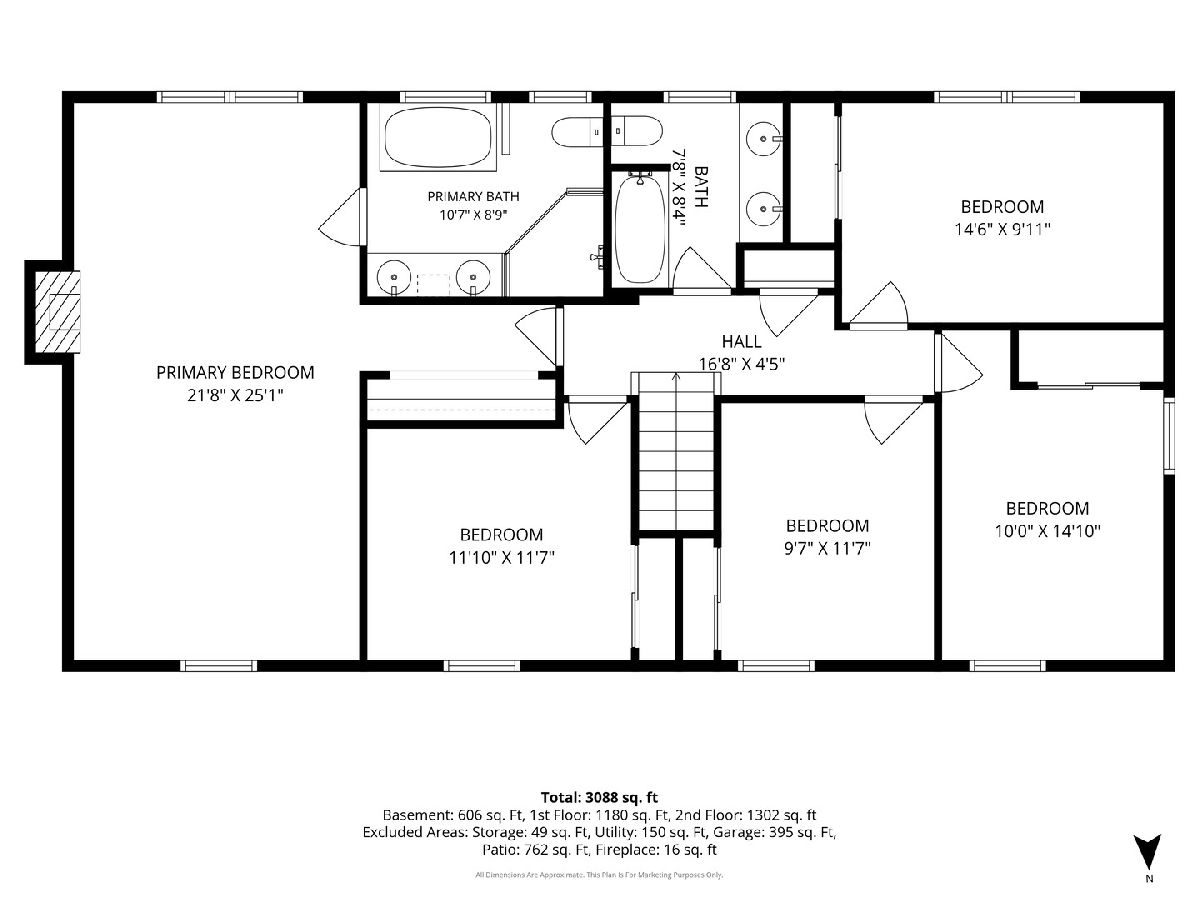
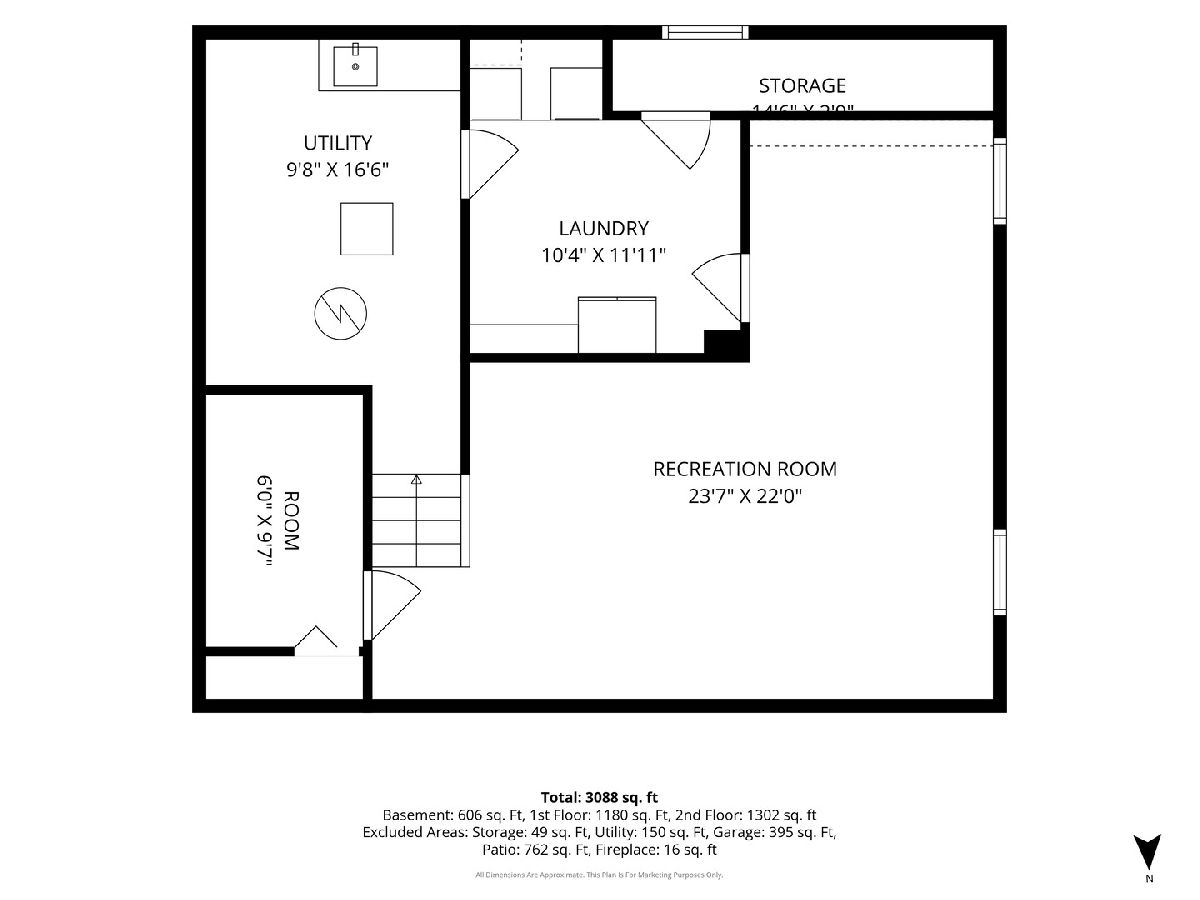
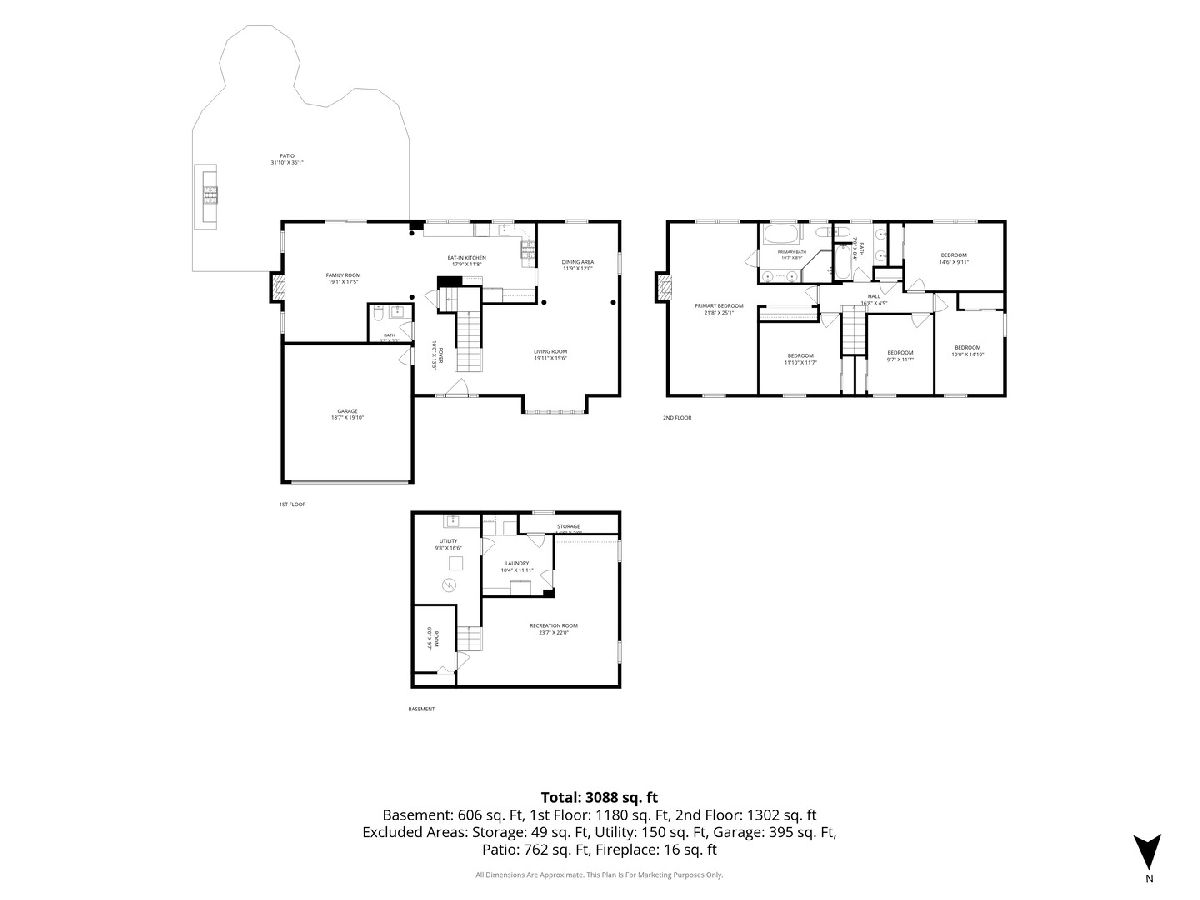
Rare true 5 bedroom Colonial on ideal culdesac with Rockland Elementary School near recently overhauled Nicholas Dowden Park with new ballfields & colorful playpark. Updated Kitchen with quartz counters, new backsplash, coffee bar, stainless appliances & bench storage seating in Breakfast Area. Large Family Room loaded with natural light, new Fireplace surround, gas logs and new Sliding Door. New front door with sidelights. Extra large Primary Bedroom with Second Fireplace & Sitting Area. Stunning New Primary Private Bath gutted to the studs. Heated floors, slipper tub, separate glass shower & dual sink vanity. Updated Hall Bath plus Four more Bedrooms. Lovely wood floors throughout first floor, upstairs hall & master. Heavy crown molding. New light fixtures & window covers throughout. Finished Basement with brand new carpet and fresh paint. Finished garage walls with EV outlet, Elfa system, new garage doors & opener with Wi-Fi app. Incredible parklike backyard with huge paver patio plus extensions, BBQ enclosure, professional flower beds, walkways & new concrete driveway. Newer Roof, gutters & guards. Long list of updates! Superior location just blocks to Highland Junior High and Libertyville High School.
Property Specifics
| Single Family | |
| — | |
| — | |
| 1971 | |
| — | |
| Two Story | |
| No | |
| 0.29 |
| Lake | |
| — | |
| 0 / Not Applicable | |
| — | |
| — | |
| — | |
| 12742534 | |
| 11204020160000 |
Nearby Schools
| NAME: | DISTRICT: | DISTANCE: | |
|---|---|---|---|
|
Grade School
Rockland Elementary School |
70 | — | |
|
Middle School
Highland Middle School |
70 | Not in DB | |
|
High School
Libertyville High School |
128 | Not in DB | |
Room Specifics
Total Bedrooms: 5
Bedrooms Above Ground: 5
Bedrooms Below Ground: 0
Dimensions: —
Floor Type: —
Dimensions: —
Floor Type: —
Dimensions: —
Floor Type: —
Dimensions: —
Floor Type: —
Full Bathrooms: 3
Bathroom Amenities: Separate Shower,Double Sink,Double Shower
Bathroom in Basement: 0
Rooms: —
Basement Description: —
Other Specifics
| 2 | |
| — | |
| — | |
| — | |
| — | |
| 31x35x125x140x152 | |
| Unfinished | |
| — | |
| — | |
| — | |
| Not in DB | |
| — | |
| — | |
| — | |
| — |
Contact Agent
Nearby Similar Homes
Nearby Sold Comparables


Contact Agent
Listing Provided By
Baird & Warner
