

636 Meadowview Drive, West Chicago, Illinois 60185
Subdivision > Prairie Meadows
Sorry, we are updating photos, please update this page in 15 minutes
$330,000
|
Sold
|
|
| Status: | Closed |
| Sqft: | 0 |
| Cost/Sqft: | — |
| Beds: | 4 |
| Baths: | 3 |
| Year Built: | 1996 |
| Property Taxes: | $8,666 |
| Days On Market: | 6387 |
| Lot Size: | 0,30 |
Description
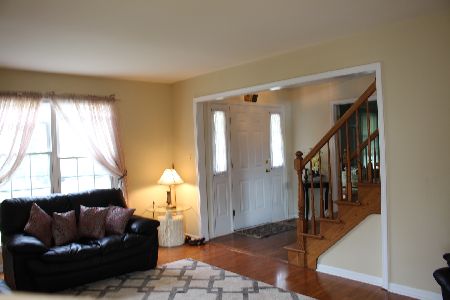
This fine home is whistle clean and offers a "pottery barn" decor! Premium deep lot backing to the prairie preserve+only a short walk to the Prairie Path. Spacious bright living room is adjacent to the family room w/bay window and fireplace. Separate dining room. Large eat-in kitchen w/island+pantry. 1st floor laundry. Inviting master w/2 walk-ins, sep.shower, soaking tub+dbl sinks. Fin english bsmt w/bar. A gem!
Property Specifics
| Single Family | |
| — | |
| — | |
| 1996 | |
| Full, English | |
| Aluminum/Vinyl/Steel Siding | |
| Asphalt | |
| — | |
| No | |
| 0.3 |
| Du Page | |
| Prairie Meadows | |
| 0 / Not Applicable | |
| None | |
| Public | |
| Public Sewer | |
| Central Air | |
| Natural Gas, Forced Air | |
| 07208974 | |
| 0134206048 |
Nearby Schools
| NAME: | DISTRICT: | DISTANCE: | |
|---|---|---|---|
|
Grade School
Wegner Elementary School |
33 | — | |
|
Middle School
West Chicago Middle School |
33 | Not in DB | |
|
High School
Community High School |
94 | Not in DB | |
Property History
| DATE: | EVENT: | PRICE: | SOURCE: |
|---|---|---|---|
| 22 Jul, 2009 | Sold | $330,000 | MRED MLS |
| 15 Jun, 2009 | Under contract | $349,900 | MRED MLS |
| — | Last price change | $350,000 | MRED MLS |
| 6 May, 2009 | Listed for sale | $350,000 | MRED MLS |
Sorry, we are updating photos, please update this page in 15 minutes
Room Specifics
All Bedroom Info:
Total Bedrooms: 4
Bedrooms Above Ground: 4
Bedrooms Below Ground: 0
Total Bedrooms: 4
Bedrooms Above Ground: 4
Bedrooms Below Ground: 0
Second Bedroom Info:
Dimensions: —
Location: —Dimensions: —
Floor Type: Carpet
Third Bedroom Info:
Dimensions: —
Location: —Dimensions: —
Floor Type: Carpet
Fourth Bedroom Info:
Dimensions: —
Location: —Dimensions: —
Floor Type: Carpet
Bathroom Info:
Full Bathrooms: 3
Partial Bathrooms: 1Full Bathrooms: 3
Bathroom Amenities: Separate Shower, Double Sink
Bathroom in Basement: 0
Dining Room Info:
Dimensions: —
Location: —Dimensions: —
Floor Type: Carpet
Kitchen Info:
Dimensions: —
Location: —Dimensions: —
Floor Type: Hardwood
Features: Eating Area-Table Space, Island, Pantry-Butler
Laundry Room Info:
Dimensions: —
Location: —Dimensions: —
Floor Type: Vinyl
Living Room Info:
Dimensions: —
Location: —Dimensions: —
Floor Type: Carpet
Family Room Info:
Dimensions: —
Location: —Dimensions: —
Floor Type: Carpet
Additional Rooms Info:
Rooms: Exercise Room, Game Room, Recreation Room, Utility Room-1st Floor
Basement: Full, EnglishRooms: Exercise Room, Game Room, Recreation Room, Utility Room-1st Floor
Other Specifics
| 2 | |
| Concrete Perimeter | |
| Garage | |
| — | |
| — | |
| — | |
| Deck | |
| Forest Preserve Adjacent, Landscaped | |
| 75 X 175 | |
| Unfinished | |
| Full | |
| Bar-Wet | |
| Range, Microwave, Dishwasher, Refrigerator, Washer, Dryer, Disposal | |
| Not in DB | |
| Sidewalks, Street Lights, Street Paved | |
| — | |
| Gas Starter |
Tax History
| Year | Property Taxes |
|---|---|
| 2009 | $8,666 |
Contact Agent
Nearby Similar Homes

1024 Trillium Trail, West Chicago, Illinois 60185

For Sale
$800,000
4 beds / 4.1 baths / 3,645 ft2
Single Family / Built: 1989
33
Nearby Sold Comparables
646 Meadowview Drive, West Chicago, Illinois 60185
Sold
$415,000
5 beds / 3.1 baths / 2,651 ft2
Single Family / Built: 1999
1968
616 Meadowview Drive, West Chicago, Illinois 60185

Sold
$539,900
4 beds / 2.1 baths / 2,212 ft2
Single Family / Built: 1996
471
641 Meadowview Drive, West Chicago, Illinois 60185

Sold
$368,900
4 beds / 2.1 baths / 2,646 ft2
Single Family / Built: 1996
3825
651 Meadowview Drive, West Chicago, Illinois 60185
Sold
$209,900
4 beds / 2.2 baths / 0 ft2
Single Family / Built: 1998
5927
621 Meadowview Drive, West Chicago, Illinois 60185
Sold
$314,900
4 beds / 2.1 baths / 2,528 ft2
Single Family / Built: 1997
4933
668 Meadowview Crossing, West Chicago, Illinois 60185
Sold
$394,000
6 beds / 4.0 baths / 3,300 ft2
Single Family / Built: 1998
4234
Contact Agent
Listing Provided By
RE/MAX Cornerstone
