

636 Weathersfield Way, Schaumburg, Illinois 60193
Subdivision > Lancer Park
Sorry, we are updating photos, please update this page in 15 minutes
$243,000
|
Sold
|
|
| Status: | Closed |
| Sqft: | 0 |
| Cost/Sqft: | — |
| Beds: | 3 |
| Baths: | 2 |
| Year Built: | 1972 |
| Property Taxes: | $8,192 |
| Days On Market: | 4886 |
| Lot Size: | 0,00 |
Description
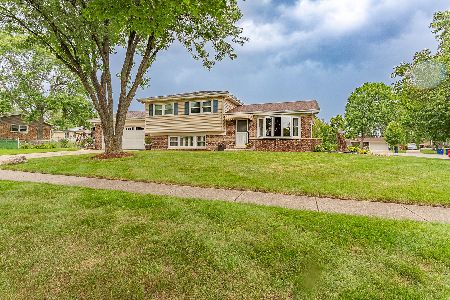
Spacious Lancer Park split level with a room addition that adds to your living space! This home has been very well maintained so you can move right in. The large corner lot gives you lots of outdoor space. Features include fireplace, hardwood floors, 2 car attached garage, family room, utility room and more. You can't beat the location for easy x-way access and shopping at Woodfield. Popular Schaumburg schools too!
Property Specifics
| Single Family | |
| — | |
| Tri-Level | |
| 1972 | |
| Partial, Walkout | |
| Aluminum Siding, Brick | |
| Asphalt | |
| SPLIT | |
| No | |
| — |
| Cook | |
| Lancer Park | |
| 0 / Not Applicable | |
| None | |
| Public | |
| Public Sewer | |
| Central Air | |
| Natural Gas, Forced Air | |
| 08368014 | |
| 07261090070000 |
Nearby Schools
| NAME: | DISTRICT: | DISTANCE: | |
|---|---|---|---|
|
Grade School
Michael Collins Elementary Schoo |
54 | — | |
|
Middle School
Robert Frost Junior High School |
54 | Not in DB | |
|
High School
J B Conant High School |
211 | Not in DB | |
Property History
| DATE: | EVENT: | PRICE: | SOURCE: |
|---|---|---|---|
| 14 Mar, 2014 | Sold | $243,000 | MRED MLS |
| 20 Nov, 2013 | Under contract | $247,900 | MRED MLS |
| — | Last price change | $249,900 | MRED MLS |
| 13 Jun, 2013 | Listed for sale | $267,500 | MRED MLS |
| 18 Jan, 2023 | Sold | $365,000 | MRED MLS |
| 21 Dec, 2022 | Under contract | $385,000 | MRED MLS |
| 21 Dec, 2022 | Listed for sale | $385,000 | MRED MLS |
Sorry, we are updating photos, please update this page in 15 minutes
Room Specifics
All Bedroom Info:
Total Bedrooms: 3
Bedrooms Above Ground: 3
Bedrooms Below Ground: 0
Total Bedrooms: 3
Bedrooms Above Ground: 3
Bedrooms Below Ground: 0
Second Bedroom Info:
Dimensions: —
Location: —Dimensions: —
Floor Type: Hardwood
Third Bedroom Info:
Dimensions: —
Location: —Dimensions: —
Floor Type: Hardwood
Bathroom Info:
Full Bathrooms: 2
Partial Bathrooms: 1Full Bathrooms: 2
Bathroom Amenities: —
Bathroom in Basement: 1
Dining Room Info:
Dimensions: —
Location: —Dimensions: —
Floor Type: Vinyl
Kitchen Info:
Dimensions: —
Location: —Dimensions: —
Floor Type: Vinyl
Laundry Room Info:
Dimensions: —
Location: —Dimensions: —
Floor Type: Other
Living Room Info:
Dimensions: —
Location: —Dimensions: —
Floor Type: Hardwood
Family Room Info:
Dimensions: —
Location: —Dimensions: —
Floor Type: Carpet
Additional Rooms Info:
Rooms: Den
Basement: Partial, WalkoutRooms: Den
Other Specifics
| 2.5 | |
| — | |
| Garage | |
| — | |
| — | |
| — | |
| Patio | |
| Corner Lot | |
| 140 X 86 X 131 X 94 | |
| — | |
| None | |
| Hardwood Floors | |
| Range, Microwave, Dishwasher, Washer, Dryer, Disposal | |
| Not in DB | |
| — | |
| — | |
| Gas Log |
Tax History
| Year | Property Taxes |
|---|---|
| 2014 | $8,192 |
| 2023 | $7,643 |
Contact Agent
Nearby Similar Homes
613 Glenn Court, Schaumburg, Illinois 60193

For Sale
$625,000
4 beds / 3.1 baths / 2,900 ft2
Single Family / Built: 1969
28
Nearby Sold Comparables

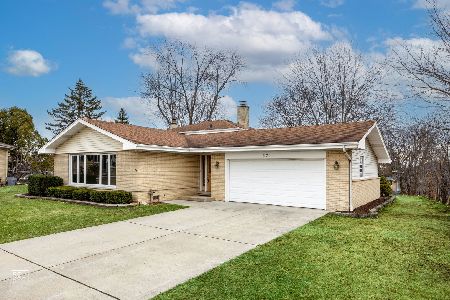
525 Susan Court, Schaumburg, Illinois 60193
Sold
$399,999
3 beds / 2.0 baths / 1,299 ft2
Single Family / Built: 1972
634
Contact Agent
Listing Provided By
MisterHomes Real Estate
