

6367 Barn Swallow Court, Gurnee, Illinois 60031
Subdivision > Southridge


$359,000
|
Sold
|
|
| Status: | Closed |
| Sqft: | 2,888 |
| Cost/Sqft: | $124 |
| Beds: | 4 |
| Baths: | 4 |
| Year Built: | 1992 |
| Property Taxes: | $9,801 |
| Days On Market: | 1837 |
| Lot Size: | 0,00 |
Description
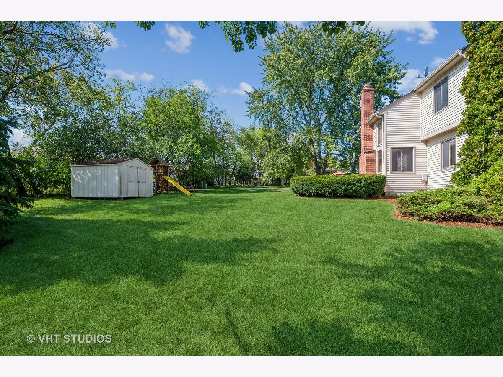
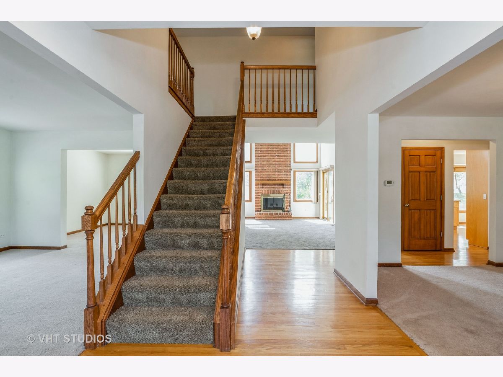
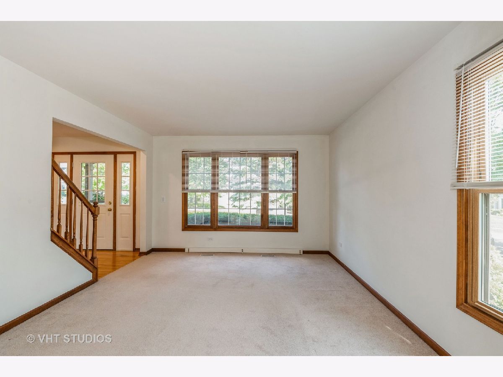
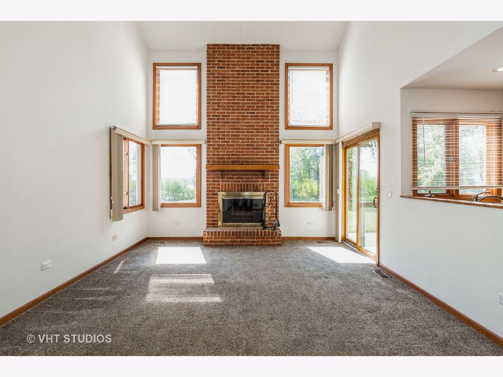
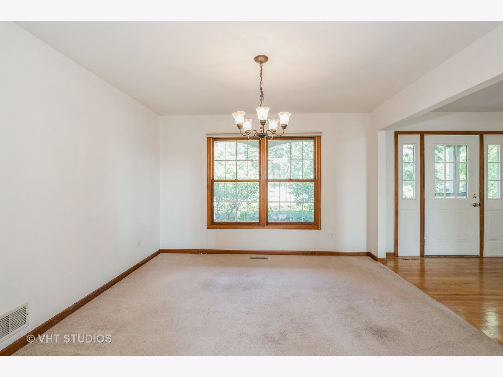
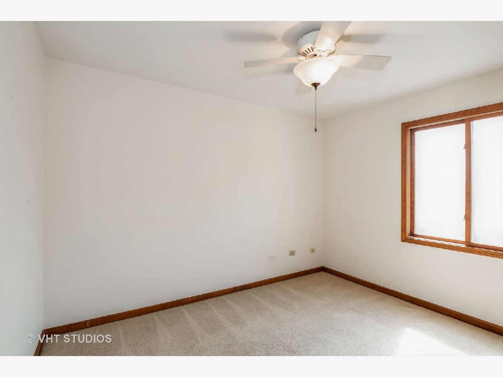
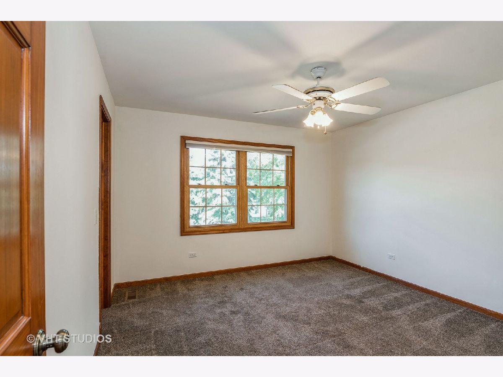
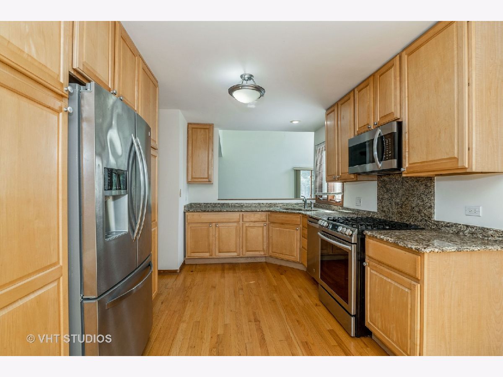
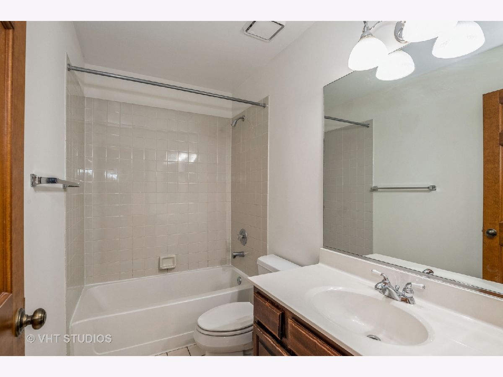
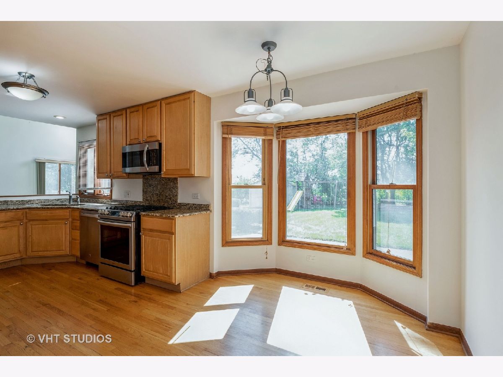
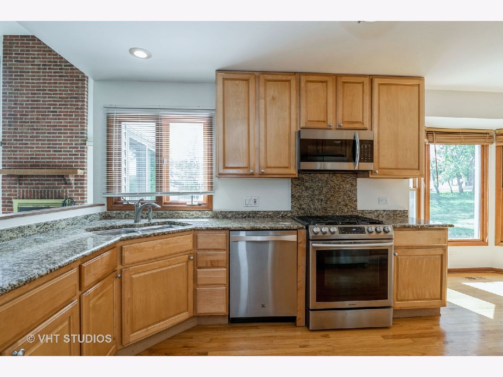
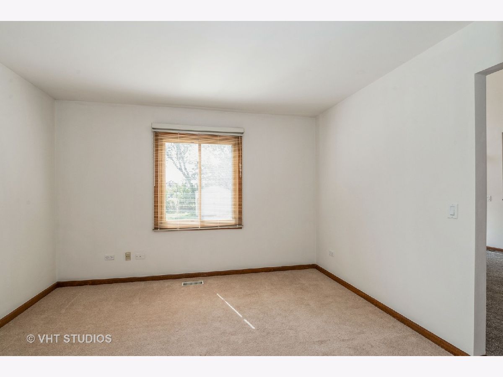
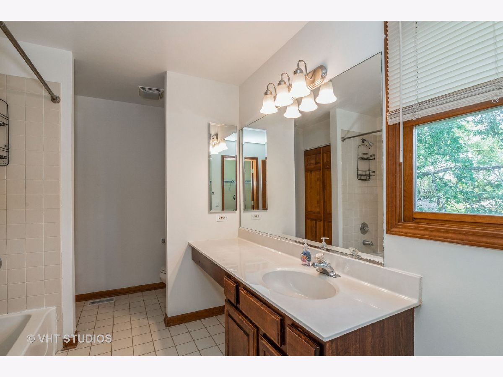
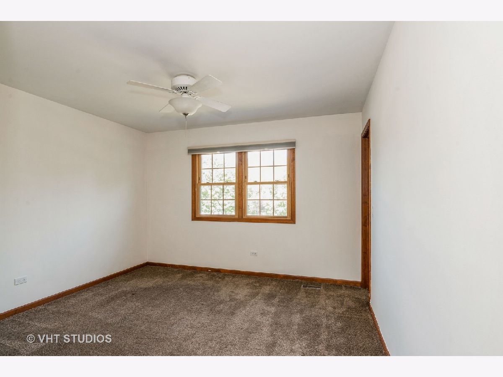
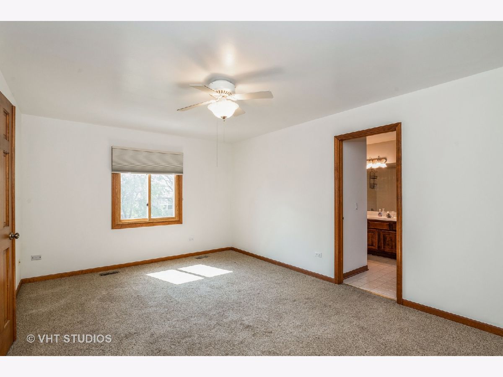
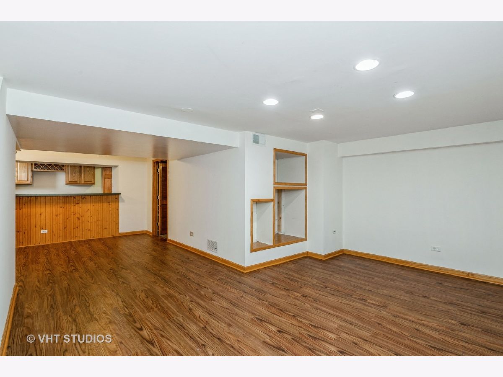
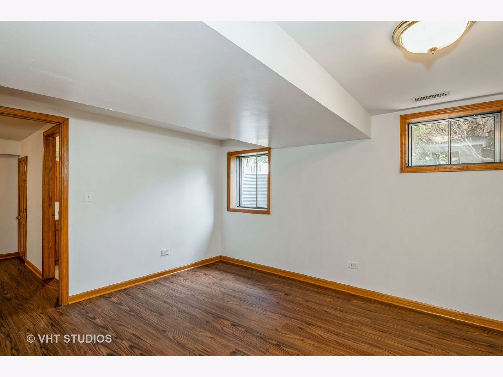
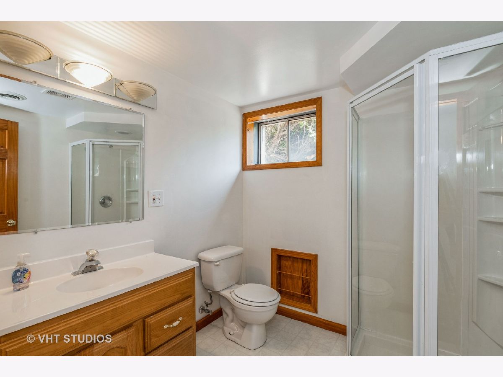
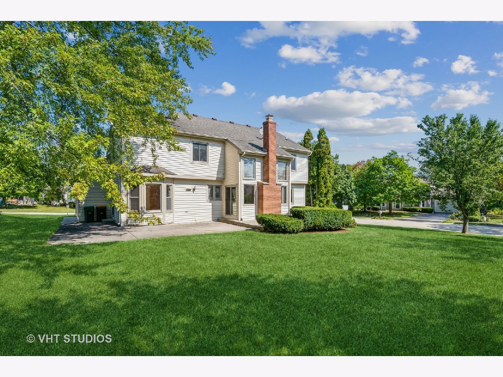
Quality home in Southridge with its ponds, parks and trails. This home features 5 bedrooms and 3.5 baths. Whole house has been freshly painted and ready to move in. The main floor has granite and stainless kitchen with a nice eating area and bay window overlooking back yard and patio. There is a family room with fireplace and vaulted ceiling, den/office, living room and dining room. The second level has the master bedroom and bath and 3 more bedrooms with hall bath. The lower level features a recreation room with bar, 5th bedroom, full bath and a 2nd laundry room with sink. You will enjoy this peaceful and friendly neighborhood near all the advantages of Gurnee. Enjoy a large back yard with play set and storage barn.
Property Specifics
| Single Family | |
| — | |
| Colonial | |
| 1992 | |
| Partial | |
| 2 STORY | |
| No | |
| — |
| Lake | |
| Southridge | |
| — / Not Applicable | |
| None | |
| Public | |
| Public Sewer, Sewer-Storm | |
| 11217025 | |
| 07281090140000 |
Nearby Schools
| NAME: | DISTRICT: | DISTANCE: | |
|---|---|---|---|
|
Grade School
Woodland Elementary School |
50 | — | |
|
Middle School
Woodland Middle School |
50 | Not in DB | |
|
High School
Warren Township High School |
121 | Not in DB | |
Property History
| DATE: | EVENT: | PRICE: | SOURCE: |
|---|---|---|---|
| 12 Apr, 2016 | Listed for sale | $0 | MRED MLS |
| 6 Jul, 2017 | Listed for sale | $0 | MRED MLS |
| 7 Dec, 2021 | Sold | $359,000 | MRED MLS |
| 25 Oct, 2021 | Under contract | $359,000 | MRED MLS |
| — | Last price change | $380,000 | MRED MLS |
| 13 Sep, 2021 | Listed for sale | $380,000 | MRED MLS |

Room Specifics
All Bedroom Info:
Total Bedrooms: 5
Bedrooms Above Ground: 4
Bedrooms Below Ground: 1
Total Bedrooms: 5
Bedrooms Above Ground: 4
Bedrooms Below Ground: 1
Second Bedroom Info:
Dimensions: —
Location: —Dimensions: —
Floor Type: Carpet
Third Bedroom Info:
Dimensions: —
Location: —Dimensions: —
Floor Type: Carpet
Fourth Bedroom Info:
Dimensions: —
Location: —Dimensions: —
Floor Type: Carpet
Fifth Bedroom Info:
Dimensions: —
Location: —Dimensions: —
Floor Type: —
Bathroom Info:
Full Bathrooms: 4
Partial Bathrooms: 1Full Bathrooms: 4
Bathroom Amenities: Separate Shower,Double Sink
Bathroom in Basement: 1
Additional Rooms Info:
Rooms: Bedroom 5,Den,Recreation Room
Basement: PartialRooms: Bedroom 5,Den,Recreation Room
Basement Description: Partially Finished
Other Specifics
| 2.5 | |
| Concrete Perimeter | |
| Asphalt | |
| Patio, Porch, Storms/Screens | |
| Corner Lot,Cul-De-Sac,Landscaped | |
| 73X176X88X142 | |
| Unfinished | |
| Full | |
| Vaulted/Cathedral Ceilings, Bar-Dry, Hardwood Floors, First Floor Laundry, Some Carpeting | |
| Double Oven, Microwave, Dishwasher, Refrigerator, Washer, Dryer, Disposal, Stainless Steel Appliance(s), Range Hood, Range Hood | |
| Not in DB | |
| Park, Pool, Tennis Court(s), Lake, Curbs, Sidewalks, Street Lights, Street Paved | |
| — | |
| — | |
| Gas Log |
Tax History
| Year | Property Taxes |
|---|---|
| 2021 | $9,801 |
Contact Agent
Nearby Similar Homes
6079 Indian Trail Road, Gurnee, Illinois 60031

For Sale
$550,000
4 beds / 2.1 baths / 2,636 ft2
Single Family / Built: 1991
15
Nearby Sold Comparables



Contact Agent
Listing Provided By
Baird & Warner
