

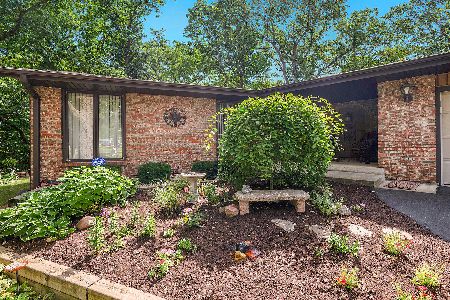
6369 Halverson Drive, Rockford, Illinois 61109
Sorry, we are updating photos, please update this page in 15 minutes
$161,000
|
Sold
|
|
| Status: | Closed |
| Sqft: | 1,269 |
| Cost/Sqft: | $132 |
| Beds: | 5 |
| Baths: | 2 |
| Year Built: | 1976 |
| Property Taxes: | $4,611 |
| Days On Market: | 4172 |
| Lot Size: | 1,01 |
Description
Enchanted Paradise. Move in, relax & enjoy 2 owner, custom built home by Jerry Vyborny on 1 wooded acre. Fresh paint inside & out, newer roof, windows, appliances. Barn wood floors in LR & kitchen, wood beams, Mexican tile counters, & breakfast bar. Gorgeous screened porch. Partially finished LL FR & 5th bedroom. CHERRY VALLEY TAXES & easy access to 3 forest preserves, park, paths, Bypass 20/I39/I90 & airport.
Property Specifics
| Single Family | |
| — | |
| — | |
| 1976 | |
| Full, Walkout | |
| Frame | |
| Asphalt | |
| — | |
| No | |
| 1.01 |
| Winnebago | |
| — | |
| 0 / Not Applicable | |
| None | |
| Private Well | |
| Septic-Private | |
| Central Air, Window/Wall Unit - 1 | |
| Natural Gas, Forced Air, Baseboard | |
| 08946138 | |
| 1619176018 |
Nearby Schools
| NAME: | DISTRICT: | DISTANCE: | |
|---|---|---|---|
|
Grade School
Arthur Froberg Elementary School |
205 | — | |
|
Middle School
Rockford Envrnmntl Science Acad |
205 | Not in DB | |
|
High School
Jefferson High School |
205 | Not in DB | |
Property History
| DATE: | EVENT: | PRICE: | SOURCE: |
|---|---|---|---|
| 29 Jul, 2015 | Sold | $161,000 | MRED MLS |
| 15 Jun, 2015 | Under contract | $167,500 | MRED MLS |
| 6 Jun, 2015 | Listed for sale | $167,500 | MRED MLS |
| 19 Nov, 2021 | Sold | $230,000 | MRED MLS |
| 21 Sep, 2021 | Under contract | $225,000 | MRED MLS |
| 16 Sep, 2021 | Listed for sale | $225,000 | MRED MLS |
Sorry, we are updating photos, please update this page in 15 minutes
Room Specifics
All Bedroom Info:
Total Bedrooms: 5
Bedrooms Above Ground: 5
Bedrooms Below Ground: 0
Total Bedrooms: 5
Bedrooms Above Ground: 5
Bedrooms Below Ground: 0
Second Bedroom Info:
Dimensions: —
Location: —Dimensions: —
Floor Type: Carpet
Third Bedroom Info:
Dimensions: —
Location: —Dimensions: —
Floor Type: Carpet
Fourth Bedroom Info:
Dimensions: —
Location: —Dimensions: —
Floor Type: Hardwood
Bathroom Info:
Full Bathrooms: 2
Partial Bathrooms: 0Full Bathrooms: 2
Bathroom Amenities: Separate Shower
Bathroom in Basement: 0
Kitchen Info:
Dimensions: —
Location: —Dimensions: —
Floor Type: Other
Features: Eating Area-Table Space, Island
Living Room Info:
Dimensions: —
Location: —Dimensions: —
Floor Type: Other
Family Room Info:
Dimensions: —
Location: —Dimensions: —
Floor Type: Hardwood
Additional Rooms Info:
Rooms: Bedroom 5, Screened Porch
Basement: Full, WalkoutRooms: Bedroom 5, Screened Porch
Other Specifics
| 2 | |
| Concrete Perimeter | |
| Garage | |
| — | |
| — | |
| — | |
| Deck, Patio, Porch, Porch Screened | |
| Landscaped, Wooded | |
| 84.2X436.85X139.06X386.78 | |
| Dormer | |
| Full | |
| Skylight(s), Hardwood Floors, First Floor Bedroom, First Floor Full Bath | |
| Range, Microwave, Refrigerator, Washer, Dryer | |
| Not in DB | |
| Tennis Courts | |
| — | |
| Wood Burning, Wood Burning Stove |
Tax History
| Year | Property Taxes |
|---|---|
| 2015 | $4,611 |
| 2021 | $5,258 |
Contact Agent
Nearby Similar Homes
6611 Halverson Drive, Rockford, Illinois 61109
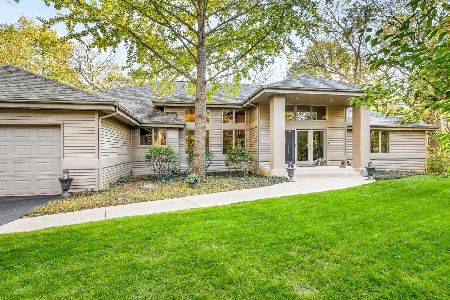
For Sale
$599,900
4 beds / 2.1 baths / 2,553 ft2
Single Family / Built: 1992
12
Nearby Sold Comparables
6369 Halverson Drive, Rockford, Illinois 61109
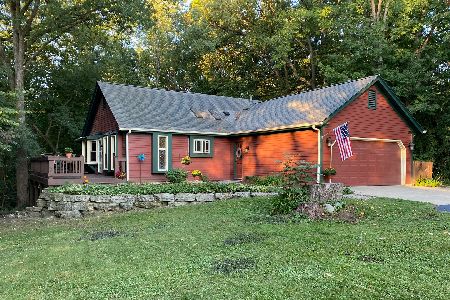
Sold
$225,000
5 beds / 2.0 baths / 2,534 ft2
Single Family / Built: 1976
1878
6351 Halverson Drive, Rockford, Illinois 61109
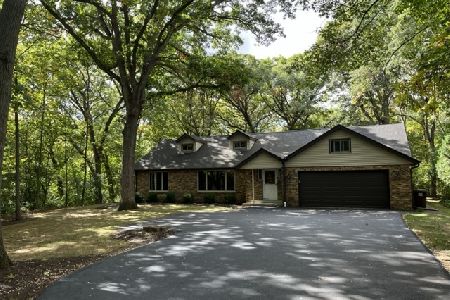
Sold
$260,000
3 beds / 2.1 baths / 2,724 ft2
Single Family / Built: 1974
1104
3303 Halverson Court, Rockford, Illinois 61109

Sold
$249,900
3 beds / 3.0 baths / 1,994 ft2
Single Family / Built: 1975
3244
3329 Halverson Court, Rockford, Illinois 61109
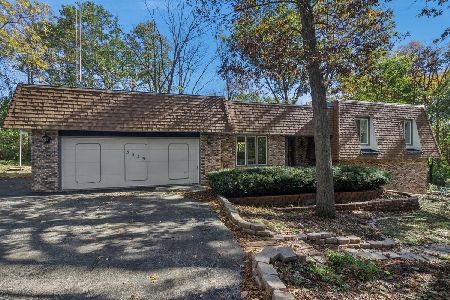
Sold
$265,000
3 beds / 3.0 baths / 2,656 ft2
Single Family / Built: 1976
381
6358 Thorncrest Drive, Rockford, Illinois 61109
Sold
$199,900
3 beds / 2.0 baths / 2,339 ft2
Single Family / Built: 1977
2265
6362 Halverson Drive, Rockford, Illinois 61109
Sold
$155,000
3 beds / 2.0 baths / 1,200 ft2
Single Family / Built: 1977
4113
Contact Agent
Listing Provided By
Keller Williams Realty Signature
