

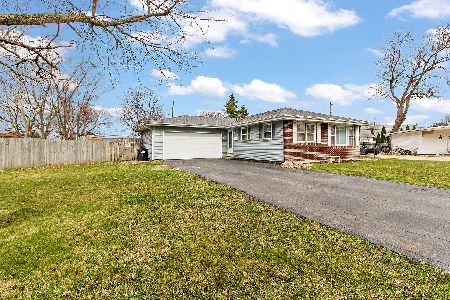
637 Evergreen Lane, Bradley, Illinois 60915


$187,000
|
Sold
|
|
| Status: | Closed |
| Sqft: | 1,517 |
| Cost/Sqft: | $119 |
| Beds: | 4 |
| Baths: | 2 |
| Year Built: | 1961 |
| Property Taxes: | $3,032 |
| Days On Market: | 1934 |
| Lot Size: | 0,00 |
Description
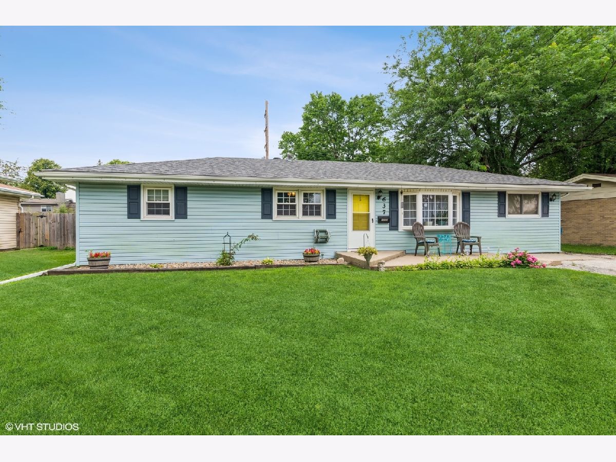
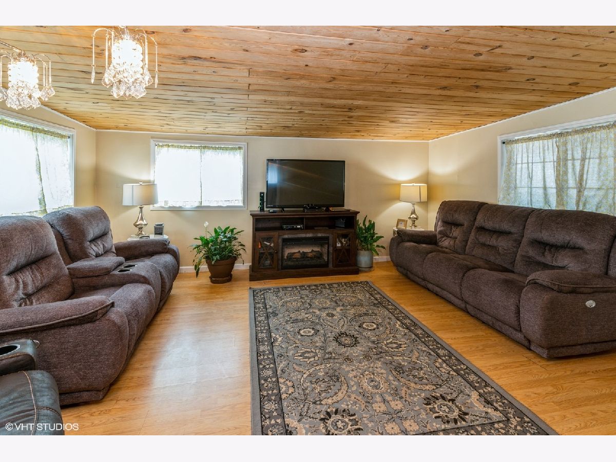
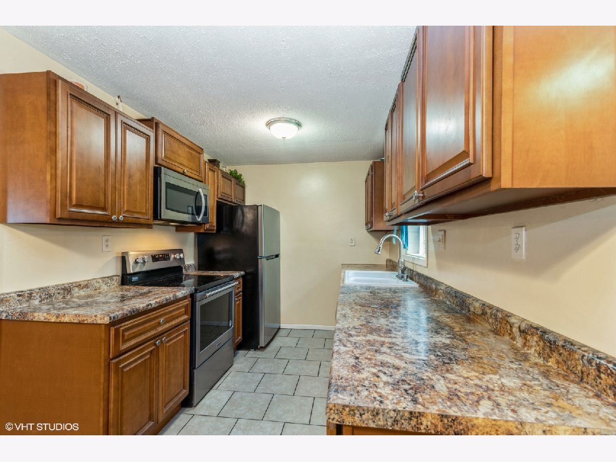
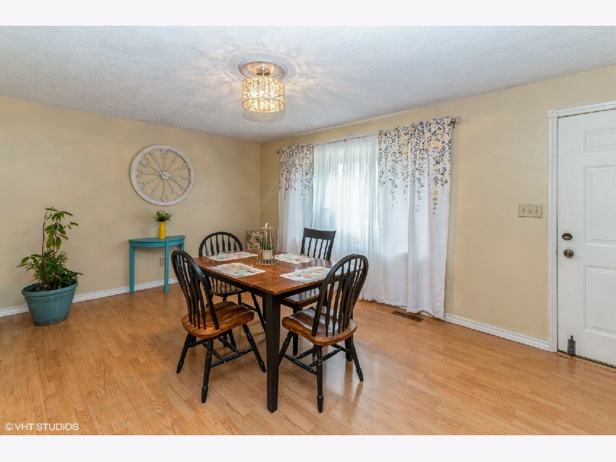
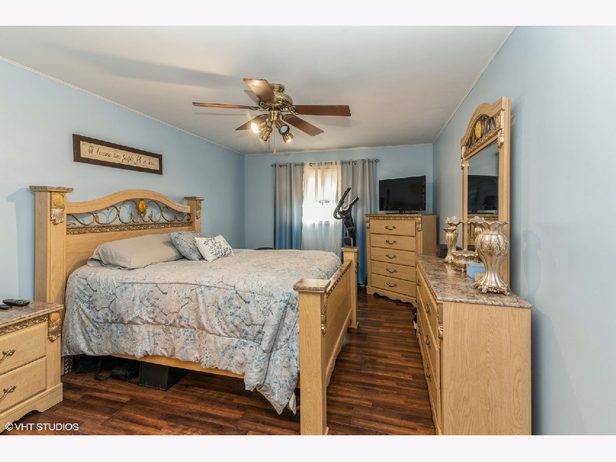
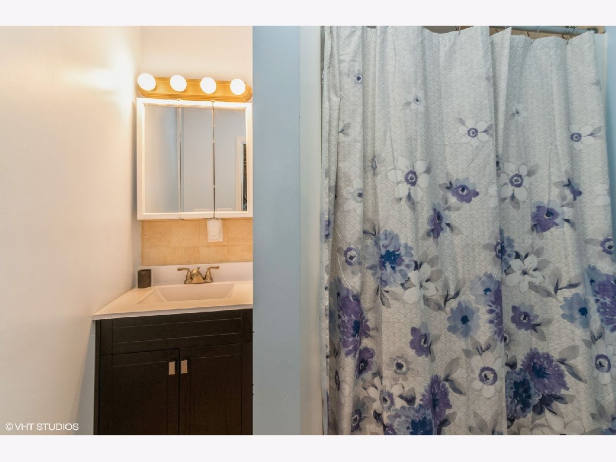
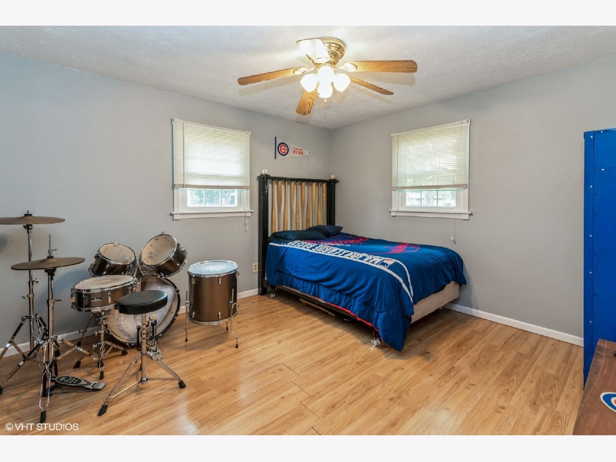
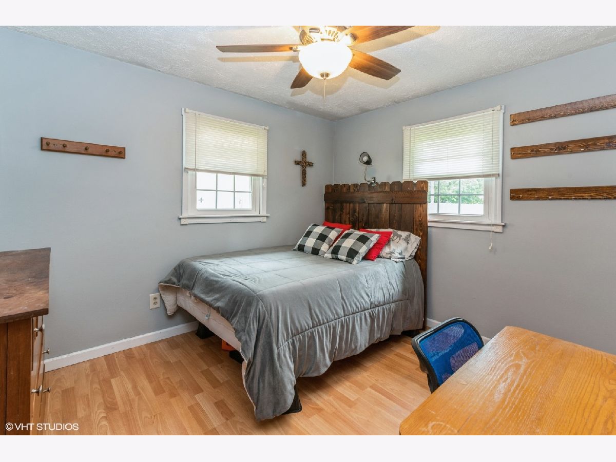
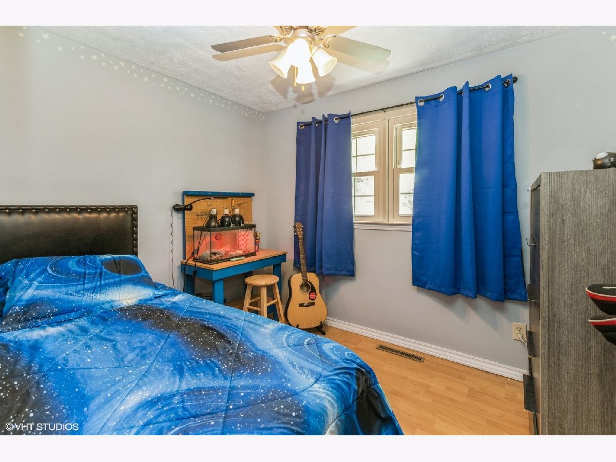
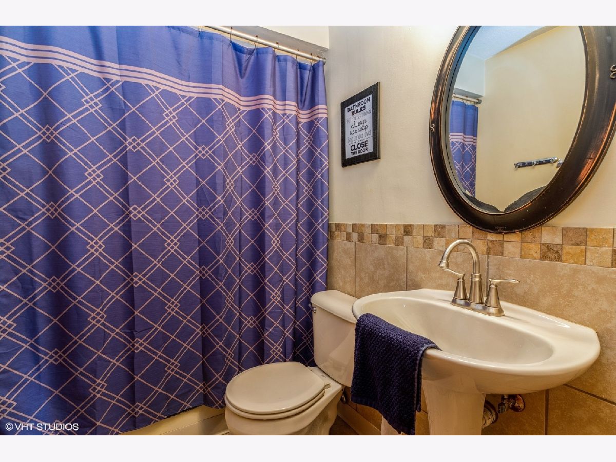
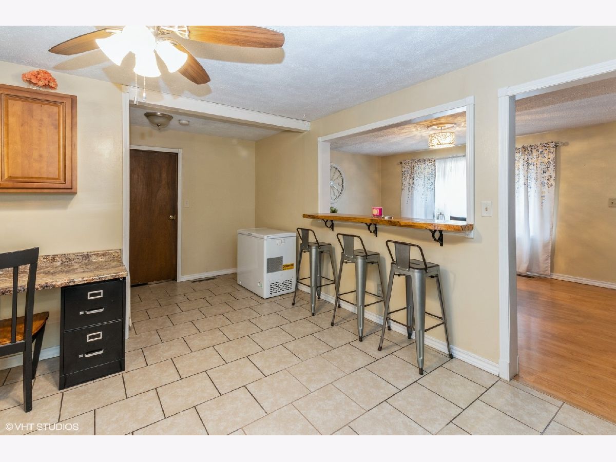
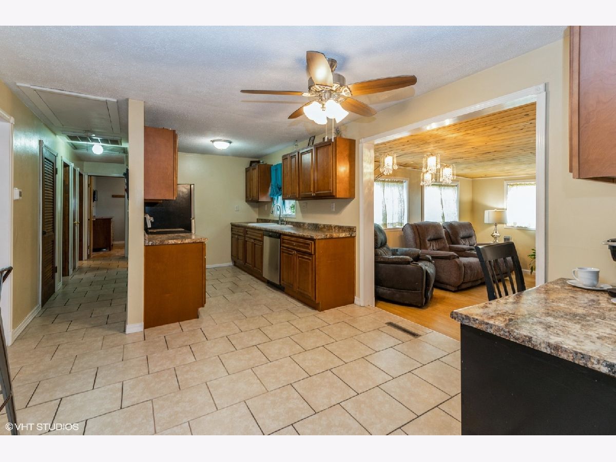
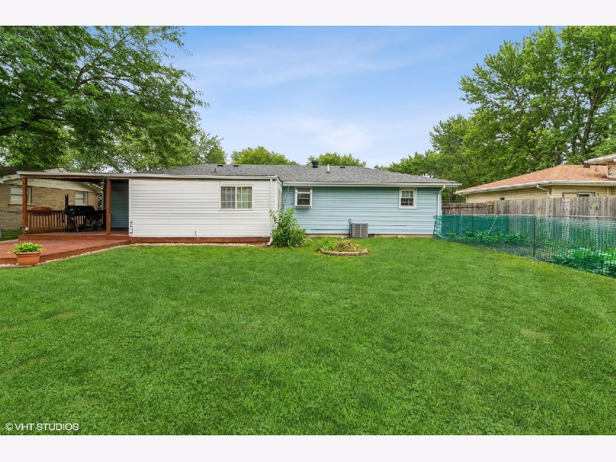
Recently renovated 4 Bedroom, 2 Bath home offers you BOURBONNAIS SCHOOLS W/ BRADLEY TAXES. This home offers many features: *All Newer windows w/ Internal Grids *Large beautiful Bay Window w/ Oak trim * Garden window in Kit. * Living room and Family room * Large Dining area * Master Bedroom is oversized w/ Master Bath and Deep closet. *Master Bath with New Ceramic Tile and New fixtures * Hardwood Laminate Floors Throughout * ALL NEW SS APPLIANCES-2021 * New gutters-2017* New Kitchen plumbing -2015* New wiring & Installed 2nd Circuit breaker box - 2021* New Kitchen cabinets - 2015 * New exhaust fans in both baths - 2021. Whole house exhaust fan* A garden full veggies will be waiting for you! Don't let this Cream of the Crop get away!!
Property Specifics
| Single Family | |
| — | |
| — | |
| 1961 | |
| None | |
| Vinyl Siding | |
| Asphalt | |
| — | |
| No | |
| — |
| Kankakee | |
| Evergreen Acres | |
| 0 / Not Applicable | |
| None | |
| Public | |
| Public Sewer | |
| Central Air | |
| Natural Gas, Electric, Forced Air | |
| 11151827 | |
| 17092040000400 |
Property History
| DATE: | EVENT: | PRICE: | SOURCE: |
|---|---|---|---|
| 7 Sep, 2021 | Sold | $187,000 | MRED MLS |
| 15 Jul, 2021 | Under contract | $179,900 | MRED MLS |
| 13 Jul, 2021 | Listed for sale | $179,900 | MRED MLS |
Room Specifics
Total Bedrooms: 4
Bedrooms Above Ground: 4
Bedrooms Below Ground: 0
Dimensions: —
Floor Type: Wood Laminate
Dimensions: —
Floor Type: Wood Laminate
Dimensions: —
Floor Type: Wood Laminate
Full Bathrooms: 2
Bathroom Amenities: —
Bathroom in Basement: 0
Dimensions: —
Floor Type: Wood Laminate
Features: Eating Area-Table Space
Dimensions: —
Floor Type: Wood Laminate
Dimensions: —
Floor Type: Wood Laminate
Dimensions: —
Floor Type: Wood Laminate
Rooms: No additional rooms
Other Specifics
| — | |
| — | |
| Space/s | |
| — | |
| — | |
| — | |
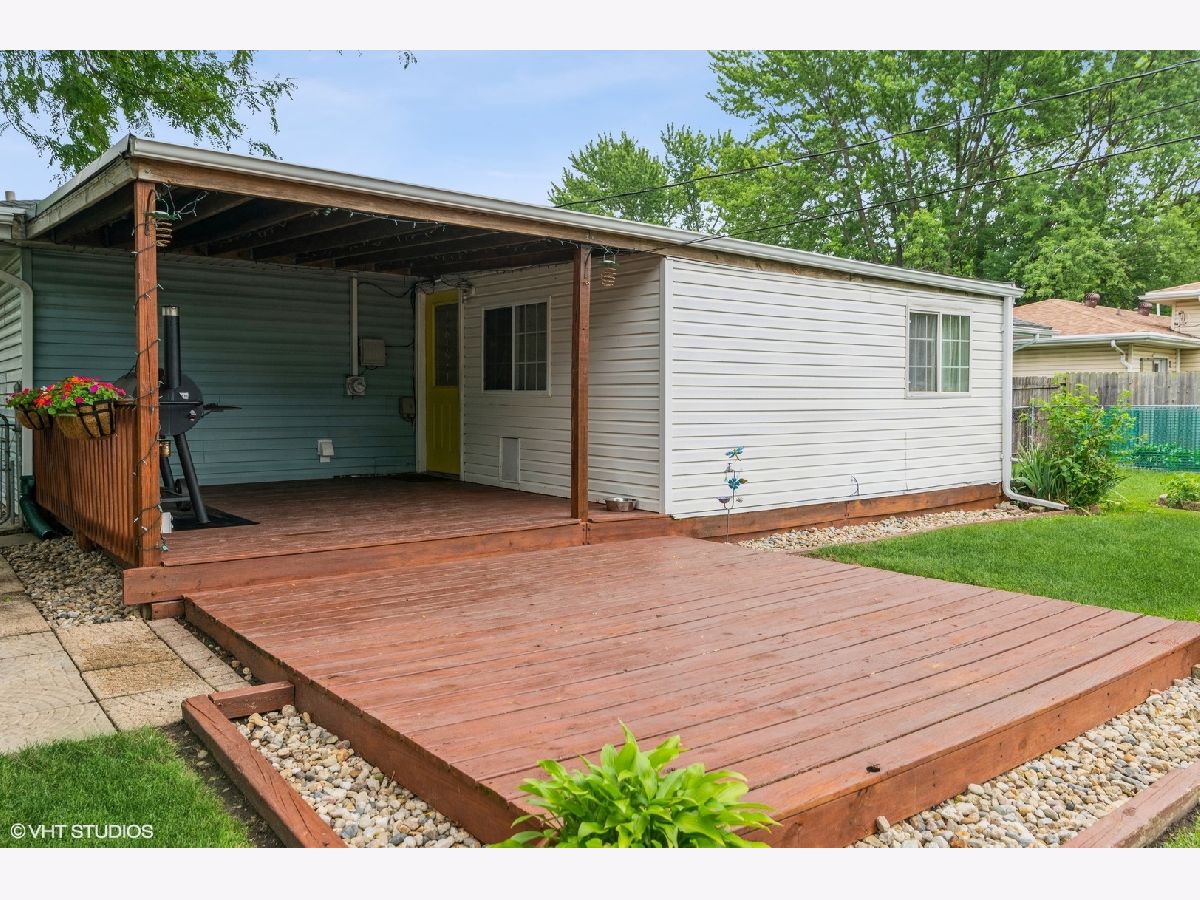
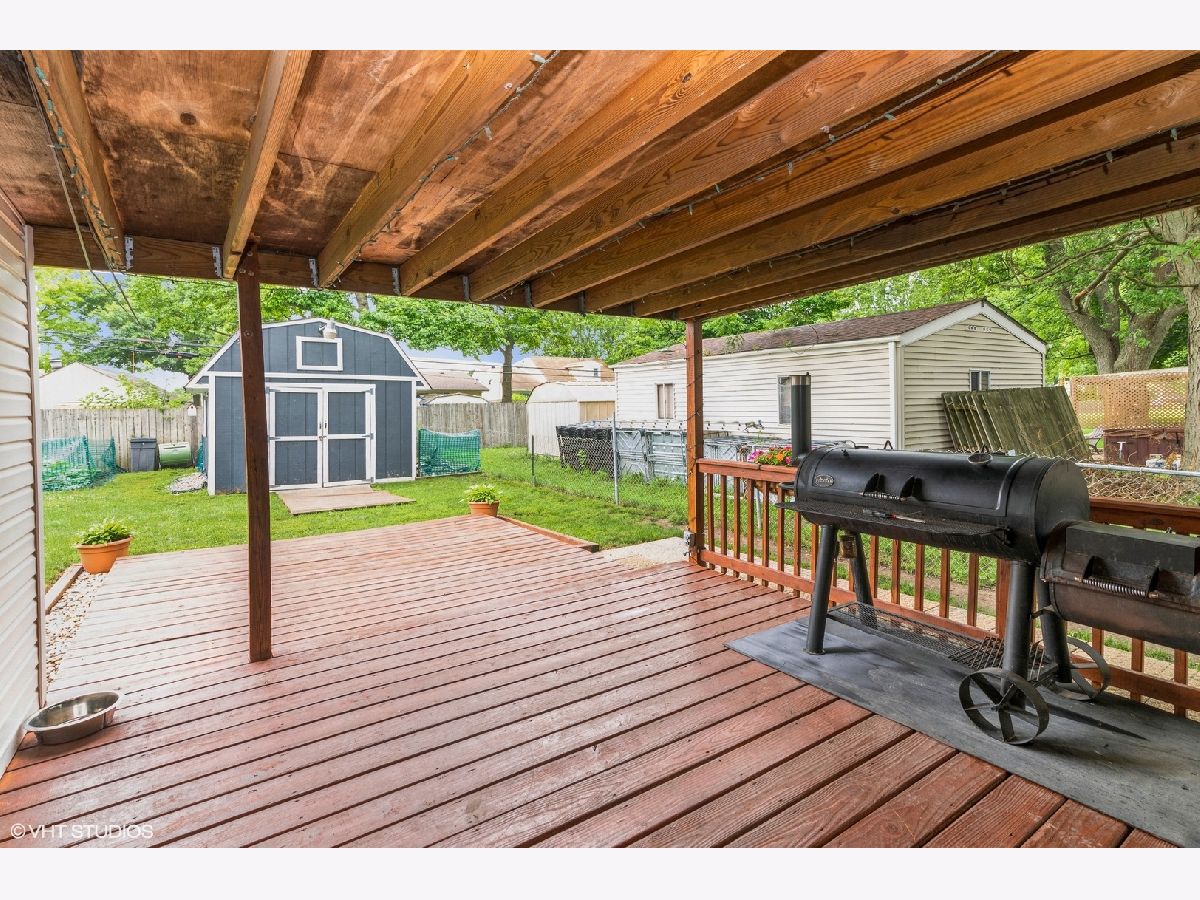
| Deck, Patio | |
| Fenced Yard | |
| 75X120 | |
| Full,Interior Stair,Pull Down Stair | |
| Full | |
| Hardwood Floors, First Floor Bedroom, First Floor Laundry, First Floor Full Bath | |
| Range, Dishwasher, Refrigerator, Washer, Dryer, Disposal | |
| Not in DB | |
| Street Lights, Street Paved | |
| — | |
| — |
Tax History
| Year | Property Taxes |
|---|---|
| 2021 | $3,032 |
Contact Agent
Nearby Similar Homes
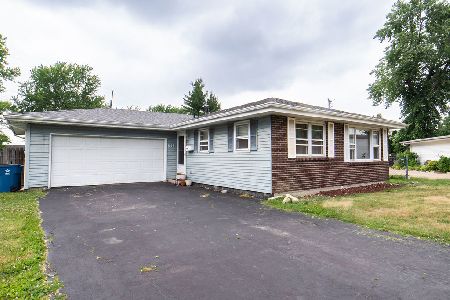
Nearby Sold Comparables

Contact Agent
Listing Provided By
Coldwell Banker Realty
