

637 Grenache Court, Bartlett, Illinois 60103
$261,500
|
Sold
|
|
| Status: | Closed |
| Sqft: | 2,192 |
| Cost/Sqft: | $125 |
| Beds: | 4 |
| Baths: | 3 |
| Year Built: | 1994 |
| Property Taxes: | $7,555 |
| Days On Market: | 4148 |
| Lot Size: | 0,00 |
Description
Premium location so close to train and downtown Bartlett, shops and restaurants! Wonderful Tuscany model offers 1st flr bedroom with a walk in closet. Full bath on 1st floor too! Volume ceilings in formal living and dining rooms, family room with laminate floor, kitchen with laminate floor, most stainless appliances, corian counters, island and reverse osmosis. Sliding door exits to paver patio and private yard. Master Bedroom with vaulted ceiling, remodeled private bath is so nice w/skylite and 2 w/i closets and a sitting room. Wow! . Plus 2 more bedrms upstairs and 3rd full bath with double bowl vanity. Fresh paint, neutral carpet, ceramic tile baths, upgraded 6 panel wood doors, full partially finished basement offers rough plumbing and 5th brm/ofc. Location offers quick connections to major roads to help get you where you need to go fast!
Property Specifics
| Single Family | |
| — | |
| — | |
| 1994 | |
| Full | |
| Vinyl Siding | |
| Asphalt | |
| TUSCANY | |
| No | |
| — |
| Du Page | |
| — | |
| 0 / Not Applicable | |
| None | |
| Public | |
| Public Sewer | |
| Central Air | |
| Natural Gas, Forced Air | |
| 08960777 | |
| 0102203047 |
Nearby Schools
| NAME: | DISTRICT: | DISTANCE: | |
|---|---|---|---|
|
Grade School
Horizon Elementary School |
46 | — | |
|
Middle School
Tefft Middle School |
46 | Not in DB | |
|
High School
Bartlett High School |
46 | Not in DB | |
Property History
| DATE: | EVENT: | PRICE: | SOURCE: |
|---|---|---|---|
| 27 Aug, 2015 | Sold | $261,500 | MRED MLS |
| 25 Jul, 2015 | Under contract | $273,000 | MRED MLS |
| — | Last price change | $279,000 | MRED MLS |
| 22 Jun, 2015 | Listed for sale | $285,000 | MRED MLS |
Room Specifics
Total Bedrooms: 5
Bedrooms Above Ground: 4
Bedrooms Below Ground: 1
Dimensions: —
Floor Type: Carpet
Dimensions: —
Floor Type: Carpet
Dimensions: —
Floor Type: Carpet
Full Bathrooms: 3
Bathroom Amenities: Separate Shower, Double Sink
Bathroom in Basement: 0
Dimensions: —
Floor Type: Carpet
Dimensions: —
Floor Type: Wood Laminate
Features: Eating Area-Table Space, Island, Pantry-Closet
Dimensions: —
Floor Type: Vinyl
Dimensions: —
Floor Type: Carpet
Dimensions: —
Floor Type: Wood Laminate
Rooms: Bedroom 5, Sitting Room
Other Specifics
| 2 | |
| — | |
| Garage | |
| — | |
| — | |
| — | |
| Brick Paver Patio | |
| Cul-De-Sac, Landscaped | |
| 50X130X81X30X148 | |
| — | |
| Full | |
| Vaulted/Cathedral Ceilings, Skylight(s), Wood Laminate Floors, First Floor Bedroom, In-Law Arrangement, First Floor Full Bath | |
| Range, Microwave, Dishwasher, Refrigerator, Disposal | |
| Not in DB | |
| — | |
| — | |
| — |
Tax History
| Year | Property Taxes |
|---|---|
| 2015 | $7,555 |
Contact Agent
Nearby Similar Homes
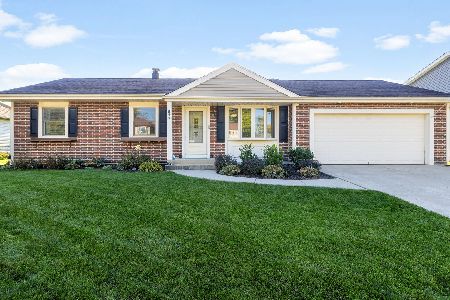
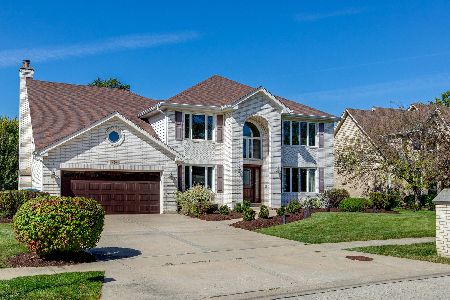




Nearby Sold Comparables



Contact Agent
Listing Provided By
Coldwell Banker Residential Brokerage
