

637 Lill Street, Barrington, Illinois 60010
Sorry, we are updating photos, please update this page in 15 minutes
$369,000
|
Sold
|
|
| Status: | Closed |
| Sqft: | 1,471 |
| Cost/Sqft: | $268 |
| Beds: | 3 |
| Baths: | 3 |
| Year Built: | 1958 |
| Property Taxes: | $6,464 |
| Days On Market: | 4018 |
| Lot Size: | 0,27 |
Description
Rare turn key opportunity in the heart of Barrington Village. A worry free home steps to downtown retail on a quiet side street. 3 bedroom 3 bath open concept ranch with full basement. Majority of improvements completed over the last 3 years. Custom kitchen with granite counter tops, stainless appliances and breakfast bar seating. Adjacent living room with ample natural light, fireplace and can lighting. Master bedroom with private bath. Full finished basement practically doubles livable square footage.
Property Specifics
| Single Family | |
| — | |
| Ranch | |
| 1958 | |
| Full | |
| Vinyl Siding, Brick | |
| Asphalt | |
| — | |
| No | |
| 0.27 |
| Cook | |
| — | |
| 0 / Not Applicable | |
| None | |
| Public | |
| Public Sewer | |
| Central Air | |
| Natural Gas | |
| 09086568 | |
| 01011230650000 |
Nearby Schools
| NAME: | DISTRICT: | DISTANCE: | |
|---|---|---|---|
|
Grade School
Hough Street Elementary School |
220 | — | |
|
Middle School
Barrington Middle School Prairie |
220 | Not in DB | |
|
High School
Barrington High School |
220 | Not in DB | |
Property History
| DATE: | EVENT: | PRICE: | SOURCE: |
|---|---|---|---|
| 3 Feb, 2016 | Sold | $369,000 | MRED MLS |
| 7 Jan, 2016 | Under contract | $394,500 | MRED MLS |
| 15 Nov, 2015 | Listed for sale | $394,500 | MRED MLS |
| 27 Feb, 2019 | Sold | $450,000 | MRED MLS |
| 6 Feb, 2019 | Under contract | $489,000 | MRED MLS |
| 13 Sep, 2018 | Listed for sale | $489,000 | MRED MLS |
| 28 May, 2019 | Under contract | $0 | MRED MLS |
| 24 Apr, 2019 | Listed for sale | $0 | MRED MLS |
| 21 Jun, 2023 | Under contract | $0 | MRED MLS |
| 18 May, 2023 | Listed for sale | $0 | MRED MLS |
Sorry, we are updating photos, please update this page in 15 minutes
Room Specifics
All Bedroom Info:
Total Bedrooms: 3
Bedrooms Above Ground: 3
Bedrooms Below Ground: 0
Total Bedrooms: 3
Bedrooms Above Ground: 3
Bedrooms Below Ground: 0
Second Bedroom Info:
Dimensions: —
Location: —Dimensions: —
Floor Type: Carpet
Third Bedroom Info:
Dimensions: —
Location: —Dimensions: —
Floor Type: Carpet
Bathroom Info:
Full Bathrooms: 3
Partial Bathrooms: 0Full Bathrooms: 3
Bathroom Amenities: Separate Shower
Bathroom in Basement: 1
Dining Room Info:
Dimensions: —
Location: —Dimensions: —
Floor Type: Hardwood
Kitchen Info:
Dimensions: —
Location: —Dimensions: —
Floor Type: Hardwood
Features: Eating Area-Breakfast Bar
Living Room Info:
Dimensions: —
Location: —Dimensions: —
Floor Type: Hardwood
Additional Rooms Info:
Rooms: No additional rooms
Basement: FullRooms: No additional rooms
Other Specifics
| 2 | |
| Concrete Perimeter | |
| Garage | |
| — | |
| — | |
| — | |
| Deck | |
| Corner Lot | |
| 66X175 | |
| — | |
| Full | |
| Hardwood Floors, First Floor Bedroom, First Floor Full Bath | |
| Range, Microwave, Dishwasher, Refrigerator, Washer, Dryer, Disposal, Stainless Steel Appliance(s) | |
| Not in DB | |
| Sidewalks, Street Paved | |
| — | |
| — |
Tax History
| Year | Property Taxes |
|---|---|
| 2016 | $6,464 |
| 2019 | $5,811 |
Contact Agent
Nearby Similar Homes
129 Sturtz Street, Barrington, Illinois 60010
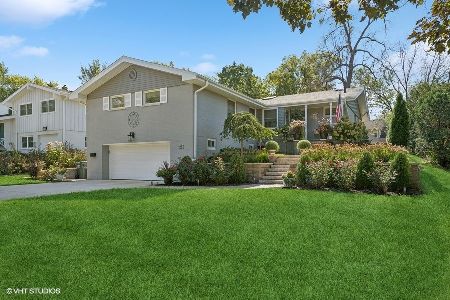
For Sale
$695,000
3 beds / 2.0 baths / 1,756 ft2
Single Family / Built: 1956
42
135 Russell Street, Barrington, Illinois 60010
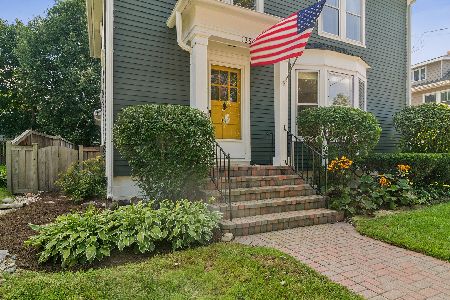
For Sale
$695,000
4 beds / 2.0 baths / 2,169 ft2
Single Family / Built: 1917
39
418 Hough Street, Barrington, Illinois 60010
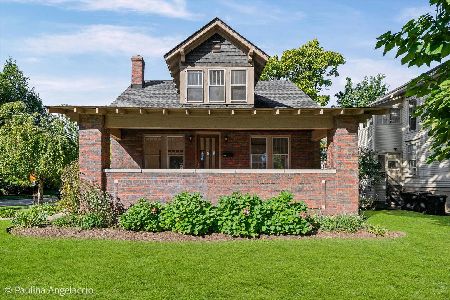
For Sale
$589,000
4 beds / 2.0 baths / 2,000 ft2
Single Family / Built: 1925
39
821 Hough Street, Barrington, Illinois 60010
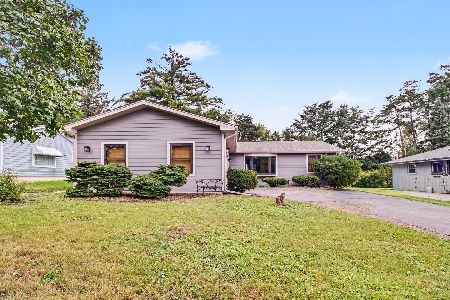
For Sale
$399,900
3 beds / 2.1 baths / 1,480 ft2
Single Family / Built: 1989
62
217 Hillside Avenue, Barrington, Illinois 60010
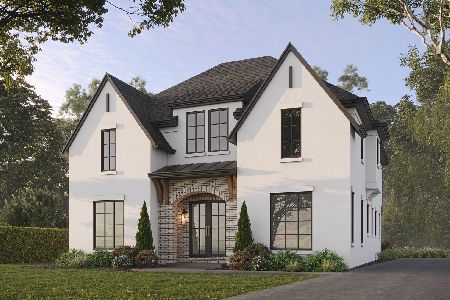
For Sale
$1,979,000
4 beds / 4.1 baths / 4,850 ft2
Single Family / Built: 2026
217
743 Country Drive, Barrington, Illinois 60010
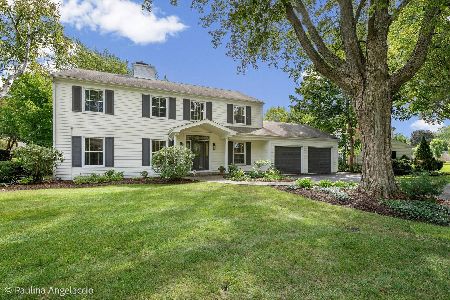
For Sale
$1,395,000
4 beds / 4.1 baths / 4,183 ft2
Single Family / Built: 1963
49
Nearby Sold Comparables
637 Lill Street, Barrington, Illinois 60010

Sold
$489,000
3 beds / 3.0 baths / 1,500 ft2
Single Family / Built: 1958
2986
141 Sturtz Street, Barrington, Illinois 60010
Sold
$950,000
5 beds / 4.1 baths / 3,888 ft2
Single Family / Built: 1960
3075
141 Sturtz Street, Barrington, Illinois 60010
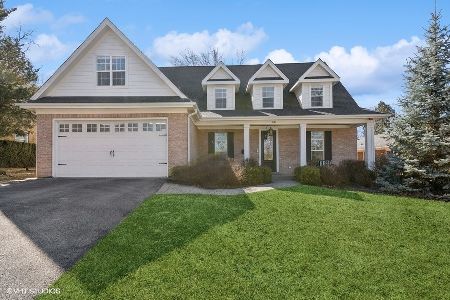
Sold
$1,275,000
5 beds / 4.1 baths / 3,940 ft2
Single Family / Built: 1960
636
140 Hillside Avenue, Barrington, Illinois 60010
Sold
$369,000
3 beds / 2.0 baths / 1,807 ft2
Single Family / Built: 1959
3875
636 Lill Street, Barrington, Illinois 60010

Sold
$675,000
4 beds / 4.1 baths / 3,800 ft2
Single Family / Built: 2006
2293
Contact Agent
Listing Provided By
Baird & Warner
