

637 White Oak Way, Yorkville, Illinois 60560
$279,000
|
Sold
|
|
| Status: | Closed |
| Sqft: | 3,000 |
| Cost/Sqft: | $97 |
| Beds: | 4 |
| Baths: | 3 |
| Year Built: | 1990 |
| Property Taxes: | $9,988 |
| Days On Market: | 3305 |
| Lot Size: | 1,12 |
Description
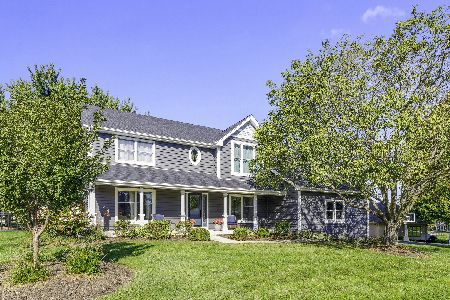
Beautiful White Oak Estates!! A Favorite Wooded Yorkville Subdivision with Custom Homes & Small Fishing Pond. Gardeners will Love this traditional 2 story with Wooded Acre Plus-Very Private! City Water & Sewer, Corner Lot & Side-load 3 Car Garage! Generous Room Sizes Include 4 Bedrooms with Walk-in Closets, Large Master with 2 Closets & Huge Master Bath, Whirlpool, Separate Shower & Skylights. 2nd Floor Laundry Room-So Convenient! Formal Living & Dinig Rooms, Large Family Room with FP & Knotty Pine Over-looking Beautiful Yard! Kitchen with Hardwood Floor, Large eat-in Area, Pantry & French Doors Opening to Patio...More Views!! Full Basement w/Exterior Access, Rough-in Plumbing & Office. Updates Include...Newer Garage Doors, Zoned Heat & AC, All New Windows (2000) , New Front Door. GREAT House, Floor Plan & Lot!! DO Not Shy Away From Train Tracks in the Subdivsion, Owned by a Local Gravel Pit to Haul Sand & Gravel, etc AM & Pm. Not a Commuter Train!
Property Specifics
| Single Family | |
| — | |
| Traditional | |
| 1990 | |
| Full | |
| Cedar | |
| Asphalt | |
| — | |
| No | |
| 1.12 |
| Kendall | |
| — | |
| 150 / Annual | |
| Other | |
| Public | |
| Public Sewer | |
| Central Air | |
| Natural Gas, Forced Air | |
| 09783831 | |
| 0232176001 |
Property History
| DATE: | EVENT: | PRICE: | SOURCE: |
|---|---|---|---|
| 28 Feb, 2018 | Sold | $279,000 | MRED MLS |
| 10 Nov, 2017 | Under contract | $289,500 | MRED MLS |
| 23 Oct, 2017 | Listed for sale | $289,500 | MRED MLS |
Room Specifics
Total Bedrooms: 4
Bedrooms Above Ground: 4
Bedrooms Below Ground: 0
Dimensions: —
Floor Type: Carpet
Dimensions: —
Floor Type: Carpet
Dimensions: —
Floor Type: Carpet
Full Bathrooms: 3
Bathroom Amenities: Whirlpool, Separate Shower, Double Sink
Bathroom in Basement: 0
Dimensions: —
Floor Type: Carpet
Dimensions: —
Floor Type: Hardwood
Features: Eating Area-Table Space, Island, Pantry-Closet
Dimensions: —
Floor Type: Carpet
Dimensions: —
Floor Type: Carpet
Rooms: No additional rooms
Other Specifics
| 3 | |
| Concrete Perimeter | |
| Garage | |
| — | |
| — | |
| — | |
| Patio | |
| Corner Lot, Irregular Lot, Wooded | |
| 246X209X261X116 | |
| Unfinished | |
| Full | |
| Skylight(s), Hardwood Floors, Second Floor Laundry | |
| Range, Dishwasher, Refrigerator, Washer, Dryer, Disposal | |
| Not in DB | |
| Lake, Water Rights, Curbs, Sidewalks, Street Lights, Street Paved | |
| — | |
| Wood Burning |
Tax History
| Year | Property Taxes |
|---|---|
| 2018 | $9,988 |
Contact Agent
Nearby Similar Homes
Nearby Sold Comparables



Contact Agent
Listing Provided By
Baird & Warner
