

638 Harvard Lane, Libertyville, Illinois 60048


$472,500
|
Sold
|
|
| Status: | Closed |
| Sqft: | 2,618 |
| Cost/Sqft: | $185 |
| Beds: | 4 |
| Baths: | 3 |
| Year Built: | 1969 |
| Property Taxes: | $11,466 |
| Days On Market: | 2228 |
| Lot Size: | 0,00 |
Description
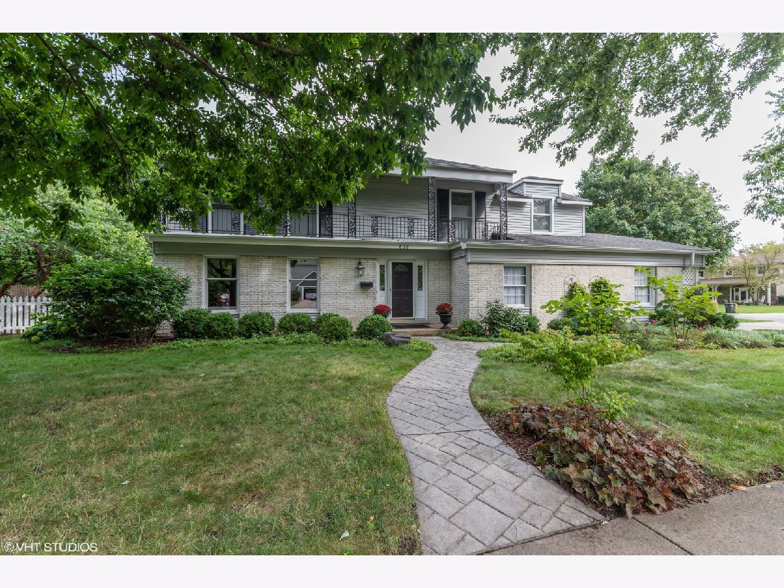
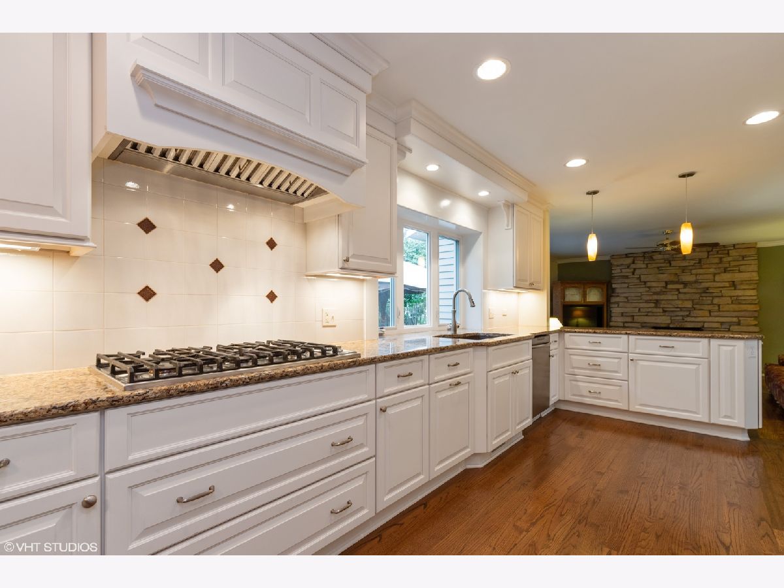
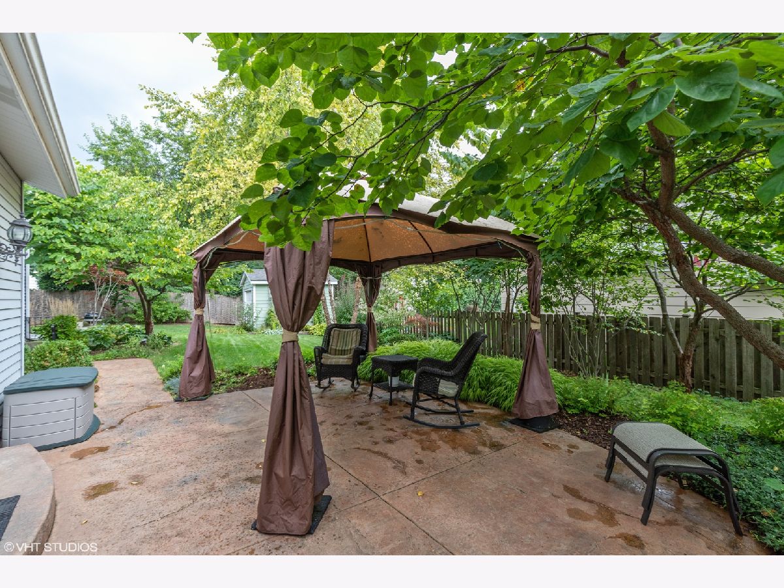
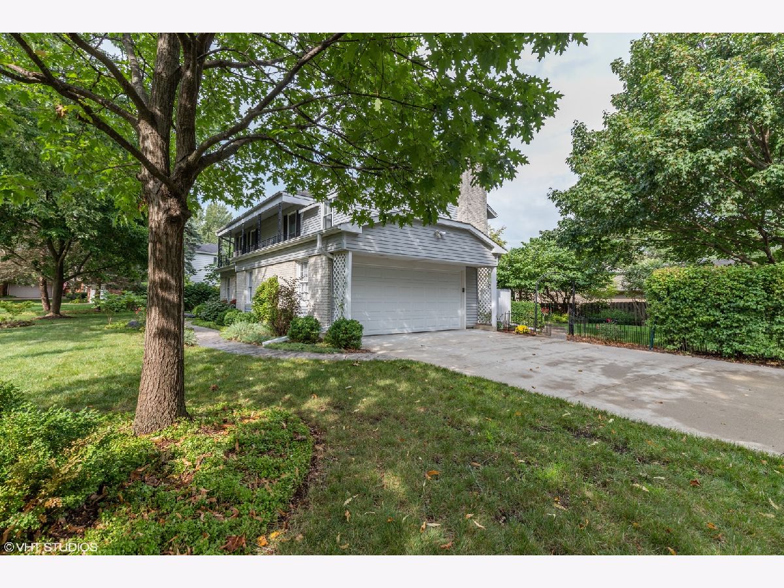
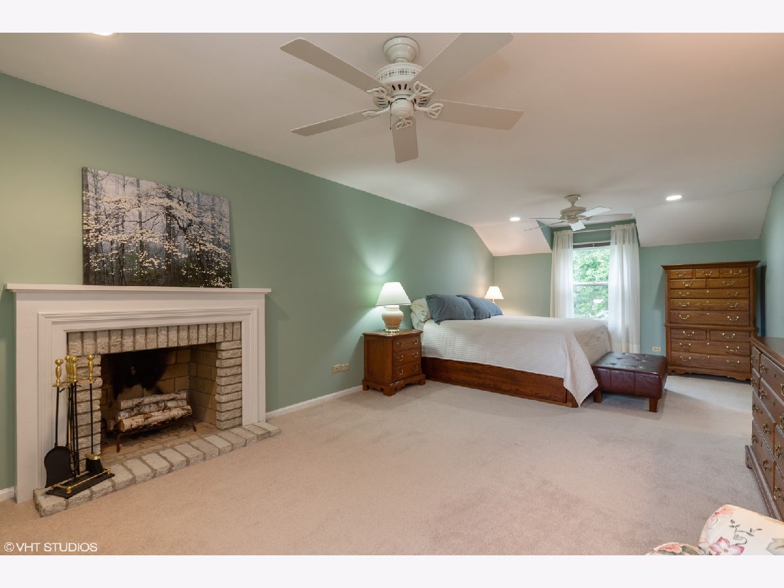
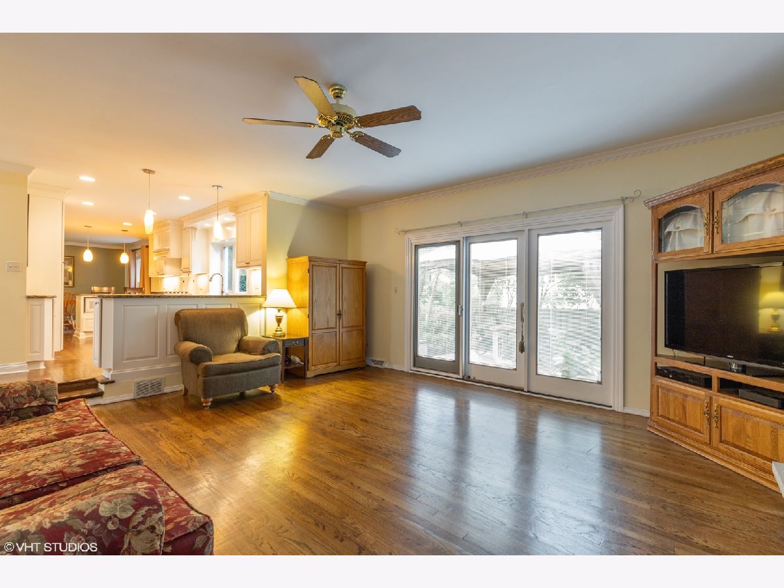
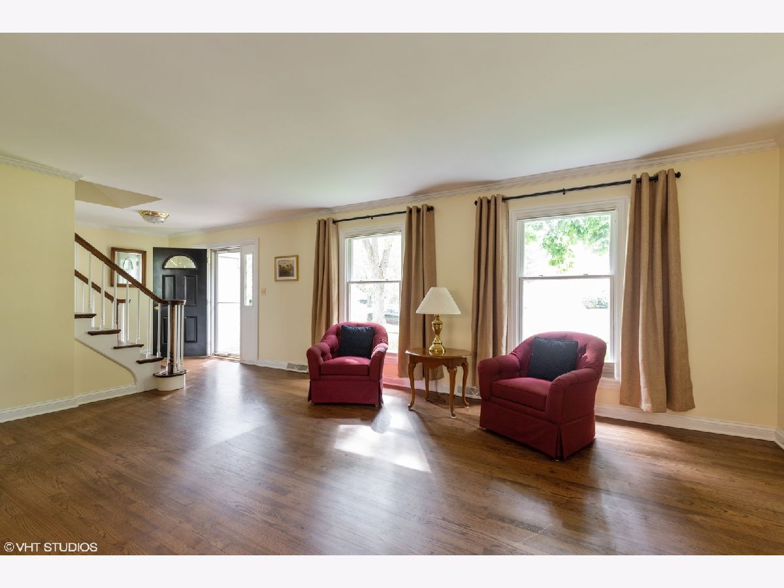
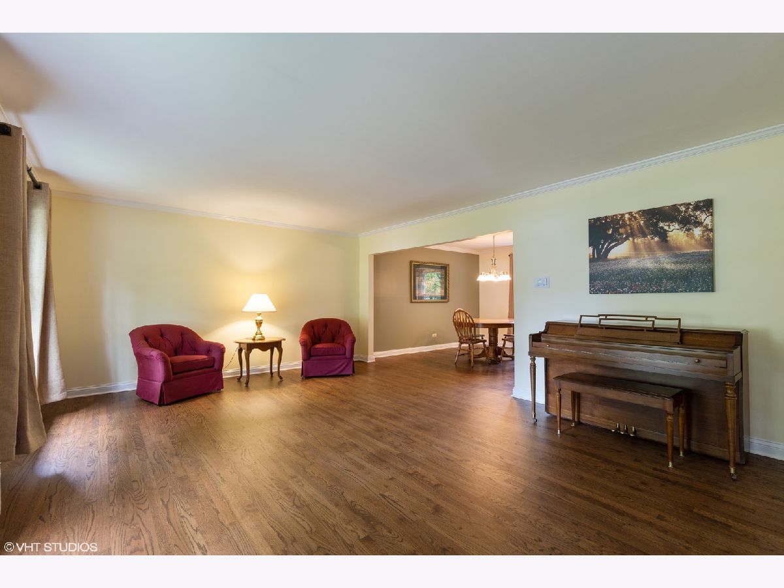
What a beautiful place to call home! Move-in condition! Extensive home improvement list attached here or request from listing agent. Wonderful sidewalked neighborhood! Excellence of Libertyville schools! Gorgeous, recently updated kitchen! Fireplaced Master. Amazing master bath w/dbl. vanity, glass shower, bench seat and huge jetted tub! Extremely well-kept. Manicured, landscaped & fenced backyard w/cute shed. Refinished hardwood floors, glassed sliding door to the welcoming concrete designer stained patio ready for cool, starry nights & chimnea gatherings under the screened gazebo. Sidewalks, dog walks, parks, pools & friendly neighbors. Don't forget the amazing historic downtown! start building your treasured family memories today.
Property Specifics
| Single Family | |
| — | |
| Contemporary | |
| 1969 | |
| Full | |
| Aluminum Siding, Brick | |
| Asphalt | |
| — | |
| No | |
| — |
| Lake | |
| — | |
| — / Not Applicable | |
| None | |
| Public | |
| Public Sewer | |
| Central Air | |
| Natural Gas, Forced Air | |
| 10850734 | |
| 11223150100000 |
Property History
| DATE: | EVENT: | PRICE: | SOURCE: |
|---|---|---|---|
| 29 Oct, 2020 | Sold | $472,500 | MRED MLS |
| 26 Sep, 2020 | Under contract | $485,000 | MRED MLS |
| 19 Sep, 2020 | Listed for sale | $485,000 | MRED MLS |




Room Specifics
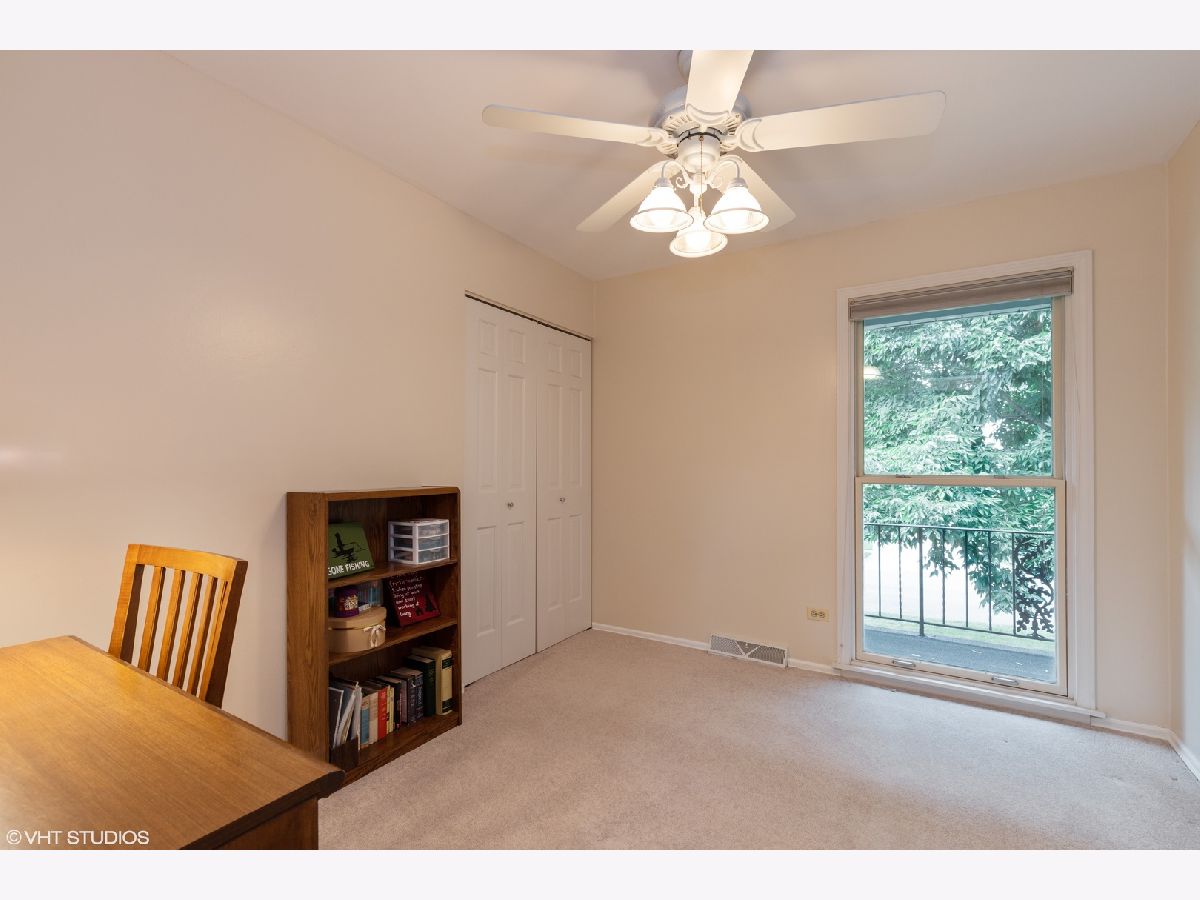
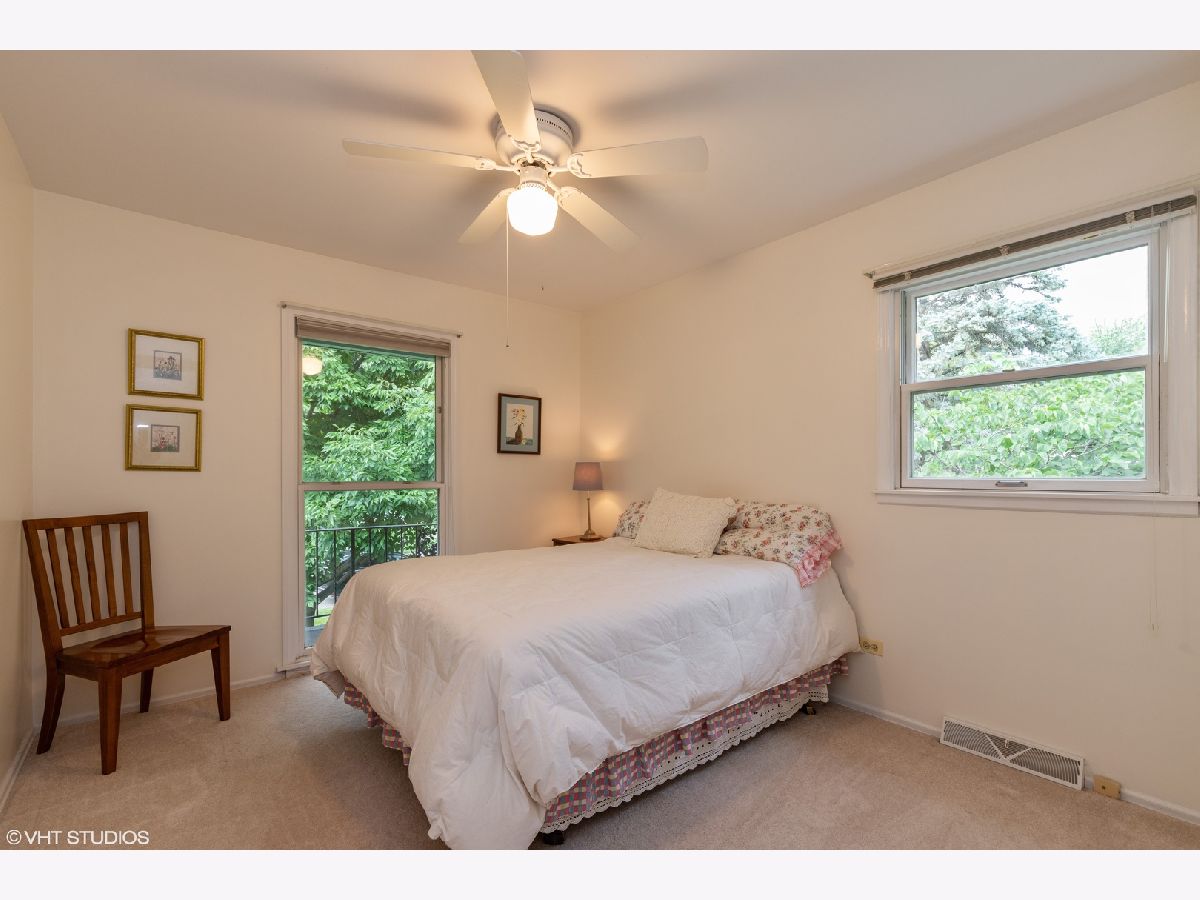
Total Bedrooms: 4
Bedrooms Above Ground: 4
Bedrooms Below Ground: 0
Dimensions: —
Floor Type: Carpet
Dimensions: —
Floor Type: Carpet
Dimensions: —
Floor Type: Carpet
Full Bathrooms: 3
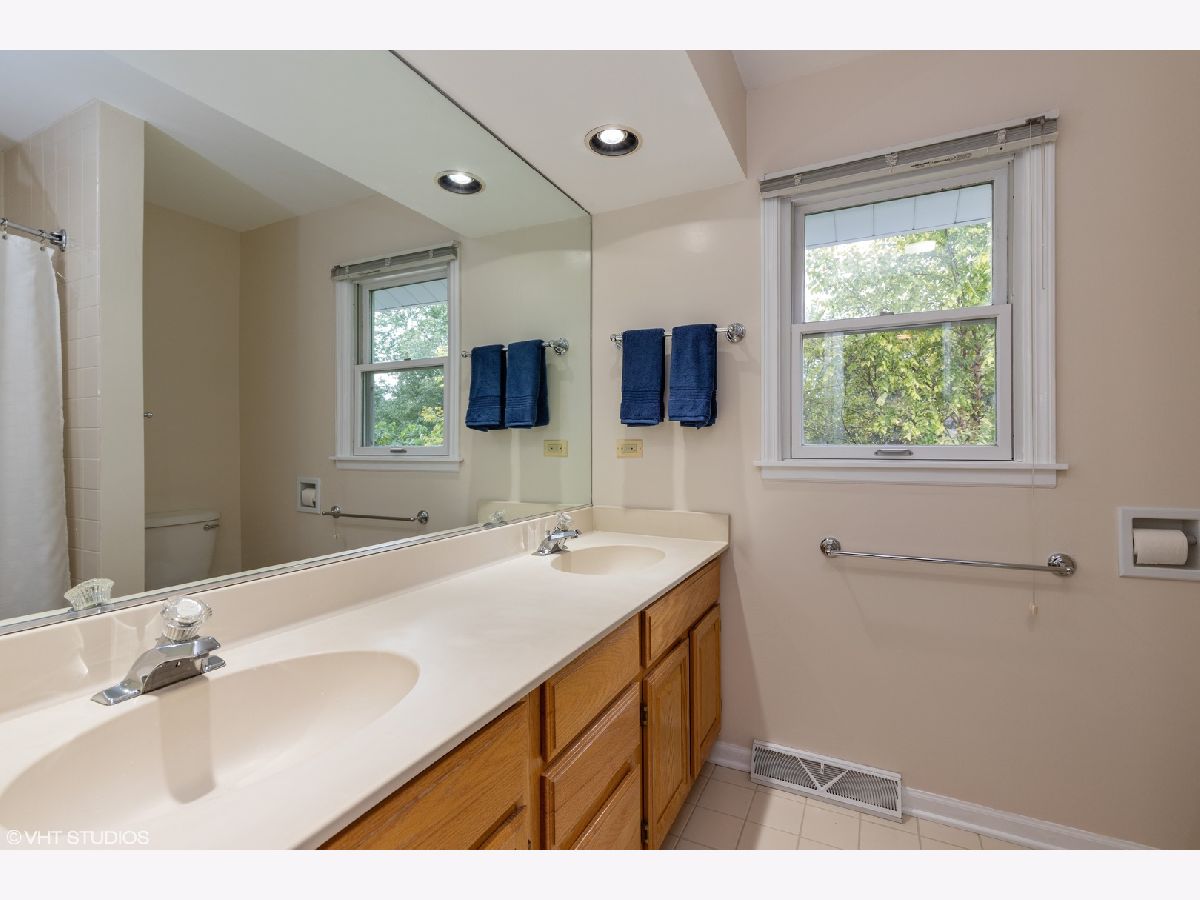
Bathroom Amenities: Whirlpool, Separate Shower, Double Sink
Bathroom in Basement: 0
Dimensions: —
Floor Type: Hardwood
Dimensions: —
Floor Type: Hardwood
Dimensions: —
Floor Type: Hardwood
Dimensions: —
Floor Type: Hardwood
Rooms: Walk In Closet
Other Specifics
| 2 | |
| Concrete Perimeter | |
| Garage | |
| — | |
| — | |
| — | |
| — | |
| — | |
| 55X55X90X125X66X45 | |
| — | |
| Full | |
| — | |
| — | |
| Not in DB | |
| Park, Tennis Court(s), Curbs, Sidewalks, Street Lights, Street Paved | |
| — | |
| Wood Burning |
Tax History
| Year | Property Taxes |
|---|---|
| 2020 | $11,466 |
Contact Agent
Nearby Similar Homes


Nearby Sold Comparables


Contact Agent
Listing Provided By
Baird & Warner
