

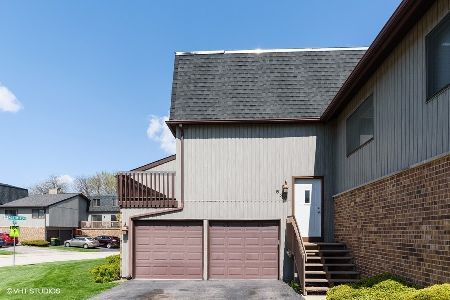
638 High Ridge Road, Roselle, Illinois 60172
Subdivision > Ventura 21
Sorry, we are updating photos, please update this page in 15 minutes
$235,000
|
Sold
|
|
| Status: | Closed |
| Sqft: | 1,625 |
| Cost/Sqft: | $148 |
| Beds: | 3 |
| Baths: | 2 |
| Year Built: | 1972 |
| Property Taxes: | $3,012 |
| Days On Market: | 2914 |
| Lot Size: | 0,00 |
Description
BEST VALUE IN ROSELLE!! FULLY REMODELED TOWNHOUSE WITH ALL LUXURY UPDATES!! Dramatic floor plan w/vaulted ceilings, Amazing new kitchen w/42" White cabinets, QUARTZ countertops, SS appliances. All new floors thru-out the entire home, All Custom paint thru-out, all new carpet, all new light fixtures all new baths with beautiful vanities & so much more... Large Balcony with access to both bedrooms, Full finished walk-out basement w/3rd bedroom & full bath. AMENITIES INCLUDE 2 OUTDOOR, 1 INDOOR POOLS, PAR 3 GOLF COURSE,CLUBHOUSE, EXERCISE ROOM,SAUNA & MORE..A MUST SEE!
Property Specifics
| Condos/Townhomes | |
| 2 | |
| — | |
| 1972 | |
| Walkout | |
| Aluminum Siding, Brick | |
| Asphalt | |
| ASTRA | |
| No | |
| — |
| Du Page | |
| Ventura 21 | |
| 215 / Monthly | |
| Insurance, Clubhouse, Exercise Facilities, Pool, Exterior Maintenance, Lawn Care, Scavenger, Snow Removal | |
| Public | |
| Public Sewer | |
| Central Air | |
| Natural Gas, Forced Air | |
| 10127924 | |
| 0202108046 |
Nearby Schools
| NAME: | DISTRICT: | DISTANCE: | |
|---|---|---|---|
|
Grade School
Medinah Primary School |
11 | — | |
|
Middle School
Medinah Middle School |
11 | Not in DB | |
|
High School
Lake Park High School |
108 | Not in DB | |
|
Alternate Elementary School
Medinah Intermediate School |
— | Not in DB | |
Property History
| DATE: | EVENT: | PRICE: | SOURCE: |
|---|---|---|---|
| 17 Dec, 2018 | Sold | $235,000 | MRED MLS |
| 13 Nov, 2018 | Under contract | $239,900 | MRED MLS |
| 1 Nov, 2018 | Listed for sale | $239,900 | MRED MLS |
Some photos of this home have been virtually staged.
Sorry, we are updating photos, please update this page in 15 minutesRoom Specifics
All Bedroom Info:
Total Bedrooms: 3
Bedrooms Above Ground: 3
Bedrooms Below Ground: 0
Total Bedrooms: 3
Bedrooms Above Ground: 3
Bedrooms Below Ground: 0
Second Bedroom Info:
Dimensions: —
Location: —Dimensions: —
Floor Type: Carpet
Third Bedroom Info:
Dimensions: —
Location: —Dimensions: —
Floor Type: Carpet
Bathroom Info:
Full Bathrooms: 2
Partial Bathrooms: 0Full Bathrooms: 2
Bathroom Amenities: —
Bathroom in Basement: 1
Dining Room Info:
Dimensions: —
Location: —Dimensions: —
Floor Type: Wood Laminate
Kitchen Info:
Dimensions: —
Location: —Dimensions: —
Floor Type: Ceramic Tile
Laundry Room Info:
Dimensions: —
Location: —Dimensions: —
Floor Type: Ceramic Tile
Living Room Info:
Dimensions: —
Location: —Dimensions: —
Floor Type: Wood Laminate
Family Room Info:
Dimensions: —
Location: —Dimensions: —
Floor Type: Carpet
Additional Rooms Info:
Rooms: No additional rooms
Basement: WalkoutRooms: No additional rooms
Other Specifics
| 2 | |
| Concrete Perimeter | |
| Garage | |
| — | |
| — | |
| — | |
| Balcony, Patio, End Unit | |
| Corner Lot | |
| 2179 | |
| — | |
| Full | |
| Vaulted/Cathedral Ceilings, Hardwood Floors, Wood Laminate Floors, Laundry Hook-Up in Unit | |
| Range, Microwave, Dishwasher, High End Refrigerator, Washer, Dryer | |
| Not in DB | |
| — | |
| Exercise Room, Golf Course, Park, Party Room, Indoor Pool, Pool, Sauna | |
| — |
Tax History
| Year | Property Taxes |
|---|---|
| 2018 | $3,012 |
Contact Agent
Nearby Similar Homes
580 Lawrence Avenue, Roselle, Illinois 60172
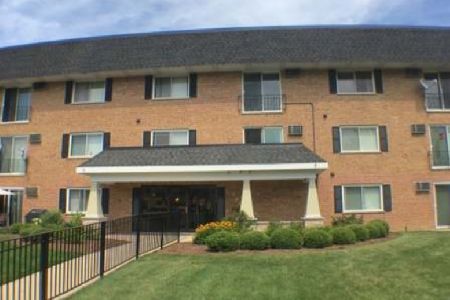
Foreclosure
$260,000
2 beds / 2.0 baths / 0 ft2
Condos/Townhomes / Built: 1973
19
658 Rosner Drive, Roselle, Illinois 60172
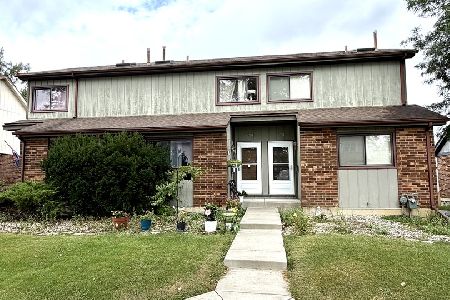
For Sale
$319,900
2 beds / 2.0 baths / 1,200 ft2
Condos/Townhomes / Built: 1986
17
563 Forum Drive, Roselle, Illinois 60172
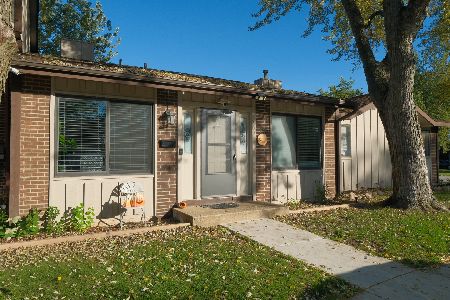
For Sale
$295,000
2 beds / 1.1 baths / 1,456 ft2
Condos/Townhomes / Built: 1972
16
Nearby Sold Comparables
634 High Ridge Road, Roselle, Illinois 60172
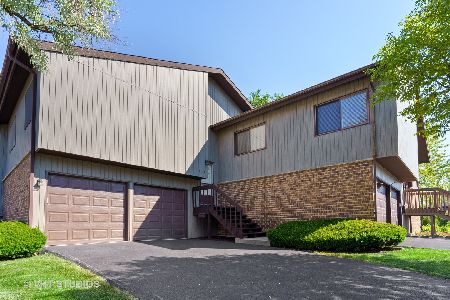
Sold
$229,900
3 beds / 1.1 baths / 1,448 ft2
Condos/Townhomes / Built: 1973
2315
37 Portwine Drive, Roselle, Illinois 60172

Sold
$174,800
2 beds / 1.1 baths / 1,421 ft2
Condos/Townhomes / Built: 1973
4211
Contact Agent
Listing Provided By
RE/MAX At Home
