

639 Alberosky Way, Batavia, Illinois 60510

$800,000
|
Sold
|
|
| Status: | Closed |
| Sqft: | 8,407 |
| Cost/Sqft: | $101 |
| Beds: | 4 |
| Baths: | 5 |
| Year Built: | 2006 |
| Property Taxes: | $28,102 |
| Days On Market: | 1940 |
| Lot Size: | 0,50 |
Description
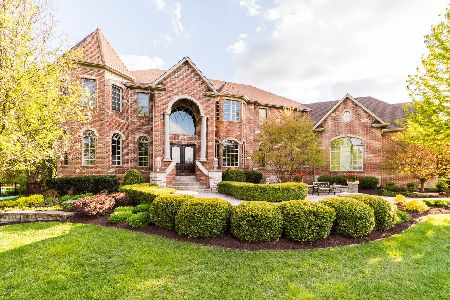
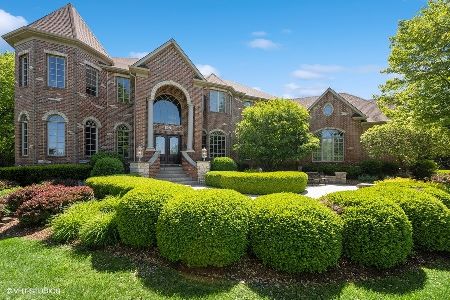
Architecturally stunning executive style 3-Story 5 bed/5bath home backing to acres of woods! Located in popular Tanglewood Hills of Batavia! Over 8,400 sqft of finished living space! So much curb appeal. Gorgeous entry w/ huge foyer. Hardwood floors & custom millwork throughout. Enormous formal dining room w/ wainscoting & tray ceiling. Lovely formal living room w/ bay window offering so much natural light. You'll love the large custom gourmet kitchen w/ high-end stainless appliances, granite counters, huge granite center island and lovely custom milled cabinetry. Beautiful sun-filled eat-in area offers access & views of the woods, inground pool and gazebo. Kitchen opens into a large family room w/ stacked tray ceiling and fireplace w/ floor to ceiling judges paneling. Exceptionally sized 1st floor office boasts custom coffered ceiling & wainscoting. Huge laundry room & 1st floor bath. Split staircase w/ wrought iron spindles leads upstairs to a lovely master suite w/ custom stone fireplace, huge sitting area & peaceful views overlooking the yard and mature trees that offer so much privacy. You'll be impressed with the spa-like master bath. Your own private oasis! Custom executive height double vanities, huge whirlpool tub, skylight, architectural columns & an enormous tiled walk-in shower! Wait until you see the large master bedroom closet! Wow! Custom organizers w/ center organizer too! 2nd floor flex-room. So many possibilities: additional office, playroom, home schooling room, etc. 3rd floor bonus room too. Could be theater room or whatever you wish to make it. Finished basement w/ wine cellar, exercise room, bar, rec, additional full bath & 5th bedroom. Enjoy your summers while relaxing in the inground pool. Enjoy the outdoor kitchen, stamped concrete patio, deck, gazebo & firepit all while back to acres of private woods There's simply too much list here. Just a fantastic home & neighborhood- clubhouse, pool & tennis courts. Close to shopping, major commuting & more! This home is truly a MUST SEE!!
Property Specifics
| Single Family | |
| — | |
| — | |
| 2006 | |
| Full | |
| Brick, Cedar | |
| Asphalt | |
| WILSHIRE | |
| No | |
| 0.5 |
| Kane | |
| Tanglewood Hills | |
| 400 / Quarterly | |
| Clubhouse, Pool | |
| Public | |
| Public Sewer | |
| Central Air | |
| Natural Gas, Forced Air | |
| 11144110 | |
| 1220351004 |
Nearby Schools
| NAME: | DISTRICT: | DISTANCE: | |
|---|---|---|---|
|
Grade School
Grace Mcwayne Elementary School |
101 | — | |
|
Middle School
Sam Rotolo Middle School Of Bat |
101 | Not in DB | |
|
High School
Batavia Sr High School |
101 | Not in DB | |
Property History
| DATE: | EVENT: | PRICE: | SOURCE: |
|---|---|---|---|
| 20 Feb, 2009 | Sold | $825,000 | MRED MLS |
| 16 Jan, 2009 | Under contract | $899,900 | MRED MLS |
| 12 Dec, 2008 | Listed for sale | $899,900 | MRED MLS |
| 17 Dec, 2021 | Sold | $800,000 | MRED MLS |
| 14 Nov, 2021 | Under contract | $849,900 | MRED MLS |
| — | Last price change | $875,000 | MRED MLS |
| 3 Jul, 2021 | Listed for sale | $975,000 | MRED MLS |

Room Specifics
Total Bedrooms: 5
Bedrooms Above Ground: 4
Bedrooms Below Ground: 1
Dimensions: —
Floor Type: Carpet
Dimensions: —
Floor Type: Carpet
Dimensions: —
Floor Type: Carpet
Full Bathrooms: 5
Bathroom Amenities: Whirlpool, Separate Shower, Double Sink
Bathroom in Basement: 0
Dimensions: —
Floor Type: Carpet
Dimensions: —
Floor Type: Hardwood
Features: Eating Area-Breakfast Bar, Eating Area-Table Space, Island, Pantry-Butler, Pantry-Closet
Dimensions: —
Floor Type: Carpet
Dimensions: —
Floor Type: Carpet
Rooms: Den, Loft, Recreation Room, Media Room, Heated Sun Room, Bedroom 5, Exercise Room, Media Room
Other Specifics
| 3 | |
| — | |
| Garage | |
| — | |
| — | |
| — | |
| Deck, Porch, Brick Paver Patio, In Ground Pool, Storms/Screens | |
| Fenced Yard, Landscaped, Wooded, Mature Trees | |
| 22122 | |
| — | |
| Full | |
| Vaulted/Cathedral Ceilings, Skylight(s), Bar-Wet, Hardwood Floors, First Floor Laundry, First Floor Full Bath, Built-in Features, Walk-In Closet(s) | |
| Double Oven, Microwave, Dishwasher, Refrigerator, Washer, Dryer, Disposal, Stainless Steel Appliance(s), Cooktop | |
| Not in DB | |
| Clubhouse, Pool, Curbs, Sidewalks, Street Lights, Street Paved | |
| — | |
| Gas Log, Gas Starter |
Tax History
| Year | Property Taxes |
|---|---|
| 2009 | $20,146 |
| 2021 | $28,102 |
Contact Agent
Nearby Similar Homes

Nearby Sold Comparables


Contact Agent
Listing Provided By
RE/MAX All Pro - St Charles
