

640 Cedar Avenue, Elmhurst, Illinois 60126
Sorry, we are updating photos, please update this page in 15 minutes
$455,000
|
Sold
|
|
| Status: | Closed |
| Sqft: | 1,852 |
| Cost/Sqft: | $251 |
| Beds: | 4 |
| Baths: | 3 |
| Year Built: | 1966 |
| Property Taxes: | $10,880 |
| Days On Market: | 4858 |
| Lot Size: | 0,23 |
Description
GREAT CURB APPEAL IN THIS SOLID, SPACIOUS SPLIT LEVEL WITH ADDITIONAL CRAWL SPACE. 4 BR, 2.5 BATHS, EAT-IN KITCHEN, LARGE FAMILY ROOM WITH FIREPLACE AND WALK-OUT TO PATIO, SPACIOUS OFFICE, NEWER PELLA WINDOWS AND TWO PATIOS MAKE THIS A PERFECT FAMILY HOME!
Property Specifics
| Single Family | |
| — | |
| — | |
| 1966 | |
| Full, Walkout | |
| Aluminum Siding, Brick | |
| — | |
| — | |
| No | |
| 0.23 |
| Du Page | |
| — | |
| 0 / Not Applicable | |
| None | |
| Lake Michigan | |
| Sewer-Storm | |
| Central Air | |
| Natural Gas | |
| 08406090 | |
| 0612415012 |
Nearby Schools
| NAME: | DISTRICT: | DISTANCE: | |
|---|---|---|---|
|
Grade School
Jefferson Elementary School |
205 | — | |
|
Middle School
Sandburg Middle School |
205 | Not in DB | |
|
High School
York Community High School |
205 | Not in DB | |
|
Alternate Junior High School
Bryan Middle School |
— | Not in DB | |
Property History
| DATE: | EVENT: | PRICE: | SOURCE: |
|---|---|---|---|
| 18 Oct, 2013 | Sold | $455,000 | MRED MLS |
| 31 Jul, 2013 | Under contract | $465,000 | MRED MLS |
| 28 Jul, 2013 | Listed for sale | $465,000 | MRED MLS |
| 29 Apr, 2021 | Sold | $690,000 | MRED MLS |
| 13 Mar, 2021 | Under contract | $724,900 | MRED MLS |
| 11 Mar, 2021 | Listed for sale | $724,900 | MRED MLS |
Sorry, we are updating photos, please update this page in 15 minutes
Room Specifics
All Bedroom Info:
Total Bedrooms: 4
Bedrooms Above Ground: 4
Bedrooms Below Ground: 0
Total Bedrooms: 4
Bedrooms Above Ground: 4
Bedrooms Below Ground: 0
Second Bedroom Info:
Dimensions: —
Location: —Dimensions: —
Floor Type: Carpet
Third Bedroom Info:
Dimensions: —
Location: —Dimensions: —
Floor Type: Carpet
Fourth Bedroom Info:
Dimensions: —
Location: —Dimensions: —
Floor Type: Carpet
Bathroom Info:
Full Bathrooms: 3
Partial Bathrooms: 1Full Bathrooms: 3
Bathroom Amenities: —
Bathroom in Basement: 1
Dining Room Info:
Dimensions: —
Location: —Dimensions: —
Floor Type: Carpet
Kitchen Info:
Dimensions: —
Location: —Dimensions: —
Floor Type: Vinyl
Features: Eating Area-Table Space, Pantry-Closet
Laundry Room Info:
Dimensions: —
Location: —Dimensions: —
Floor Type: Other
Living Room Info:
Dimensions: —
Location: —Dimensions: —
Floor Type: Carpet
Family Room Info:
Dimensions: —
Location: —Dimensions: —
Floor Type: Other
Additional Rooms Info:
Rooms: Eating Area, Office
Basement: Full, WalkoutRooms: Eating Area, Office
Other Specifics
| 2.5 | |
| — | |
| Garage | |
| — | |
| — | |
| — | |
| Patio, Porch, Storms/Screens | |
| — | |
| 75X130 | |
| — | |
| Full | |
| — | |
| Range, Microwave, Dishwasher, Refrigerator, Freezer, Disposal | |
| Not in DB | |
| Sidewalks, Street Lights, Street Paved | |
| — | |
| Gas Log |
Tax History
| Year | Property Taxes |
|---|---|
| 2013 | $10,880 |
| 2021 | $9,787 |
Contact Agent
Nearby Similar Homes
607 Cedar Avenue, Elmhurst, Illinois 60126
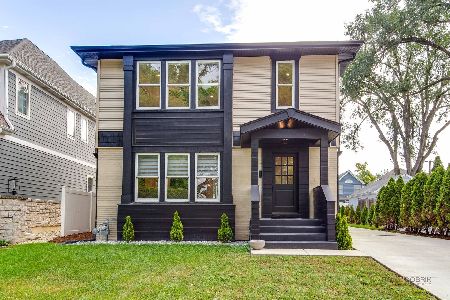
For Sale
$1,094,000
4 beds / 3.0 baths / 3,330 ft2
Single Family / Built: 1951
58
302 Wilson Street, Elmhurst, Illinois 60126

For Sale
$1,599,900
5 beds / 5.1 baths / 4,482 ft2
Single Family / Built: 2007
66
798 Linden Avenue, Elmhurst, Illinois 60126

For Sale
$715,000
5 beds / 3.0 baths / 2,345 ft2
Single Family / Built: 1954
216
515 Parkview Avenue, Elmhurst, Illinois 60126
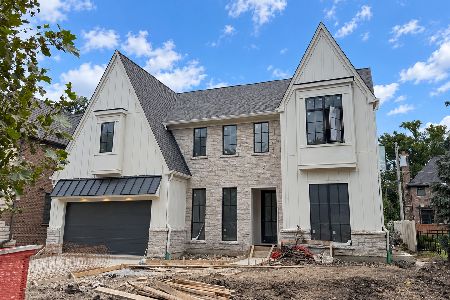
For Sale
$2,200,000
4 beds / 5.1 baths / 3,750 ft2
Single Family / Built: 2026
58
441 South Street, Elmhurst, Illinois 60126
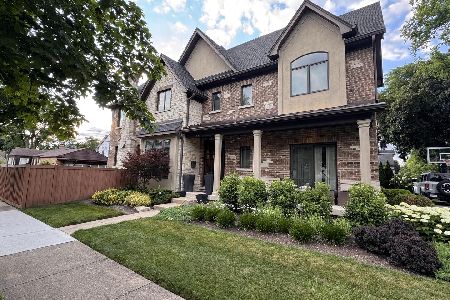
For Sale
$1,695,000
5 beds / 4.1 baths / 5,112 ft2
Single Family / Built: 2009
134
794 Poplar Avenue, Elmhurst, Illinois 60126

For Sale
$1,575,000
4 beds / 4.1 baths / 3,620 ft2
Single Family / Built: 2017
18
Nearby Sold Comparables
640 Cedar Avenue, Elmhurst, Illinois 60126
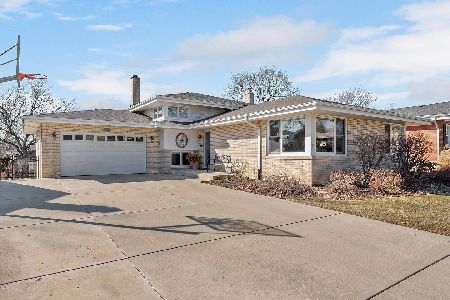
Sold
$724,900
4 beds / 2.1 baths / 2,840 ft2
Single Family / Built: 1966
2075
646 Cedar Avenue, Elmhurst, Illinois 60126
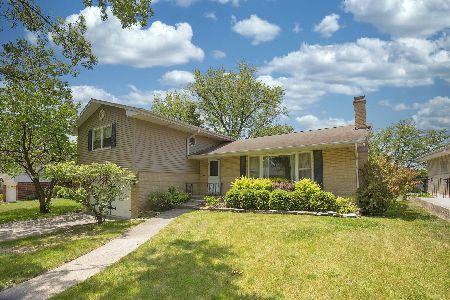
Sold
$437,500
3 beds / 2.1 baths / 2,057 ft2
Single Family / Built: 1965
2347
646 Cedar Avenue, Elmhurst, Illinois 60126
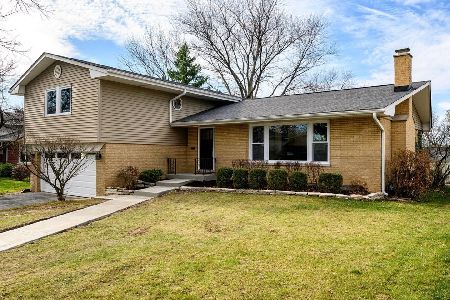
Sold
$689,900
3 beds / 2.1 baths / 2,657 ft2
Single Family / Built: 1965
2096
630 Cedar Avenue, Elmhurst, Illinois 60126

Sold
$349,500
3 beds / 2.0 baths / 1,554 ft2
Single Family / Built: 1966
5417
643 Fern Court, Elmhurst, Illinois 60126
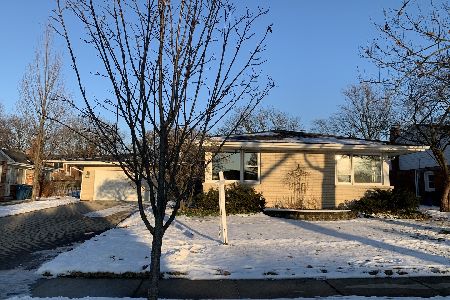
Sold
$528,900
4 beds / 2.1 baths / 2,166 ft2
Single Family / Built: 1966
2439
647 Fern Court, Elmhurst, Illinois 60126
Sold
$529,000
5 beds / 2.1 baths / 3,525 ft2
Single Family / Built: 1966
4618
Contact Agent
Listing Provided By
Berkshire Hathaway HomeServices Prairie Path REALT
