

640 Cress Creek Lane, Crystal Lake, Illinois 60014
Subdivision > Four Colonies
Sorry, we are updating photos, please update this page in 15 minutes
$172,500
|
Sold
|
|
| Status: | Closed |
| Sqft: | 1,942 |
| Cost/Sqft: | $90 |
| Beds: | 3 |
| Baths: | 3 |
| Year Built: | 1977 |
| Property Taxes: | $3,797 |
| Days On Market: | 4252 |
| Lot Size: | 0,00 |
Description
Beautifully updated 2 story townhome! Gleaming pecan floors in foyer & kitchen. Recently remodeled kitchen has SS appls, maple cabs, granite counters & tumbled marble backsplash. Most windows replaced w/Marvin's including 8' slider leading to paver patio. Mn level has Silhouette blinds & master features cafe room darkening Duettes. White 6 panel doors & brushed nickel lighting! 4 yr old roof! Nothing to do but move i
Property Specifics
| Condos/Townhomes | |
| 2 | |
| — | |
| 1977 | |
| Full | |
| Brick, Cedar | |
| Asphalt | |
| — | |
| No | |
| — |
| Mc Henry | |
| Four Colonies | |
| 250 / Monthly | |
| Insurance, Clubhouse, Pool, Exterior Maintenance, Lawn Care, Scavenger, Snow Removal | |
| Public | |
| Public Sewer | |
| Central Air | |
| Natural Gas, Forced Air | |
| 08855386 | |
| 1907251060 |
Nearby Schools
| NAME: | DISTRICT: | DISTANCE: | |
|---|---|---|---|
|
Grade School
South Elementary School |
47 | — | |
|
Middle School
Lundahl Middle School |
47 | Not in DB | |
|
High School
Crystal Lake Central High School |
155 | Not in DB | |
Property History
| DATE: | EVENT: | PRICE: | SOURCE: |
|---|---|---|---|
| 19 May, 2015 | Sold | $172,500 | MRED MLS |
| 30 Mar, 2015 | Under contract | $175,000 | MRED MLS |
| 7 Mar, 2015 | Listed for sale | $175,000 | MRED MLS |
Sorry, we are updating photos, please update this page in 15 minutes
Room Specifics
All Bedroom Info:
Total Bedrooms: 3
Bedrooms Above Ground: 3
Bedrooms Below Ground: 0
Total Bedrooms: 3
Bedrooms Above Ground: 3
Bedrooms Below Ground: 0
Second Bedroom Info:
Dimensions: —
Location: —Dimensions: —
Floor Type: Carpet
Third Bedroom Info:
Dimensions: —
Location: —Dimensions: —
Floor Type: Carpet
Bathroom Info:
Full Bathrooms: 3
Partial Bathrooms: 1Full Bathrooms: 3
Bathroom Amenities: —
Bathroom in Basement: 0
Dining Room Info:
Dimensions: —
Location: —Dimensions: —
Floor Type: Carpet
Kitchen Info:
Dimensions: —
Location: —Dimensions: —
Floor Type: Hardwood
Features: Eating Area-Table Space
Laundry Room Info:
Dimensions: —
Location: —Dimensions: —
Floor Type: Hardwood
Living Room Info:
Dimensions: —
Location: —Dimensions: —
Floor Type: Carpet
Family Room Info:
Dimensions: —
Location: —Dimensions: —
Floor Type: Carpet
Additional Rooms Info:
Rooms: Loft
Basement: FullRooms: Loft
Other Specifics
| 2 | |
| Concrete Perimeter | |
| Garage, Space/s | |
| — | |
| — | |
| — | |
| Brick Paver Patio | |
| Cul-De-Sac | |
| 22X101X30X65X18 | |
| — | |
| Full | |
| Vaulted/Cathedral Ceilings, Skylight(s), Hardwood Floors, First Floor Laundry | |
| Range, Microwave, Dishwasher, Refrigerator, Disposal, Stainless Steel Appliance(s) | |
| Not in DB | |
| — | |
| Exercise Room, Park, Party Room, Pool, Tennis Court(s) | |
| Gas Log, Gas Starter |
Tax History
| Year | Property Taxes |
|---|---|
| 2015 | $3,797 |
Contact Agent
Nearby Similar Homes
610 Cress Creek Lane, Crystal Lake, Illinois 60014
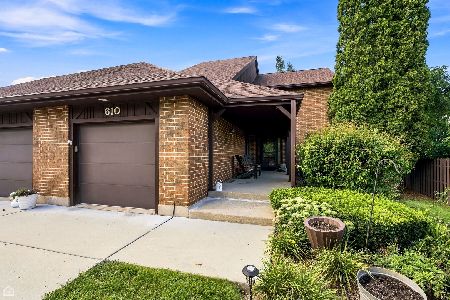
For Sale
$305,000
3 beds / 2.1 baths / 1,752 ft2
Condos/Townhomes / Built: 1974
69
710 Saint Andrews Lane, Crystal Lake, Illinois 60014
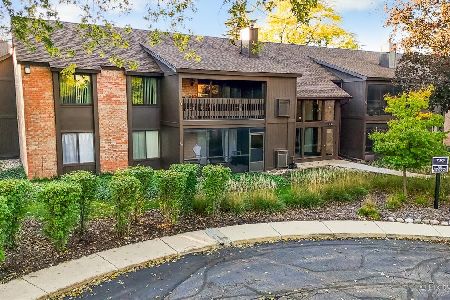
For Sale
$267,900
3 beds / 2.0 baths / 1,613 ft2
Condos/Townhomes / Built: 1975
7
740 Saint Andrews Lane, Crystal Lake, Illinois 60014
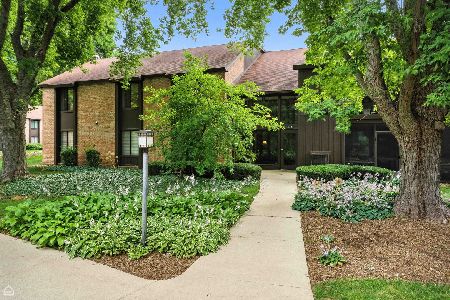
For Sale
$210,000
3 beds / 2.0 baths / 1,613 ft2
Condos/Townhomes / Built: 1975
10
740 Saint Andrews Lane, Crystal Lake, Illinois 60014
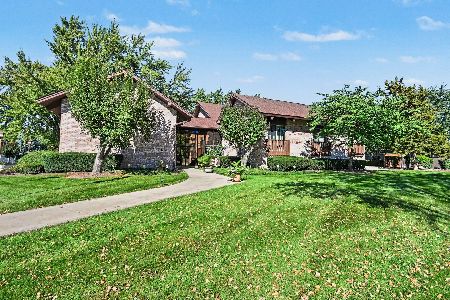
For Sale
$175,000
2 beds / 2.0 baths / 1,505 ft2
Condos/Townhomes / Built: 1975
21
740 Saint Andrews Lane, Crystal Lake, Illinois 60014
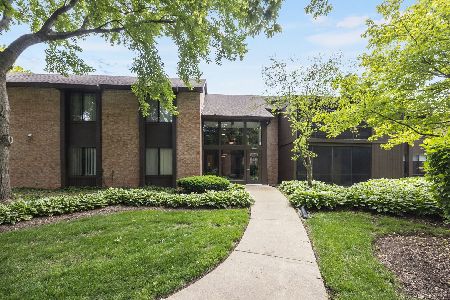
For Sale
$205,000
2 beds / 2.0 baths / 1,430 ft2
Condos/Townhomes / Built: 1975
147
Nearby Sold Comparables
642 Cress Creek Lane, Crystal Lake, Illinois 60014

Sold
$64,900
2 beds / 2.0 baths / 1,486 ft2
Condos/Townhomes / Built: 1977
5505
642 Cress Creek Lane, Crystal Lake, Illinois 60014
Sold
$129,900
2 beds / 2.1 baths / 1,486 ft2
Condos/Townhomes / Built: 1977
4933
650 Cress Creek Lane, Crystal Lake, Illinois 60014
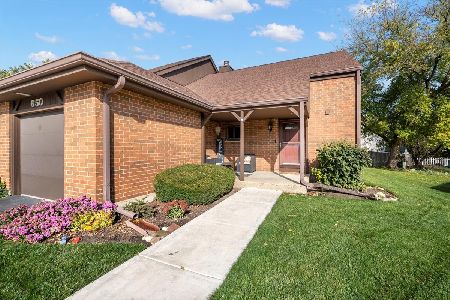
Sold
$250,000
2 beds / 1.1 baths / 1,321 ft2
Condos/Townhomes / Built: 1974
330
650 Cress Creek Lane, Crystal Lake, Illinois 60014
Sold
$148,500
2 beds / 1.1 baths / 1,321 ft2
Condos/Townhomes / Built: 1974
2973
536 Cress Creek Drive, Crystal Lake, Illinois 60014
Sold
$124,900
3 beds / 3.1 baths / 1,950 ft2
Condos/Townhomes / Built: 1975
6388
Contact Agent
Listing Provided By
Berkshire Hathaway HomeServices Starck Real Estate
