

640 Deer Run Drive, Palatine, Illinois 60067
Sorry, we are updating photos, please update this page in 15 minutes
$138,000
|
Sold
|
|
| Status: | Closed |
| Sqft: | 881 |
| Cost/Sqft: | $166 |
| Beds: | 2 |
| Baths: | 1 |
| Year Built: | — |
| Property Taxes: | $3,126 |
| Days On Market: | 3014 |
| Lot Size: | 0,00 |
Description
ADORABLE and SO AFFORDABLE. This SECOND floor unit is located in a QUIET complex BACKING to PRIVATE Walking Path. Just MINUTES to DOWNTOWN Palatine and TRAIN STATION. Newer FURNACE, A/C and HOT WATER heater. CEILING FAN in dining room AND both bedrooms. IN UNIT Washer and Dryer. FUll Utility Room WITH storage. Minutes to Palatine train station, Palatine Hills Golf Course, TENNIS COURTS, and BIKE TRAILS. Minutes to DEER PARK SHOPPING CENTER. Lots to L O V E!! AFFORDABLE ASSOCIATION FEES. VERY Well Maintained Complex. EASILY Call this one H O M E !! CALL Tony for Details!!
Property Specifics
| Condos/Townhomes | |
| 2 | |
| — | |
| — | |
| None | |
| Aluminum Siding, Brick | |
| Asphalt | |
| — | |
| No | |
| — |
| Cook | |
| — | |
| 141 / Monthly | |
| Exterior Maintenance, Lawn Care, Snow Removal | |
| Lake Michigan, Public | |
| Public Sewer | |
| Central Air | |
| Natural Gas | |
| 10029090 | |
| 02151110191012 |
Nearby Schools
| NAME: | DISTRICT: | DISTANCE: | |
|---|---|---|---|
|
Grade School
Gray M Sanborn Elementary School |
15 | — | |
|
Middle School
Carl Sandburg Junior High School |
15 | Not in DB | |
|
High School
Palatine High School |
211 | Not in DB | |
Property History
| DATE: | EVENT: | PRICE: | SOURCE: |
|---|---|---|---|
| 7 Sep, 2018 | Sold | $138,000 | MRED MLS |
| 27 Jul, 2018 | Under contract | $146,000 | MRED MLS |
| 24 Jul, 2018 | Listed for sale | $146,000 | MRED MLS |
Some photos of this home have been virtually staged.
Sorry, we are updating photos, please update this page in 15 minutesRoom Specifics
All Bedroom Info:
Total Bedrooms: 2
Bedrooms Above Ground: 2
Bedrooms Below Ground: 0
Total Bedrooms: 2
Bedrooms Above Ground: 2
Bedrooms Below Ground: 0
Second Bedroom Info:
Dimensions: —
Location: —Dimensions: —
Floor Type: Carpet
Bathroom Info:
Full Bathrooms: 1
Partial Bathrooms: 0Full Bathrooms: 1
Bathroom Amenities: —
Bathroom in Basement: 0
Dining Room Info:
Dimensions: —
Location: —Dimensions: —
Floor Type: Carpet
Kitchen Info:
Dimensions: —
Location: —Dimensions: —
Floor Type: Vinyl
Features: Pantry-Closet
Laundry Room Info:
Dimensions: —
Location: —Dimensions: —
Floor Type: Vinyl
Living Room Info:
Dimensions: —
Location: —Dimensions: —
Floor Type: Carpet
Additional Rooms Info:
Rooms: No additional rooms
Basement: NoneRooms: No additional rooms
Other Specifics
| 1 | |
| — | |
| Garage | |
| — | |
| — | |
| — | |
| — | |
| Common Grounds | |
| PER SURVEY | |
| — | |
| None | |
| — | |
| Range, Microwave, Dishwasher, Refrigerator, Washer, Dryer | |
| Not in DB | |
| — | |
| — | |
| — |
Tax History
| Year | Property Taxes |
|---|---|
| 2018 | $3,126 |
Contact Agent
Nearby Similar Homes
612 Hidden Prairie Court, Palatine, Illinois 60067
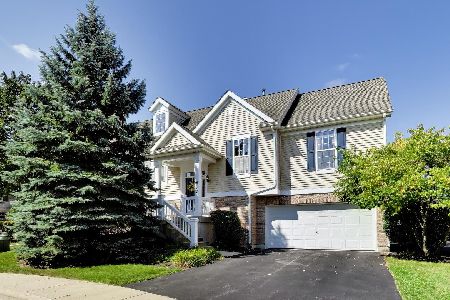
For Sale
$425,000
3 beds / 3.0 baths / 2,265 ft2
Condos/Townhomes / Built: 2002
45
879 Auburn Woods Drive, Palatine, Illinois 60067
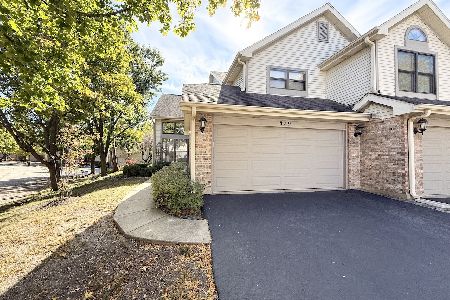
For Sale
$405,000
3 beds / 2.1 baths / 1,850 ft2
Condos/Townhomes / Built: 1989
38
1009 Auburn Ridge Drive, Palatine, Illinois 60067
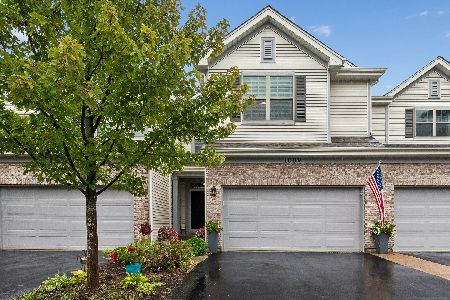
For Sale
$539,000
3 beds / 2.1 baths / 2,300 ft2
Condos/Townhomes / Built: 2018
17
1039 Auburn Woods Drive, Palatine, Illinois 60067
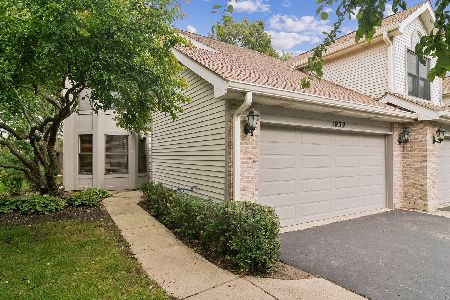
For Sale
$375,000
2 beds / 2.1 baths / 1,444 ft2
Condos/Townhomes / Built: 1988
9
880 Quentin Road, Palatine, Illinois 60067
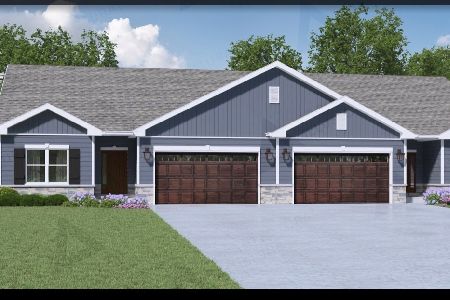
For Sale
$649,900
3 beds / 2.0 baths / 1,600 ft2
Condos/Townhomes / Built: 2025
270
884 Quentin Road, Palatine, Illinois 60067
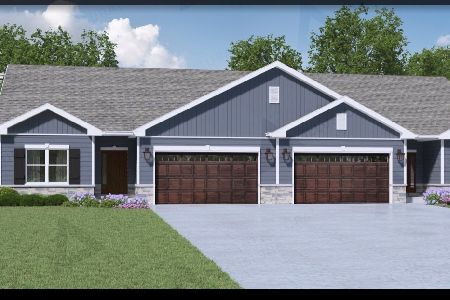
For Sale
$649,900
3 beds / 2.0 baths / 1,600 ft2
Condos/Townhomes / Built: 2025
543
Nearby Sold Comparables

641 Walden Drive, Palatine, Illinois 60067

Sold
$294,900
2 beds / 2.1 baths / 0 ft2
Condos/Townhomes / Built: 1993
4303
Contact Agent
Listing Provided By
Keller Williams Success Realty
