

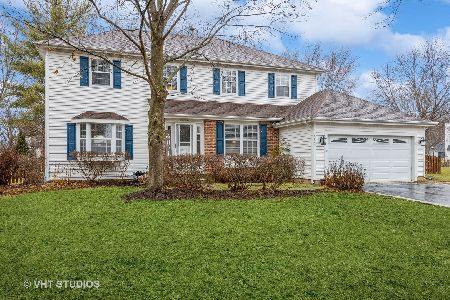
640 Edinburgh Lane, West Dundee, Illinois 60118
Subdivision > Tartans Glen
Sorry, we are updating photos, please update this page in 15 minutes
$182,500
|
Sold
|
|
| Status: | Closed |
| Sqft: | 0 |
| Cost/Sqft: | — |
| Beds: | 3 |
| Baths: | 2 |
| Year Built: | 1989 |
| Property Taxes: | $5,399 |
| Days On Market: | 4807 |
| Lot Size: | 0,00 |
Description
Best Deal in Town! QUICK CLOSE. Newer, AC, roof, siding, windows, garage dr & opener, appl & carpet. OPEN FLOOR PLAN W/Cath ceilings! 2nd fl laundry room. Eat in kit. LG pantry. Lg family rm with floor to ceiling brick fireplace. Fr Doors open to Master with cath ceiling & lg walk in closet. HUGE profes landscaped fenced yard. Lg deck for entertaining. Storage shed with lots of storage. Priced so low its AS IS
Property Specifics
| Single Family | |
| — | |
| Tri-Level | |
| 1989 | |
| None | |
| Vinyl Siding | |
| Asphalt | |
| CAMERON | |
| No | |
| 0 |
| Kane | |
| Tartans Glen | |
| 0 / Not Applicable | |
| None | |
| Public | |
| Public Sewer | |
| Central Air | |
| Natural Gas, Forced Air | |
| 08432359 | |
| 0321255013 |
Nearby Schools
| NAME: | DISTRICT: | DISTANCE: | |
|---|---|---|---|
|
Grade School
Dundee Highlands Elementary Scho |
300 | — | |
|
Middle School
Dundee Middle School |
300 | Not in DB | |
|
High School
H D Jacobs High School |
300 | Not in DB | |
Property History
| DATE: | EVENT: | PRICE: | SOURCE: |
|---|---|---|---|
| 25 Oct, 2013 | Sold | $182,500 | MRED MLS |
| 14 Sep, 2013 | Under contract | $189,999 | MRED MLS |
| — | Last price change | $198,500 | MRED MLS |
| 29 Aug, 2013 | Listed for sale | $198,500 | MRED MLS |
| 3 Jun, 2016 | Sold | $226,500 | MRED MLS |
| 5 May, 2016 | Under contract | $234,900 | MRED MLS |
| 29 Apr, 2016 | Listed for sale | $234,900 | MRED MLS |
Sorry, we are updating photos, please update this page in 15 minutes
Room Specifics
All Bedroom Info:
Total Bedrooms: 3
Bedrooms Above Ground: 3
Bedrooms Below Ground: 0
Total Bedrooms: 3
Bedrooms Above Ground: 3
Bedrooms Below Ground: 0
Second Bedroom Info:
Dimensions: —
Location: —Dimensions: —
Floor Type: Carpet
Third Bedroom Info:
Dimensions: —
Location: —Dimensions: —
Floor Type: Carpet
Bathroom Info:
Full Bathrooms: 2
Partial Bathrooms: 0Full Bathrooms: 2
Bathroom Amenities: —
Bathroom in Basement: 0
Dining Room Info:
Dimensions: —
Location: —Dimensions: —
Floor Type: Carpet
Kitchen Info:
Dimensions: —
Location: —Dimensions: —
Floor Type: Wood Laminate
Features: Eating Area-Table Space
Laundry Room Info:
Dimensions: —
Location: —Dimensions: —
Floor Type: Ceramic Tile
Living Room Info:
Dimensions: —
Location: —Dimensions: —
Floor Type: Carpet
Family Room Info:
Dimensions: —
Location: —Dimensions: —
Floor Type: Carpet
Additional Rooms Info:
Rooms: No additional rooms
Basement: NoneRooms: No additional rooms
Other Specifics
| 2 | |
| Concrete Perimeter | |
| Garage | |
| — | |
| — | |
| — | |
| Deck | |
| Fenced Yard | |
| 80X125 | |
| — | |
| — | |
| Vaulted/Cathedral Ceilings, Wood Laminate Floors, Second Floor Laundry, First Floor Full Bath | |
| Range, Microwave, Dishwasher, Refrigerator, Washer, Dryer, Disposal | |
| Not in DB | |
| Sidewalks, Street Lights, Street Paved | |
| — | |
| Gas Starter |
Tax History
| Year | Property Taxes |
|---|---|
| 2013 | $5,399 |
| 2016 | $5,680 |
Contact Agent
Nearby Similar Homes
424 Harbor Drive, Carpentersville, Illinois 60110
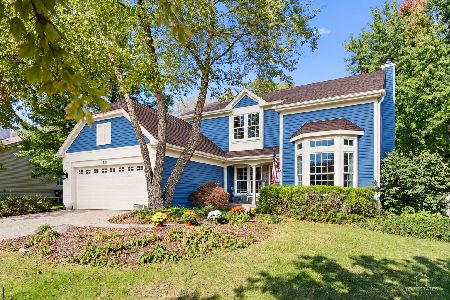
For Sale
$500,000
4 beds / 2.1 baths / 2,800 ft2
Single Family / Built: 1990
5
254 Main Street, Carpentersville, Illinois 60110
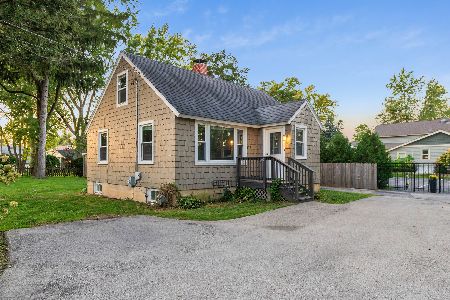
For Sale
$275,000
2 beds / 1.0 baths / 1,100 ft2
Single Family / Built: —
20
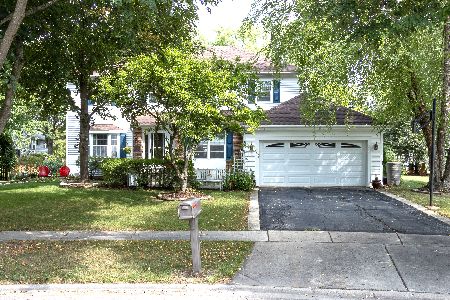
1803 Paula Court, Sleepy Hollow, Illinois 60118

For Sale
$559,900
5 beds / 3.0 baths / 3,494 ft2
Single Family / Built: 1957
14
Nearby Sold Comparables
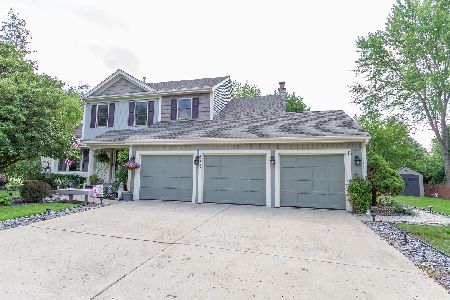
622 Edinburgh Lane, West Dundee, Illinois 60118

Sold
$259,900
4 beds / 2.1 baths / 1,900 ft2
Single Family / Built: —
3047
Contact Agent
Listing Provided By
Century 21 1st Class Homes
