

640 Flock Avenue, Naperville, Illinois 60565


$929,900
|
Sold
|
|
| Status: | Closed |
| Sqft: | 3,381 |
| Cost/Sqft: | $275 |
| Beds: | 4 |
| Baths: | 3 |
| Year Built: | 1986 |
| Property Taxes: | $14,370 |
| Lot Size: | 0,33 |
Description
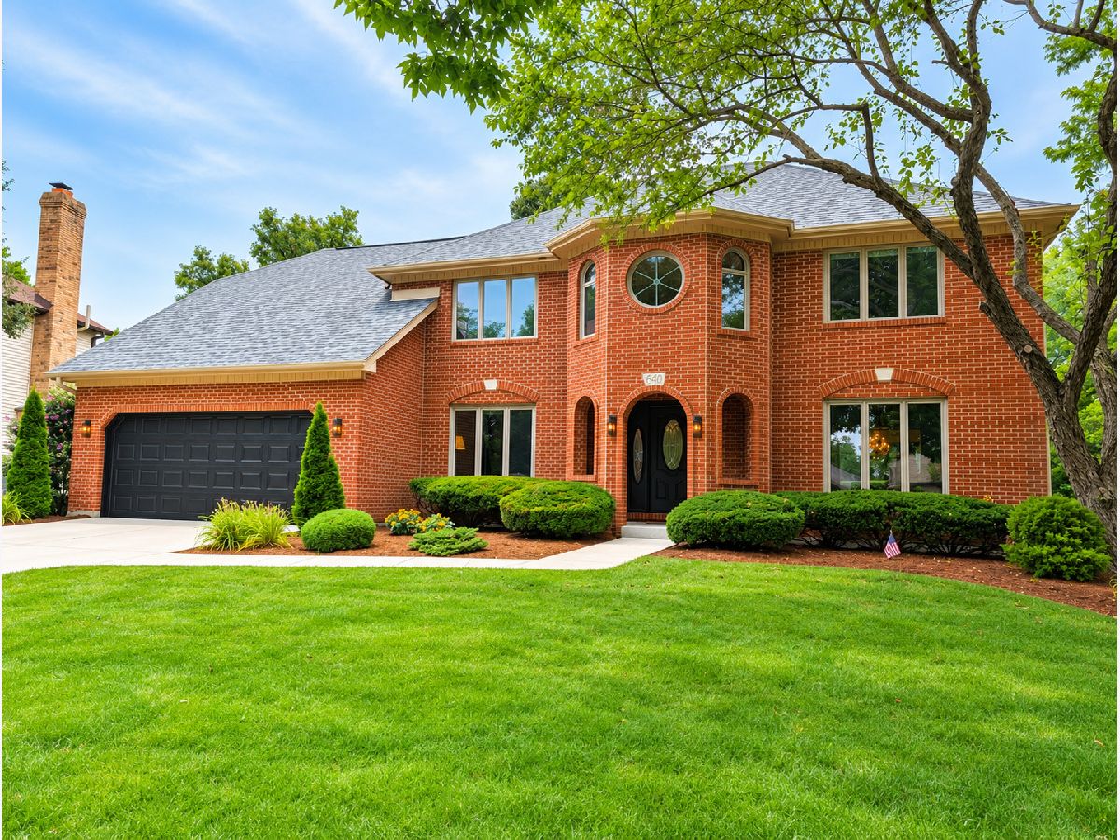
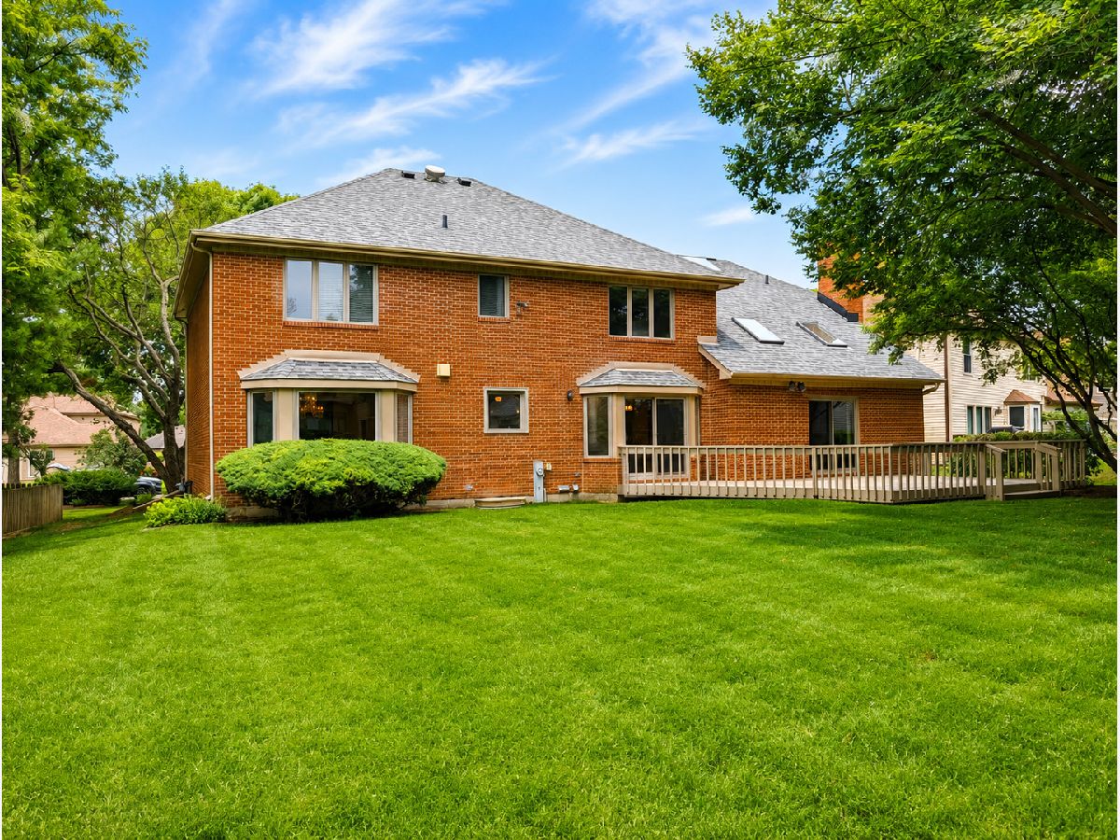
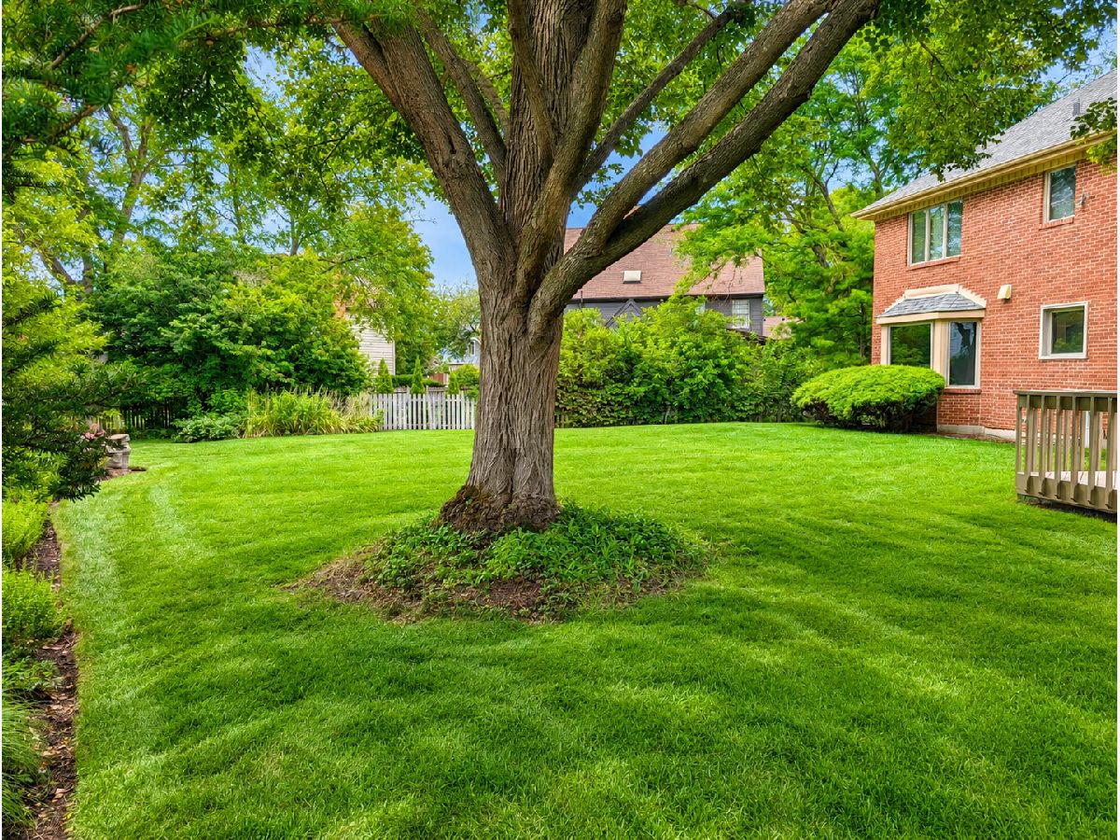
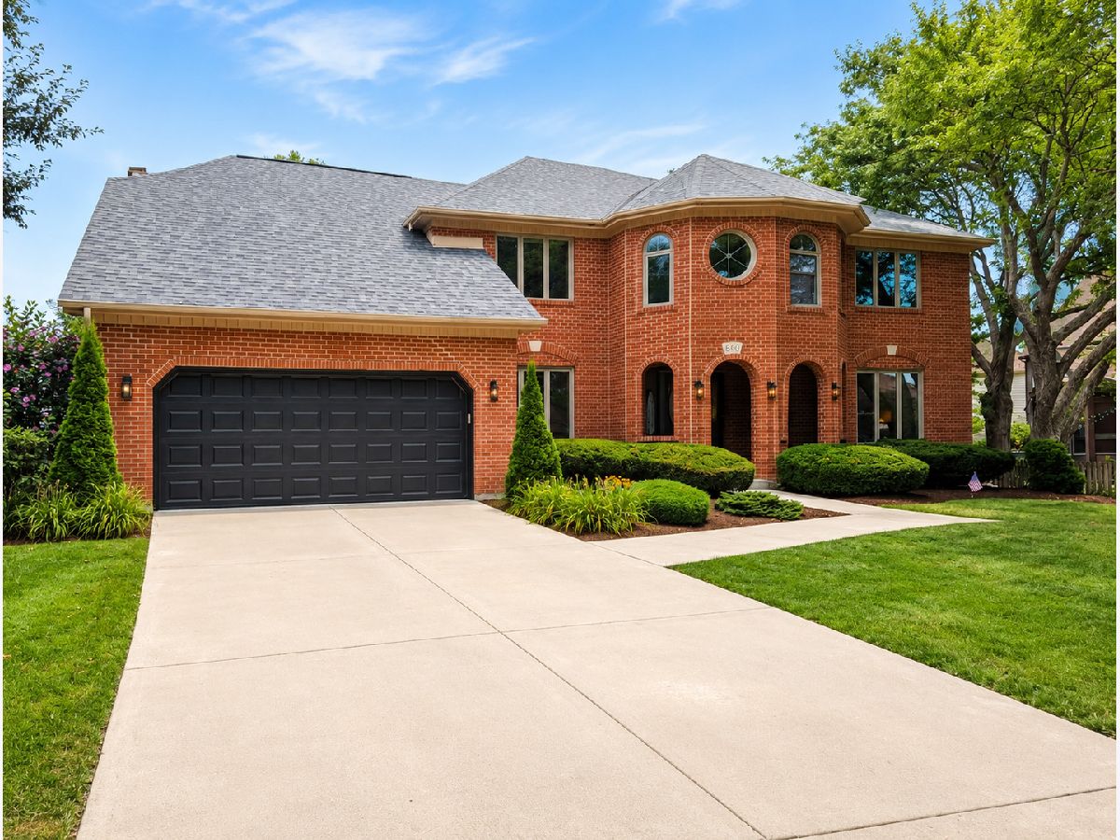
Welcome to 640 Flock Ave a HUGE solid brick Georgian style home in Winding Creek Subdivision of Naperville. Over 3300 sq ft of living space on the main levels. An additional 1300 sq ft finished basement. Captivating two story entry. Gleaming hardwood floors throughout the entire home. 1st Floor den with custom built ins. Updated kitchen area features quartz counter tops, white cabinetry, tiled back splash and stainless-steel appliances. Floor to ceiling brick fireplace, vaulted ceilings and skylights in the family room. Large formal dining room. 19 x 14 Master bedroom suite features tray ceilings, a walk-in closet and a massive private bathroom suite complete with whirlpool tub, dual sink vanity and separate shower. Major upgrades include all new Anderson windows and patio doors in 2011, new furnace in 2021, roof in 2015, AC unit 2021, and concrete driveway/stoop in 2018. Other great amenities include a rear deck, 2 car-attached garage and a .30 acre lot with mature trees and lush landscaping. Located in the highly desired 203 School District and within walking distance to Winding Creek Park. Don't miss out!
Property Specifics
| Single Family | |
| — | |
| — | |
| 1986 | |
| — | |
| — | |
| No | |
| 0.33 |
| — | |
| Winding Creek | |
| 75 / Annual | |
| — | |
| — | |
| — | |
| 12715796 | |
| 0831105017 |
Nearby Schools
| NAME: | DISTRICT: | DISTANCE: | |
|---|---|---|---|
|
Grade School
Maplebrook Elementary School |
203 | — | |
|
Middle School
Lincoln Junior High School |
203 | Not in DB | |
|
High School
Naperville Central High School |
203 | Not in DB | |
Room Specifics
Total Bedrooms: 4
Bedrooms Above Ground: 4
Bedrooms Below Ground: 0
Dimensions: —
Floor Type: —
Dimensions: —
Floor Type: —
Dimensions: —
Floor Type: —
Full Bathrooms: 3
Bathroom Amenities: Whirlpool,Separate Shower,Double Sink
Bathroom in Basement: 0
Rooms: —
Basement Description: —
Other Specifics
| 2 | |
| — | |
| — | |
| — | |
| — | |
| 69 x 145 x 38 x 75 x 133 | |
| — | |
| — | |
| — | |
| — | |
| Not in DB | |
| — | |
| — | |
| — | |
| — |
Contact Agent
Nearby Similar Homes
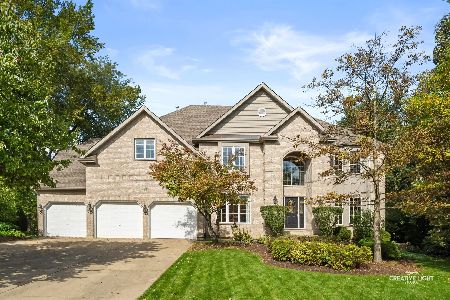
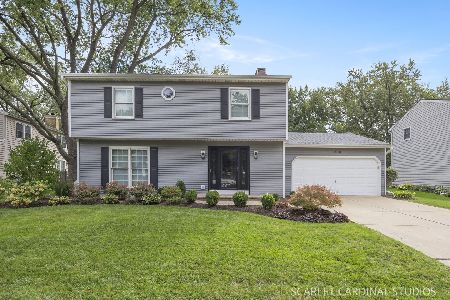
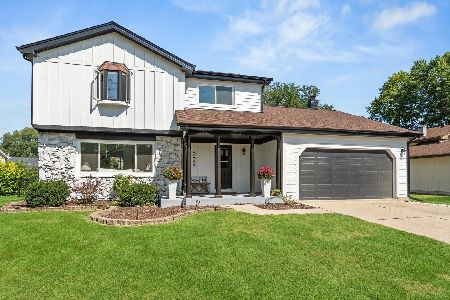
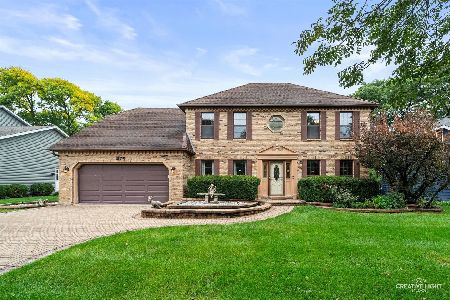
Nearby Sold Comparables

Contact Agent
Listing Provided By
RE/MAX Professionals
