

1441 Terrance Drive, Naperville, Illinois 60565
Subdivision > Winding Creek
Sorry, we are updating photos, please update this page in 15 minutes
$565,000
|
Sold
|
|
| Status: | Closed |
| Sqft: | 3,444 |
| Cost/Sqft: | $167 |
| Beds: | 4 |
| Baths: | 3 |
| Year Built: | 1987 |
| Property Taxes: | $10,906 |
| Days On Market: | 4538 |
| Lot Size: | 0,30 |
Description
Gorgeous home! Fantastic condition! Walk to Park & Elementary/Junior high Schls. Open foyer. Totally remodeled kit w/maple cab/granite/stnls. Fam rm w/firplc. Cheerful sun rm addition w/two skylts/firplc/vol ceil/yard access. Cozy den. Great ldy rm. Lux mstr bath w/steam shower. Updated hall bth. Cal closets throughout. Newer windws. Extensive updated prof landscp. Two tier paver patio. w/firpit. Outstanding value.
Property Specifics
| Single Family | |
| — | |
| Georgian | |
| 1987 | |
| Full | |
| — | |
| No | |
| 0.3 |
| Du Page | |
| Winding Creek | |
| 50 / Annual | |
| Other | |
| Lake Michigan | |
| Public Sewer | |
| 08617129 | |
| 0830315004 |
Nearby Schools
| NAME: | DISTRICT: | DISTANCE: | |
|---|---|---|---|
|
Grade School
Maplebrook Elementary School |
203 | — | |
|
Middle School
Lincoln Junior High School |
203 | Not in DB | |
|
High School
Naperville Central High School |
203 | Not in DB | |
Property History
| DATE: | EVENT: | PRICE: | SOURCE: |
|---|---|---|---|
| 25 Jul, 2014 | Sold | $565,000 | MRED MLS |
| 18 May, 2014 | Under contract | $574,900 | MRED MLS |
| 16 May, 2014 | Listed for sale | $574,900 | MRED MLS |
Sorry, we are updating photos, please update this page in 15 minutes
Room Specifics
All Bedroom Info:
Total Bedrooms: 4
Bedrooms Above Ground: 4
Bedrooms Below Ground: 0
Total Bedrooms: 4
Bedrooms Above Ground: 4
Bedrooms Below Ground: 0
Second Bedroom Info:
Dimensions: —
Location: —Dimensions: —
Floor Type: Carpet
Third Bedroom Info:
Dimensions: —
Location: —Dimensions: —
Floor Type: Carpet
Fourth Bedroom Info:
Dimensions: —
Location: —Dimensions: —
Floor Type: Carpet
Bathroom Info:
Full Bathrooms: 3
Partial Bathrooms: 1Full Bathrooms: 3
Bathroom Amenities: Steam Shower,Double Sink,Full Body Spray Shower,Soaking Tub
Bathroom in Basement: 0
Additional Rooms Info:
Rooms: Den,Heated Sun Room
Basement: FullRooms: Den,Heated Sun Room
Basement Description: Unfinished
Other Specifics
| 2 | |
| — | |
| Concrete | |
| Brick Paver Patio | |
| Landscaped | |
| 101X126X99X46X78 | |
| Pull Down Stair | |
| Full | |
| Vaulted/Cathedral Ceilings, Skylight(s), Hot Tub, Bar-Dry, Solar Tubes/Light Tubes, First Floor Laundry | |
| Range, Microwave, Dishwasher, Bar Fridge, Disposal, Stainless Steel Appliance(s) | |
| Not in DB | |
| Sidewalks, Street Lights | |
| — | |
| — | |
| Gas Log |
Tax History
| Year | Property Taxes |
|---|---|
| 2014 | $10,906 |
Contact Agent
Nearby Similar Homes
455 Flock Avenue, Naperville, Illinois 60565
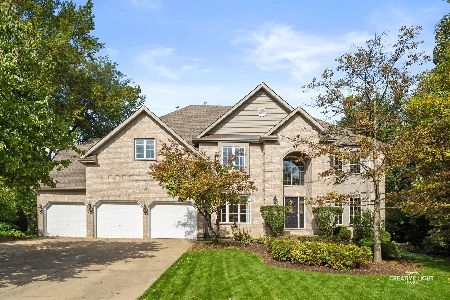
For Sale
$1,250,000
4 beds / 4.1 baths / 4,413 ft2
Single Family / Built: 1999
3
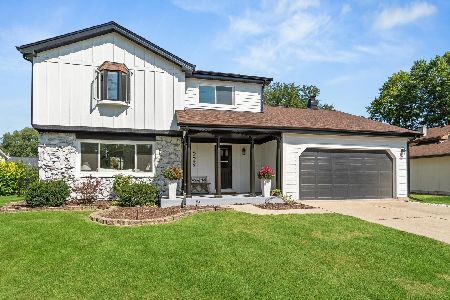
1608 Clyde Drive, Naperville, Illinois 60565
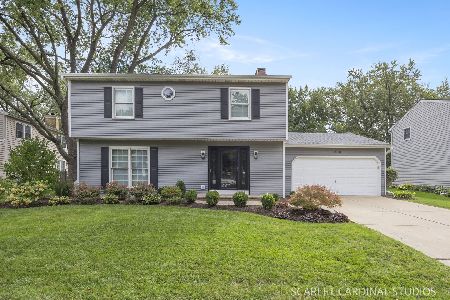
For Sale
$710,000
4 beds / 2.1 baths / 2,372 ft2
Single Family / Built: 1973
2
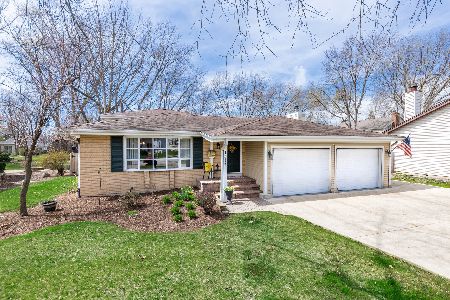
475 Prairie Knoll Drive, Naperville, Illinois 60565
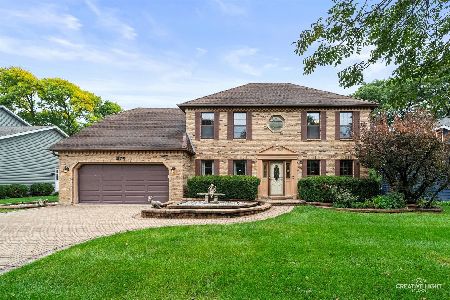
For Sale
$825,000
4 beds / 2.2 baths / 2,840 ft2
Single Family / Built: 1987
16
516 Prairie Knoll Drive, Naperville, Illinois 60565
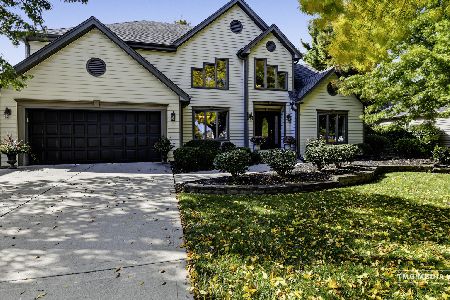
For Sale
$900,000
4 beds / 3.0 baths / 3,124 ft2
Single Family / Built: 1987
2
Nearby Sold Comparables

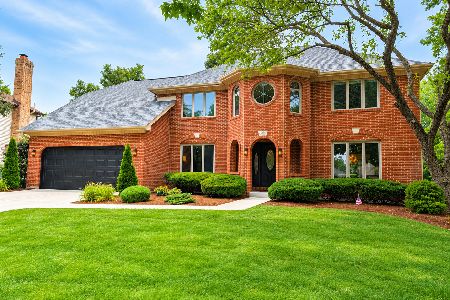
Contact Agent
Listing Provided By
Coldwell Banker Residential
