

641 Brentwood Drive, Crystal Lake, Illinois 60014
Subdivision > Four Colonies
Sorry, we are updating photos, please update this page in 15 minutes
$170,000
|
Sold
|
|
| Status: | Closed |
| Sqft: | 2,046 |
| Cost/Sqft: | $85 |
| Beds: | 4 |
| Baths: | 3 |
| Year Built: | 1977 |
| Property Taxes: | $5,910 |
| Days On Market: | 5253 |
| Lot Size: | 0,23 |
Description
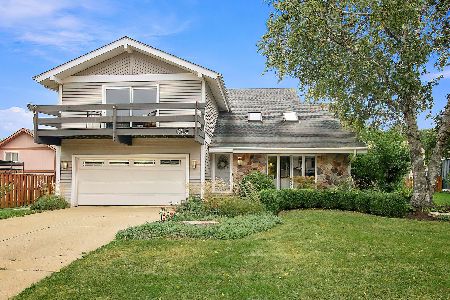
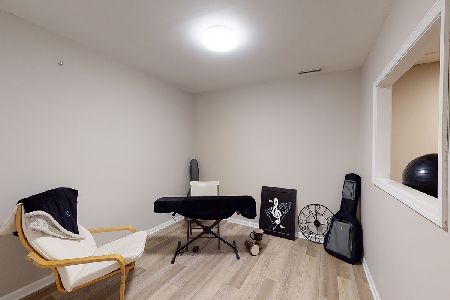
Buyer bailed just before SS approval. Huge kitchen with eating area and slider out to large patio and fenced backyard. Formal living, separate dining room and family room with fireplace. Good size bedrooms include master with walk-in and master bath. Heated garage with plenty of storage. Rec room in finished lower level. Great location, elementary/middle school bus stop is right in front of home.
Property Specifics
| Single Family | |
| — | |
| Tri-Level | |
| 1977 | |
| English | |
| Vinyl Siding, Brick | |
| Asphalt | |
| BEDFORD | |
| No | |
| 0.23 |
| Mc Henry | |
| Four Colonies | |
| 0 / Not Applicable | |
| None | |
| Public | |
| Public Sewer, Sewer-Storm | |
| Central Air | |
| Natural Gas, Forced Air | |
| 08082562 | |
| 1907405006 |
Nearby Schools
| NAME: | DISTRICT: | DISTANCE: | |
|---|---|---|---|
|
Grade School
South Elementary School |
47 | — | |
|
Middle School
Lundahl Middle School |
47 | Not in DB | |
|
High School
Crystal Lake South High School |
155 | Not in DB | |
Property History
| DATE: | EVENT: | PRICE: | SOURCE: |
|---|---|---|---|
| 25 Mar, 2013 | Sold | $170,000 | MRED MLS |
| 30 Sep, 2012 | Under contract | $173,000 | MRED MLS |
| 4 Jun, 2012 | Listed for sale | $173,000 | MRED MLS |
Sorry, we are updating photos, please update this page in 15 minutes
Room Specifics
All Bedroom Info:
Total Bedrooms: 4
Bedrooms Above Ground: 4
Bedrooms Below Ground: 0
Total Bedrooms: 4
Bedrooms Above Ground: 4
Bedrooms Below Ground: 0
Second Bedroom Info:
Dimensions: —
Location: —Dimensions: —
Floor Type: Carpet
Third Bedroom Info:
Dimensions: —
Location: —Dimensions: —
Floor Type: Carpet
Fourth Bedroom Info:
Dimensions: —
Location: —Dimensions: —
Floor Type: Carpet
Bathroom Info:
Full Bathrooms: 3
Partial Bathrooms: 1Full Bathrooms: 3
Bathroom Amenities: —
Bathroom in Basement: 0
Dining Room Info:
Dimensions: —
Location: —Dimensions: —
Floor Type: Carpet
Kitchen Info:
Dimensions: —
Location: —Dimensions: —
Floor Type: Ceramic Tile
Features: Eating Area-Table Space
Living Room Info:
Dimensions: —
Location: —Dimensions: —
Floor Type: Carpet
Family Room Info:
Dimensions: —
Location: —Dimensions: —
Floor Type: Carpet
Additional Rooms Info:
Rooms: Foyer, Recreation Room
Basement: EnglishRooms: Foyer, Recreation Room
Other Specifics
| 2 | |
| Concrete Perimeter | |
| Garage | |
| — | |
| — | |
| — | |
| Patio | |
| Fenced Yard | |
| 81 X 124 | |
| — | |
| Full | |
| Vaulted/Cathedral Ceilings | |
| Range, Microwave, Dishwasher, Refrigerator, Disposal | |
| Not in DB | |
| Sidewalks | |
| — | |
| Wood Burning, Gas Starter |
Tax History
| Year | Property Taxes |
|---|---|
| 2013 | $5,910 |
Contact Agent
Nearby Similar Homes
658 Monterey Drive, Crystal Lake, Illinois 60014
For Sale
$445,000
4 beds / 2.1 baths / 2,520 ft2
Single Family / Built: 1978
28
852 Woodmar Drive, Crystal Lake, Illinois 60014

For Sale
$400,000
4 beds / 2.1 baths / 2,520 ft2
Single Family / Built: 1977
63
1102 Amberwood Drive, Crystal Lake, Illinois 60014

For Sale
$369,000
3 beds / 1.1 baths / 1,496 ft2
Single Family / Built: 1988
49
763 Concord Drive, Crystal Lake, Illinois 60014

For Sale
$399,000
4 beds / 2.1 baths / 2,282 ft2
Single Family / Built: 1988
24
873 Dartmoor Drive, Crystal Lake, Illinois 60014

For Sale
$415,000
3 beds / 1.1 baths / 2,228 ft2
Single Family / Built: 1988
11
760 Covington Circle, Crystal Lake, Illinois 60014

For Sale
$399,900
3 beds / 2.0 baths / 1,617 ft2
Single Family / Built: 1989
7
Nearby Sold Comparables
649 Brentwood Drive, Crystal Lake, Illinois 60014

Sold
$145,900
4 beds / 2.1 baths / 2,282 ft2
Single Family / Built: 1978
4803

Contact Agent
Listing Provided By
Berkshire Hathaway HomeServices Starck Real Estate
