

641 Cedar Avenue, Elmhurst, Illinois 60126
Subdivision > Stratford Hills
Sorry, we are updating photos, please update this page in 15 minutes
$480,000
|
Sold
|
|
| Status: | Closed |
| Sqft: | 0 |
| Cost/Sqft: | — |
| Beds: | 4 |
| Baths: | 3 |
| Year Built: | 1966 |
| Property Taxes: | $9,604 |
| Days On Market: | 6358 |
| Lot Size: | 0,00 |
Description
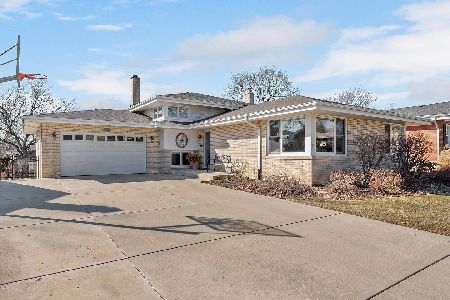
Beautiful, center entry colonial built by MacDougall. Large formal living and dining rooms. Newer cabinets in the eat-in kitchen. First floor family room showcases the brick hearth fireplace. Master bedroom with bath and generous sized bedrooms. Fabulous location and a great neighborhood! Walking distance to schools, parks and the Prairie Path. Close to the Metra train, downtown Elmhurst, expressways and shopping.
Property Specifics
| Single Family | |
| — | |
| Colonial | |
| 1966 | |
| Full | |
| Aluminum/Vinyl/Steel Siding, Brick | |
| — | |
| — | |
| No | |
| — |
| Du Page | |
| Stratford Hills | |
| 0 / Not Applicable | |
| None | |
| Public | |
| Public Sewer | |
| Central Air | |
| Natural Gas, Forced Air | |
| 07249427 | |
| 0612416003 |
Nearby Schools
| NAME: | DISTRICT: | DISTANCE: | |
|---|---|---|---|
|
Grade School
Jefferson Elementary School |
205 | — | |
|
Middle School
Sandburg Middle School |
205 | Not in DB | |
|
High School
York Community High School |
205 | Not in DB | |
Property History
| DATE: | EVENT: | PRICE: | SOURCE: |
|---|---|---|---|
| 29 Jul, 2009 | Sold | $480,000 | MRED MLS |
| 30 Jun, 2009 | Under contract | $489,900 | MRED MLS |
| 19 Jun, 2009 | Listed for sale | $489,900 | MRED MLS |
Sorry, we are updating photos, please update this page in 15 minutes
Room Specifics
All Bedroom Info:
Total Bedrooms: 4
Bedrooms Above Ground: 4
Bedrooms Below Ground: 0
Total Bedrooms: 4
Bedrooms Above Ground: 4
Bedrooms Below Ground: 0
Second Bedroom Info:
Dimensions: —
Location: —Dimensions: —
Floor Type: Carpet
Third Bedroom Info:
Dimensions: —
Location: —Dimensions: —
Floor Type: Carpet
Fourth Bedroom Info:
Dimensions: —
Location: —Dimensions: —
Floor Type: Carpet
Bathroom Info:
Full Bathrooms: 3
Partial Bathrooms: 1Full Bathrooms: 3
Bathroom Amenities: —
Bathroom in Basement: 0
Dining Room Info:
Dimensions: —
Location: —Dimensions: —
Floor Type: Carpet
Kitchen Info:
Dimensions: —
Location: —Dimensions: —
Floor Type: Vinyl
Features: Eating Area-Table Space
Living Room Info:
Dimensions: —
Location: —Dimensions: —
Floor Type: Carpet
Family Room Info:
Dimensions: —
Location: —Dimensions: —
Floor Type: Wood Laminate
Additional Rooms Info:
Rooms: Recreation Room
Basement: FullRooms: Recreation Room
Other Specifics
| 2 | |
| — | |
| Garage | |
| — | |
| — | |
| — | |
| Patio | |
| Fenced Yard | |
| 75X130 | |
| — | |
| Yes | |
| — | |
| Range, Dishwasher, Refrigerator, Washer, Dryer | |
| Not in DB | |
| — | |
| — | |
| Gas Log, Gas Starter |
Tax History
| Year | Property Taxes |
|---|---|
| 2009 | $9,604 |
Contact Agent
Nearby Similar Homes
607 Cedar Avenue, Elmhurst, Illinois 60126
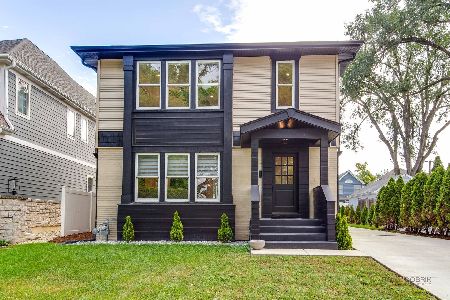
For Sale
$1,094,000
4 beds / 3.0 baths / 3,330 ft2
Single Family / Built: 1951
58
302 Wilson Street, Elmhurst, Illinois 60126

For Sale
$1,599,900
5 beds / 5.1 baths / 4,482 ft2
Single Family / Built: 2007
66
441 South Street, Elmhurst, Illinois 60126
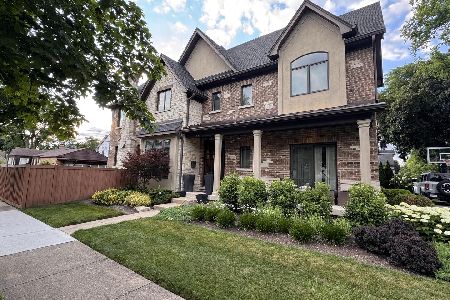
For Sale
$1,695,000
5 beds / 4.1 baths / 5,112 ft2
Single Family / Built: 2009
134
515 Parkview Avenue, Elmhurst, Illinois 60126
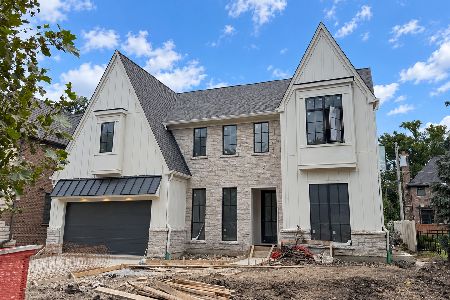
For Sale
$2,200,000
4 beds / 5.1 baths / 3,750 ft2
Single Family / Built: 2026
58
798 Linden Avenue, Elmhurst, Illinois 60126

For Sale
$715,000
5 beds / 3.0 baths / 2,345 ft2
Single Family / Built: 1954
216
863 Cedar Avenue, Elmhurst, Illinois 60126
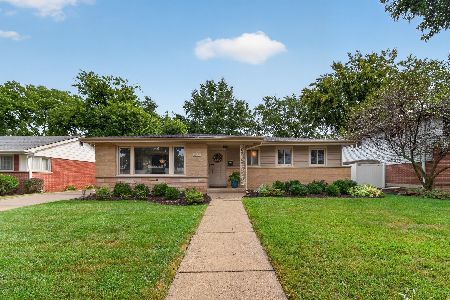
For Sale
$599,000
3 beds / 1.1 baths / 1,424 ft2
Single Family / Built: 1961
41
Nearby Sold Comparables
634 Hillcrest Avenue, Elmhurst, Illinois 60126

Sold
$499,000
4 beds / 2.1 baths / 2,520 ft2
Single Family / Built: 1972
5177
634 Hillcrest Avenue, Elmhurst, Illinois 60126
Sold
$574,900
4 beds / 2.1 baths / 2,520 ft2
Single Family / Built: 1972
4875
646 Hillcrest Avenue, Elmhurst, Illinois 60126
Sold
$599,900
4 beds / 2.1 baths / 3,280 ft2
Single Family / Built: 1966
3126
640 Cedar Avenue, Elmhurst, Illinois 60126
Sold
$465,000
4 beds / 2.1 baths / 1,852 ft2
Single Family / Built: 1966
4858
640 Cedar Avenue, Elmhurst, Illinois 60126
Sold
$724,900
4 beds / 2.1 baths / 2,840 ft2
Single Family / Built: 1966
2075
Contact Agent
Listing Provided By
Berkshire Hathaway HomeServices Prairie Path REALT
