

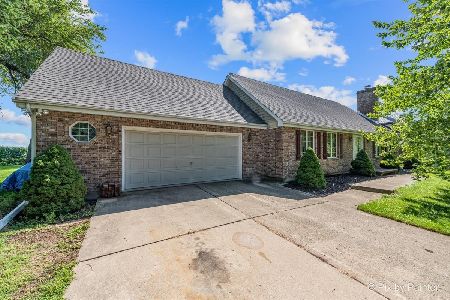
641 Donald Street, Hinckley, Illinois 60520
Sorry, we are updating photos, please update this page in 15 minutes
$287,000
|
Sold
|
|
| Status: | Closed |
| Sqft: | 2,000 |
| Cost/Sqft: | $149 |
| Beds: | 3 |
| Baths: | 4 |
| Year Built: | 1991 |
| Property Taxes: | $6,188 |
| Days On Market: | 7070 |
| Lot Size: | 0,00 |
Description
Brick and cedar ranch on quiet dead end street. Open concept great room w/ gas fireplace,kitchen w/corian counters built-in appliances,3 bedrooms, luxury master bath w/whirlpool and separate shower, pella windows, heated garage, Huge finished basement w/wet bar,4th bedroom and 1/2 bath. Outside is a 40x15 deck for enjoying summer breezes and entertaining. Shed for all your storage needs.
Property Specifics
| Single Family | |
| — | |
| — | |
| 1991 | |
| Full | |
| Brick, Cedar | |
| — | |
| — | |
| No | |
| — |
| De Kalb | |
| — | |
| 0 / Not Applicable | |
| None | |
| Public | |
| Public Sewer | |
| Central Air | |
| Natural Gas | |
| 06579669 | |
| 1514128034 |
Nearby Schools
| NAME: | DISTRICT: | DISTANCE: | |
|---|---|---|---|
|
Grade School
Hinckley Elementary Schoo |
429 | — | |
|
Middle School
Hinckley Elementary School |
429 | Not in DB | |
|
High School
Hinckley-big Rock High School |
429 | Not in DB | |
Property History
| DATE: | EVENT: | PRICE: | SOURCE: |
|---|---|---|---|
| 28 Sep, 2007 | Sold | $287,000 | MRED MLS |
| 23 Aug, 2007 | Under contract | $298,500 | MRED MLS |
| 9 Jul, 2007 | Listed for sale | $298,500 | MRED MLS |
Sorry, we are updating photos, please update this page in 15 minutes
Room Specifics
All Bedroom Info:
Total Bedrooms: 3
Bedrooms Above Ground: 3
Bedrooms Below Ground: 0
Total Bedrooms: 3
Bedrooms Above Ground: 3
Bedrooms Below Ground: 0
Second Bedroom Info:
Dimensions: —
Location: —Dimensions: —
Floor Type: Carpet
Third Bedroom Info:
Dimensions: —
Location: —Dimensions: —
Floor Type: Carpet
Bathroom Info:
Full Bathrooms: 4
Partial Bathrooms: 2Full Bathrooms: 4
Bathroom Amenities: Whirlpool, Separate Shower
Bathroom in Basement: 1
Dining Room Info:
Dimensions: —
Location: —Dimensions: —
Floor Type: Carpet
Kitchen Info:
Dimensions: —
Location: —Dimensions: —
Floor Type: Wood Laminate
Features: Eating Area-Breakfast Bar, Eating Area-Table Space, Pantry-Closet
Laundry Room Info:
Dimensions: —
Location: —Dimensions: —
Floor Type: Vinyl
Living Room Info:
Dimensions: —
Location: —Dimensions: —
Floor Type: Wood Laminate
Additional Rooms Info:
Rooms: Great Room, Recreation Room, Utility Room-1st Floor
Basement: FullRooms: Great Room, Recreation Room, Utility Room-1st Floor
Other Specifics
| 2 | |
| — | |
| Garage | |
| — | |
| — | |
| — | |
| Deck | |
| — | |
| 90X150 | |
| — | |
| Full | |
| Vaulted/Cathedral Ceilings, Bar-Wet | |
| Range, Microwave, Dishwasher, Disposal | |
| Not in DB | |
| — | |
| — | |
| — |
Tax History
| Year | Property Taxes |
|---|---|
| 2007 | $6,188 |
Contact Agent
Nearby Similar Homes
330 Harvest Avenue, Hinckley, Illinois 60520
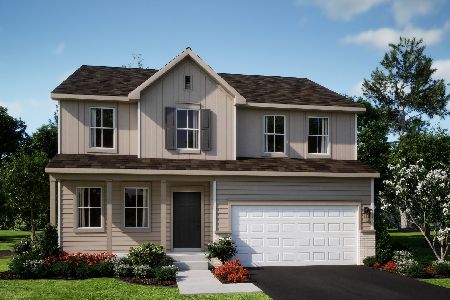
For Sale
$414,340
4 beds / 2.1 baths / 2,631 ft2
Single Family / Built: 2026
134
560 N Oak Street, Hinckley, Illinois 60520

For Sale
$439,900
3 beds / 2.0 baths / 1,537 ft2
Single Family / Built: 2019
35
520 N. Oak Street, Hinckley, Illinois 60520

For Sale
$389,155
3 beds / 2.0 baths / 1,866 ft2
Single Family / Built: 2026
217
156 Walnut Street, Hinckley, Illinois 60520
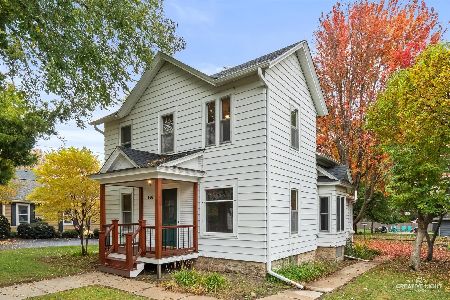
For Sale
$249,500
4 beds / 1.1 baths / 1,496 ft2
Single Family / Built: 1920
13
155 Miller Avenue, Hinckley, Illinois 60520

For Sale
$315,000
3 beds / 1.0 baths / 1,625 ft2
Single Family / Built: 1940
43
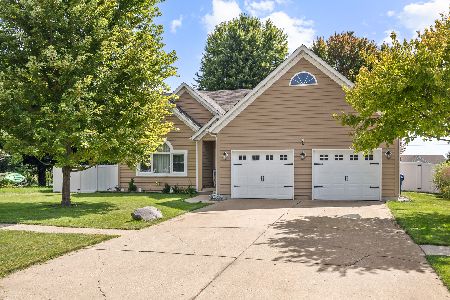
Nearby Sold Comparables
631 Donald Street, Hinckley, Illinois 60520

Sold
$207,000
3 beds / 2.0 baths / 0 ft2
Single Family / Built: 1990
4599
651 Donald Street, Hinckley, Illinois 60520
Sold
$309,900
4 beds / 3.0 baths / 2,750 ft2
Single Family / Built: 1990
3223
650 Coster Court, Hinckley, Illinois 60520
Sold
$208,000
3 beds / 2.1 baths / 1,800 ft2
Single Family / Built: 1987
5216
640 Donald Street, Hinckley, Illinois 60520
Sold
$299,900
4 beds / 2.2 baths / 4,000 ft2
Single Family / Built: 1992
4944
640 Coster Court, Hinckley, Illinois 60520
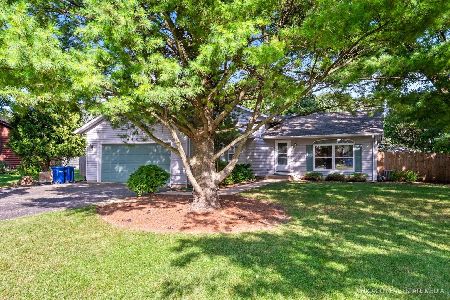
Sold
$319,900
4 beds / 2.0 baths / 0 ft2
Single Family / Built: 1988
431
650 Donald Street, Hinckley, Illinois 60520
Sold
$349,999
4 beds / 2.1 baths / 2,300 ft2
Single Family / Built: 1989
1185
Contact Agent
Listing Provided By
KETTLEY & CO
