

6413 Ridgeview Drive, Huntley, Illinois 60142
Subdivision > Colleens Cote
Sorry, we are updating photos, please update this page in 15 minutes
$145,000
|
Sold
|
|
| Status: | Closed |
| Sqft: | 2,423 |
| Cost/Sqft: | $66 |
| Beds: | 3 |
| Baths: | 3 |
| Year Built: | 1968 |
| Property Taxes: | $5,656 |
| Days On Market: | 6104 |
| Lot Size: | 1,10 |
Description
BANK OWNED! FORECLOSURE! UNIQUE RANCH WITH FULL BASEMENT ON OVER 1 ACRE!! 3 BEDROOMS, 2.1 BATHS, FIREPLACE, WOOD FLOORS, 2 CAR GARAGE. SOLD "AS IS", NO DISCLOSURES OR SURVEY, 100% TAX PRO-RATIONS, MUST HAVE PRE-QUAL LETTER WITH OFFER, CASH OFFER MUST HAVE PROOF OF FUNDS, EARNEST MONEY MUST BE CERTIFIED FUNDS AFTER ACCEPTANCE, ADDENDUM TO FOLLOW ACCEPTANCE.
Property Specifics
| Single Family | |
| — | |
| Ranch | |
| 1968 | |
| Partial | |
| Cedar | |
| Asphalt, Other | |
| — | |
| No | |
| 1.1 |
| Mc Henry | |
| Colleens Cote | |
| 175 / Annual | |
| Lake Rights | |
| Private Well | |
| Septic-Private | |
| None | |
| Natural Gas, Forced Air | |
| 07450093 | |
| 1805176003 |
Nearby Schools
| NAME: | DISTRICT: | DISTANCE: | |
|---|---|---|---|
|
Grade School
Leggee Elementary School |
158 | — | |
|
Middle School
Huntley Middle School |
158 | Not in DB | |
|
High School
Huntley High School |
158 | Not in DB | |
Property History
| DATE: | EVENT: | PRICE: | SOURCE: |
|---|---|---|---|
| 25 Jun, 2010 | Sold | $145,000 | MRED MLS |
| 14 Jun, 2010 | Under contract | $159,900 | MRED MLS |
| — | Last price change | $174,900 | MRED MLS |
| 22 Feb, 2010 | Listed for sale | $199,900 | MRED MLS |
Sorry, we are updating photos, please update this page in 15 minutes
Room Specifics
All Bedroom Info:
Total Bedrooms: 3
Bedrooms Above Ground: 3
Bedrooms Below Ground: 0
Total Bedrooms: 3
Bedrooms Above Ground: 3
Bedrooms Below Ground: 0
Second Bedroom Info:
Dimensions: —
Location: —Dimensions: —
Floor Type: Carpet
Third Bedroom Info:
Dimensions: —
Location: —Dimensions: —
Floor Type: Carpet
Bathroom Info:
Full Bathrooms: 3
Partial Bathrooms: 1Full Bathrooms: 3
Bathroom Amenities: Separate Shower
Bathroom in Basement: 0
Dining Room Info:
Dimensions: —
Location: —Dimensions: —
Floor Type: Carpet
Kitchen Info:
Dimensions: —
Location: —Dimensions: —
Floor Type: Hardwood
Features: Eating Area-Table Space
Laundry Room Info:
Dimensions: —
Location: —Dimensions: —
Floor Type: Other
Living Room Info:
Dimensions: —
Location: —Dimensions: —
Floor Type: Hardwood
Family Room Info:
Dimensions: —
Location: —Dimensions: —
Floor Type: Hardwood
Additional Rooms Info:
Rooms: Great Room, Utility Room-1st Floor
Basement: PartialRooms: Great Room, Utility Room-1st Floor
Other Specifics
| 2 | |
| Concrete Perimeter | |
| Garage | |
| — | |
| — | |
| — | |
| Deck | |
| Forest Preserve Adjacent | |
| 218X275 | |
| Unfinished | |
| Full | |
| — | |
| — | |
| Not in DB | |
| Street Paved | |
| — | |
| Wood Burning |
Tax History
| Year | Property Taxes |
|---|---|
| 2010 | $5,656 |
Contact Agent
Nearby Similar Homes
Nearby Sold Comparables
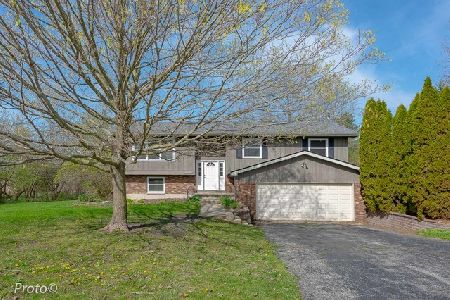

6403 Ridgeview Drive, Huntley, Illinois 60142
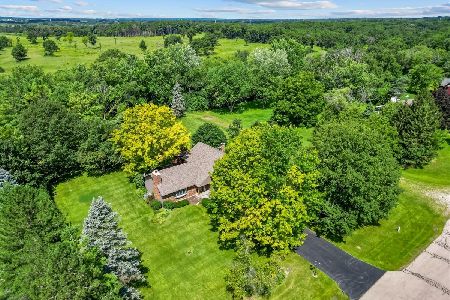
Sold
$529,900
3 beds / 2.1 baths / 2,177 ft2
Single Family / Built: 1978
803
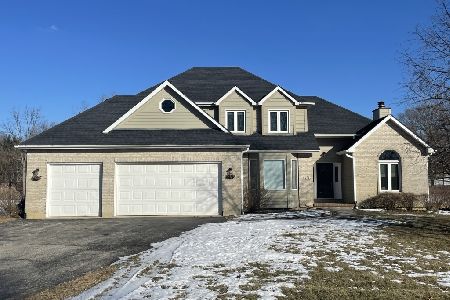
6414 Ridgeview Drive, Huntley, Illinois 60142

Sold
$180,000
5 beds / 2.2 baths / 3,100 ft2
Single Family / Built: 1994
4227
Contact Agent
Listing Provided By
RE/MAX Superior Properties
