

6418 Plainview Road, Gurnee, Illinois 60031
Subdivision > Southridge
Sorry, we are updating photos, please update this page in 15 minutes
$275,000
|
Sold
|
|
| Status: | Closed |
| Sqft: | 0 |
| Cost/Sqft: | — |
| Beds: | 3 |
| Baths: | 2 |
| Year Built: | 1990 |
| Property Taxes: | $5,640 |
| Days On Market: | 6566 |
| Lot Size: | 0,25 |
Description
Adorable ranch with bright and open floor plan. New windows, siding and kitchen appliances with 6 panel doors, chair and cove moldings. Updated master bathroom with corian vanity and Marabel shower. Brick gas fireplace, eating area with sliders to brick patio, walkway and private fenced yard. Mature landscaping, rose bushes and many other wonderful surprises. Finished basement offering additional space and storage.
Property Specifics
| Single Family | |
| — | |
| Ranch | |
| 1990 | |
| Partial | |
| Aluminum/Vinyl/Steel Siding, Brick | |
| Asphalt | |
| — | |
| No | |
| 0.25 |
| Lake | |
| Southridge | |
| 175 / Annual | |
| Other | |
| Public | |
| Public Sewer | |
| Central Air | |
| Natural Gas, Forced Air | |
| 07064966 | |
| 07213060210000 |
Nearby Schools
| NAME: | DISTRICT: | DISTANCE: | |
|---|---|---|---|
|
Grade School
Woodland Elementary School |
50 | — | |
|
Middle School
Woodland Middle School |
50 | Not in DB | |
|
High School
Warren Township High School |
121 | Not in DB | |
Property History
| DATE: | EVENT: | PRICE: | SOURCE: |
|---|---|---|---|
| 15 Jan, 2009 | Sold | $275,000 | MRED MLS |
| 18 Dec, 2008 | Under contract | $289,900 | MRED MLS |
| 3 Nov, 2008 | Listed for sale | $289,900 | MRED MLS |
Sorry, we are updating photos, please update this page in 15 minutes
Room Specifics
All Bedroom Info:
Total Bedrooms: 3
Bedrooms Above Ground: 3
Bedrooms Below Ground: 0
Total Bedrooms: 3
Bedrooms Above Ground: 3
Bedrooms Below Ground: 0
Second Bedroom Info:
Dimensions: —
Location: —Dimensions: —
Floor Type: Carpet
Third Bedroom Info:
Dimensions: —
Location: —Dimensions: —
Floor Type: Carpet
Bathroom Info:
Full Bathrooms: 2
Partial Bathrooms: —Full Bathrooms: 2
Bathroom Amenities: Separate Shower, Double Sink
Bathroom in Basement: 0
Dining Room Info:
Dimensions: —
Location: —Dimensions: —
Floor Type: Carpet
Kitchen Info:
Dimensions: —
Location: —Dimensions: —
Floor Type: Hardwood
Features: Eating Area-Table Space, Pantry-Closet
Living Room Info:
Dimensions: —
Location: —Dimensions: —
Floor Type: Carpet
Additional Rooms Info:
Rooms: Breakfast Room, Great Room, Recreation Room
Basement: PartialRooms: Breakfast Room, Great Room, Recreation Room
Other Specifics
| 2 | |
| Concrete Perimeter | |
| Garage | |
| — | |
| — | |
| — | |
| Patio | |
| Fenced Yard | |
| 85 X 135 X 83 X 126 | |
| — | |
| Full | |
| — | |
| Range, Dishwasher, Refrigerator, Washer, Dryer, Disposal | |
| Not in DB | |
| Sidewalks, Street Lights | |
| — | |
| — |
Tax History
| Year | Property Taxes |
|---|---|
| 2009 | $5,640 |
Contact Agent
Nearby Similar Homes
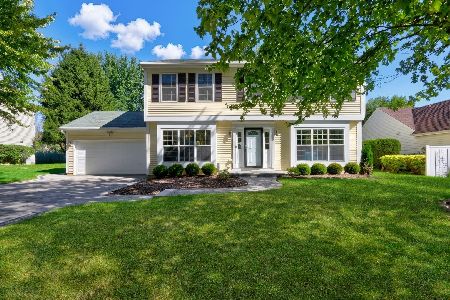
364 Churchill Lane, Gurnee, Illinois 60031
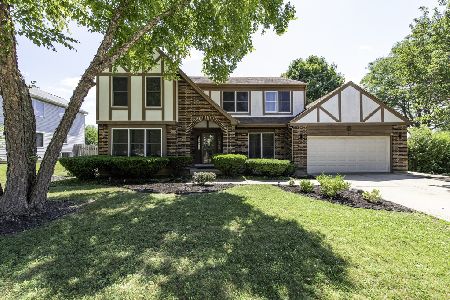
For Sale
$477,900
4 beds / 2.1 baths / 2,547 ft2
Single Family / Built: 1993
31
Nearby Sold Comparables
6422 Plainview Road, Gurnee, Illinois 60031

Sold
$299,900
3 beds / 2.1 baths / 1,617 ft2
Single Family / Built: 1991
1970


Contact Agent
Listing Provided By
Century 21 Kreuser & Seiler
