

6421 Garfield Avenue, Burr Ridge, Illinois 60527
Sorry, we are updating photos, please update this page in 15 minutes
$1,050,000
|
Sold
|
|
| Status: | Closed |
| Sqft: | 0 |
| Cost/Sqft: | — |
| Beds: | 4 |
| Baths: | 5 |
| Year Built: | 2000 |
| Property Taxes: | $16,313 |
| Days On Market: | 3155 |
| Lot Size: | 0,42 |
Description
METICULOUSLY CARED FOR TRADITIONAL BRICK HOME WITH DECK OVERLOOKING LUSH FENCED YARD. TWO STORY FOYER , FAMILY ROOM & BRICK FIREPLACE. OPEN & LOTS OF NATURAL LIGHT ON ALL LEVELS.DENTIL CROWN MOLDINGS, HARDWOOD FLOORS, & HIGH-END FINISHES. CENTRAL VACUUM, SECURITY & SPRINKLER SYSTEM. FULL BATH IN LOWER LEVEL ENGLISH BASEMENT. ATTACHED THREE CAR GARAGE WITH CONCRETE DRIVEWAY. NEUTRAL - MOVE-IN CONDITION.
Property Specifics
| Single Family | |
| — | |
| — | |
| 2000 | |
| English | |
| Brick | |
| Asphalt | |
| — | |
| No | |
| 0.42 |
| Du Page | |
| — | |
| 0 / Not Applicable | |
| None | |
| Lake Michigan | |
| Public Sewer | |
| Central Air, Zoned | |
| Natural Gas, Forced Air, Sep Heating Systems - 2+, Zoned | |
| 09877399 | |
| 0924200092 |
Nearby Schools
| NAME: | DISTRICT: | DISTANCE: | |
|---|---|---|---|
|
Grade School
Elm Elementary School |
181 | — | |
|
Middle School
Hinsdale Middle School |
181 | Not in DB | |
|
High School
Hinsdale Central High School |
86 | Not in DB | |
Property History
| DATE: | EVENT: | PRICE: | SOURCE: |
|---|---|---|---|
| 27 Jul, 2018 | Sold | $1,050,000 | MRED MLS |
| 11 Jun, 2018 | Under contract | $1,099,000 | MRED MLS |
| 8 Mar, 2018 | Listed for sale | $1,099,000 | MRED MLS |
Sorry, we are updating photos, please update this page in 15 minutes
Room Specifics
All Bedroom Info:
Total Bedrooms: 4
Bedrooms Above Ground: 4
Bedrooms Below Ground: 0
Total Bedrooms: 4
Bedrooms Above Ground: 4
Bedrooms Below Ground: 0
Second Bedroom Info:
Dimensions: —
Location: —Dimensions: —
Floor Type: Carpet
Third Bedroom Info:
Dimensions: —
Location: —Dimensions: —
Floor Type: Carpet
Fourth Bedroom Info:
Dimensions: —
Location: —Dimensions: —
Floor Type: Carpet
Bathroom Info:
Full Bathrooms: 5
Partial Bathrooms: 0Full Bathrooms: 5
Bathroom Amenities: Whirlpool, Separate Shower, Double Sink
Bathroom in Basement: 1
Dining Room Info:
Dimensions: —
Location: —Dimensions: —
Floor Type: Carpet
Kitchen Info:
Dimensions: —
Location: —Dimensions: —
Floor Type: Hardwood
Living Room Info:
Dimensions: —
Location: —Dimensions: —
Floor Type: Carpet
Family Room Info:
Dimensions: —
Location: —Dimensions: —
Floor Type: Hardwood
Additional Rooms Info:
Rooms: Breakfast Room, Office, Recreation Room
Basement: EnglishRooms: Breakfast Room, Office, Recreation Room
Other Specifics
| 3 | |
| — | |
| Garage | |
| — | |
| — | |
| — | |
| Deck, Storms/Screens | |
| Fenced Yard, Landscaped | |
| 90X193.98X90X194.03 | |
| — | |
| Full | |
| Vaulted/Cathedral Ceilings, Bar-Wet, Hardwood Floors, First Floor Laundry, First Floor Full Bath | |
| Double Oven, Microwave, Dishwasher, High End Refrigerator, Washer, Dryer, Disposal | |
| Not in DB | |
| Sidewalks, Street Lights, Street Paved | |
| — | |
| Gas Log |
Tax History
| Year | Property Taxes |
|---|---|
| 2018 | $16,313 |
Contact Agent
Nearby Similar Homes
704 Kenmare Drive, Burr Ridge, Illinois 60527
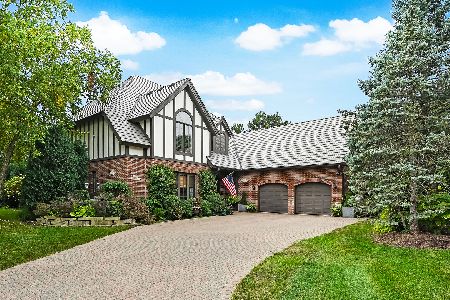
For Sale
$1,465,000
3 beds / 4.2 baths / 3,404 ft2
Single Family / Built: 2000
1
Nearby Sold Comparables
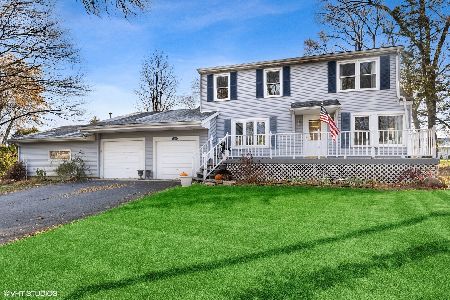
7210 Giddings Avenue, Burr Ridge, Illinois 60527

Sold
$1,899,900
5 beds / 5.2 baths / 5,699 ft2
Single Family / Built: 2018
859
7240 Giddings Avenue, Burr Ridge, Illinois 60527

Sold
$193,000
3 beds / 1.0 baths / 1,242 ft2
Single Family / Built: —
1869
221 72nd Street, Burr Ridge, Illinois 60527

Sold
$749,900
5 beds / 3.1 baths / 3,400 ft2
Single Family / Built: 2015
4261
7248 Giddings, Burr Ridge, Illinois 60527
Sold
$495,000
5 beds / 3.0 baths / 0 ft2
Single Family / Built: —
7423

Contact Agent
Listing Provided By
Re/Max Signature Homes
