

6426 Bradley Drive, Woodridge, Illinois 60517
Subdivision > Winston Hills
Sorry, we are updating photos, please update this page in 15 minutes
$250,000
|
Sold
|
|
| Status: | Closed |
| Sqft: | 1,723 |
| Cost/Sqft: | $151 |
| Beds: | 3 |
| Baths: | 2 |
| Year Built: | 1964 |
| Property Taxes: | $6,509 |
| Days On Market: | 4152 |
| Lot Size: | 0,00 |
Description
Better than all the rest-Everything is updated to perfection!!2sty entry to oversized LR w/pergo around to great DR.Beautiful kit is heart of hm boasting maple stain cabs,stone backsplash,access to deck in fenced yrd w/shed.Mstr retreat to updated bath w/whirlpool & dbl sinks.Stunning fam rm boasting custom 14ft wetbar plus family area.2nd driveway(could be boat storage). Walk to Starbks, movies, and more!
Property Specifics
| Single Family | |
| — | |
| — | |
| 1964 | |
| Full | |
| Aluminum Siding, Brick | |
| — | |
| — | |
| No | |
| — |
| Du Page | |
| Winston Hills | |
| 0 / Not Applicable | |
| None | |
| Lake Michigan | |
| Public Sewer | |
| Central Air | |
| Natural Gas, Forced Air | |
| 08957409 | |
| 0823104022 |
Nearby Schools
| NAME: | DISTRICT: | DISTANCE: | |
|---|---|---|---|
|
Grade School
Goodrich Elementary School |
68 | — | |
|
Middle School
Thomas Jefferson Junior High Sch |
68 | Not in DB | |
|
High School
North High School |
99 | Not in DB | |
Property History
| DATE: | EVENT: | PRICE: | SOURCE: |
|---|---|---|---|
| 2 May, 2012 | Sold | $240,000 | MRED MLS |
| 19 Mar, 2012 | Under contract | $247,000 | MRED MLS |
| 5 Mar, 2012 | Listed for sale | $247,000 | MRED MLS |
| 18 Sep, 2015 | Sold | $250,000 | MRED MLS |
| 2 Aug, 2015 | Under contract | $260,000 | MRED MLS |
| — | Last price change | $269,000 | MRED MLS |
| 18 Jun, 2015 | Listed for sale | $275,000 | MRED MLS |
Sorry, we are updating photos, please update this page in 15 minutes
Room Specifics
All Bedroom Info:
Total Bedrooms: 3
Bedrooms Above Ground: 3
Bedrooms Below Ground: 0
Total Bedrooms: 3
Bedrooms Above Ground: 3
Bedrooms Below Ground: 0
Second Bedroom Info:
Dimensions: —
Location: —Dimensions: —
Floor Type: Carpet
Third Bedroom Info:
Dimensions: —
Location: —Dimensions: —
Floor Type: Carpet
Bathroom Info:
Full Bathrooms: 2
Partial Bathrooms: 0Full Bathrooms: 2
Bathroom Amenities: Whirlpool, Double Sink
Bathroom in Basement: 1
Dining Room Info:
Dimensions: —
Location: —Dimensions: —
Floor Type: Wood Laminate
Kitchen Info:
Dimensions: —
Location: —Dimensions: —
Floor Type: Ceramic Tile
Features: Eating Area-Table Space, Pantry-Closet
Laundry Room Info:
Dimensions: —
Location: —Dimensions: —
Floor Type: Other
Living Room Info:
Dimensions: —
Location: —Dimensions: —
Floor Type: Wood Laminate
Family Room Info:
Dimensions: —
Location: —Dimensions: —
Floor Type: Wood Laminate
Additional Rooms Info:
Rooms: Deck
Basement: FullRooms: Deck
Other Specifics
| 2 | |
| — | |
| Garage | |
| — | |
| — | |
| — | |
| Deck, Patio | |
| — | |
| 85 X 114 | |
| — | |
| — | |
| Wood Laminate Floors | |
| Range, Microwave, Dishwasher, Refrigerator, Disposal | |
| Not in DB | |
| — | |
| — | |
| — |
Tax History
| Year | Property Taxes |
|---|---|
| 2012 | $6,132 |
| 2015 | $6,509 |
Contact Agent
Nearby Similar Homes
6300 Winston Drive, Woodridge, Illinois 60517

For Sale
$499,896
4 beds / 2.0 baths / 1,872 ft2
Single Family / Built: 1965
21
6429 Taylor Drive, Woodridge, Illinois 60517
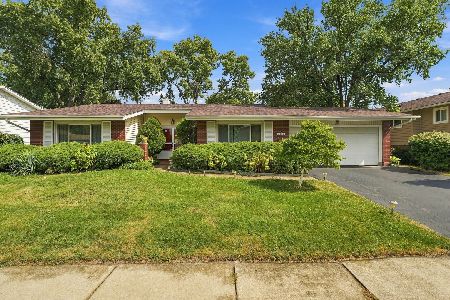
For Sale
$420,000
3 beds / 2.0 baths / 1,656 ft2
Single Family / Built: 1966
43
565 Maywood Lane, Lisle, Illinois 60532

For Sale
$545,000
4 beds / 2.0 baths / 1,468 ft2
Single Family / Built: 1963
35
6020 Tyler Drive, Woodridge, Illinois 60517
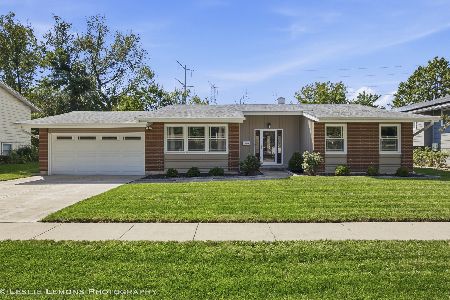
For Sale
$499,900
3 beds / 2.0 baths / 1,656 ft2
Single Family / Built: 1969
3
Nearby Sold Comparables

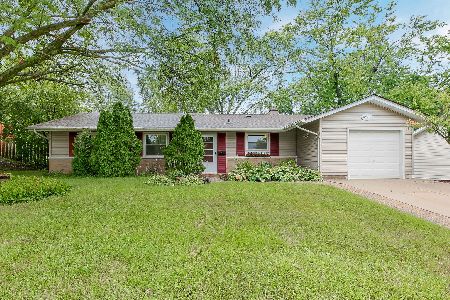
6431 Arnold Drive, Woodridge, Illinois 60517

Sold
$284,900
3 beds / 1.1 baths / 2,496 ft2
Single Family / Built: 1964
1913
3321 Woodridge Drive, Woodridge, Illinois 60517
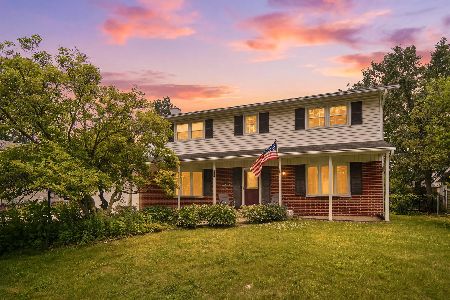
Sold
$495,000
3 beds / 2.1 baths / 2,132 ft2
Single Family / Built: 1961
121

Contact Agent
Listing Provided By
Coldwell Banker Residential
