

643 Cleavland Drive, Bolingbrook, Illinois 60440
Subdivision > Heritage Creek
Sorry, we are updating photos, please update this page in 15 minutes
$332,500
|
Sold
|
|
| Status: | Closed |
| Sqft: | 2,066 |
| Cost/Sqft: | $165 |
| Beds: | 4 |
| Baths: | 3 |
| Year Built: | 1994 |
| Property Taxes: | $7,226 |
| Days On Market: | 2483 |
| Lot Size: | 0,00 |
Description
Great price home in Naperville school district 203! 4-bedroom, 2.1-bathroom and attached 2- car garage. Neutral, light and bright. Granite counter top, kitchen center island, hardwood through 1st floor, brand new stainless steel dishwasher and stove, Master bedroom with tray ceiling, master bathroom with skyline, Jacuzzi. New lighting fixtures, new 2-stage powerful furnace (8/2109), newer garage door and refrigerator, freshly painted. Close to Whalon lake, biking, jogging path and 10 mins to downtown Naperville.
Property Specifics
| Single Family | |
| — | |
| Colonial | |
| 1994 | |
| Full | |
| Vinyl Siding | |
| Asphalt | |
| — | |
| No | |
| — |
| Will | |
| Heritage Creek | |
| 0 / Not Applicable | |
| None | |
| Lake Michigan | |
| Public Sewer, Sewer-Storm | |
| Central Air | |
| Natural Gas, Forced Air | |
| 10616894 | |
| 1202042110100000 |
Nearby Schools
| NAME: | DISTRICT: | DISTANCE: | |
|---|---|---|---|
|
Grade School
Kingsley Elementary School |
203 | — | |
|
Middle School
Lincoln Junior High School |
203 | Not in DB | |
|
High School
Naperville Central High School |
203 | Not in DB | |
Property History
| DATE: | EVENT: | PRICE: | SOURCE: |
|---|---|---|---|
| 3 Sep, 2009 | Sold | $325,000 | MRED MLS |
| 10 Aug, 2009 | Under contract | $355,000 | MRED MLS |
| 24 Jul, 2009 | Listed for sale | $355,000 | MRED MLS |
| 22 Apr, 2020 | Sold | $332,500 | MRED MLS |
| 12 Mar, 2020 | Under contract | $339,900 | MRED MLS |
| 22 Jan, 2020 | Listed for sale | $339,900 | MRED MLS |
Sorry, we are updating photos, please update this page in 15 minutes
Room Specifics
All Bedroom Info:
Total Bedrooms: 4
Bedrooms Above Ground: 4
Bedrooms Below Ground: 0
Total Bedrooms: 4
Bedrooms Above Ground: 4
Bedrooms Below Ground: 0
Second Bedroom Info:
Dimensions: —
Location: —Dimensions: —
Floor Type: Carpet
Third Bedroom Info:
Dimensions: —
Location: —Dimensions: —
Floor Type: Carpet
Fourth Bedroom Info:
Dimensions: —
Location: —Dimensions: —
Floor Type: Carpet
Bathroom Info:
Full Bathrooms: 3
Partial Bathrooms: 1Full Bathrooms: 3
Bathroom Amenities: Separate Shower, Double Sink, Soaking Tub
Bathroom in Basement: 0
Dining Room Info:
Dimensions: —
Location: —Dimensions: —
Floor Type: Hardwood
Kitchen Info:
Dimensions: —
Location: —Dimensions: —
Floor Type: Ceramic Tile
Features: Eating Area-Table Space, Island, Pantry-Closet
Living Room Info:
Dimensions: —
Location: —Dimensions: —
Floor Type: Hardwood
Family Room Info:
Dimensions: —
Location: —Dimensions: —
Floor Type: Hardwood
Additional Rooms Info:
Rooms: No additional rooms
Basement: FullRooms: No additional rooms
Other Specifics
| 2 | |
| Concrete Perimeter | |
| Garage | |
| — | |
| — | |
| — | |
| Patio | |
| — | |
| 118X110 | |
| Unfinished | |
| Full | |
| — | |
| Range, Dishwasher, Refrigerator, Washer, Dryer | |
| Not in DB | |
| Park, Curbs, Sidewalks, Street Lights, Street Paved | |
| — | |
| Gas Starter |
Tax History
| Year | Property Taxes |
|---|---|
| 2009 | $6,382 |
| 2020 | $7,226 |
Contact Agent
Nearby Similar Homes
855 Ayers Street, Bolingbrook, Illinois 60440
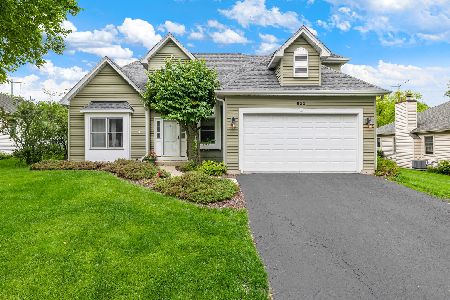
For Sale
$605,000
4 beds / 2.1 baths / 2,286 ft2
Single Family / Built: 1998
129
650 Lavina Court, Bolingbrook, Illinois 60440
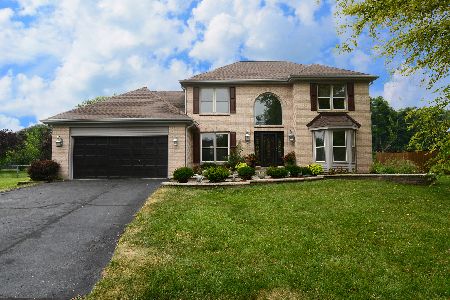
For Sale
$549,900
3 beds / 2.1 baths / 2,139 ft2
Single Family / Built: 1994
111
564 Cleavland Drive, Bolingbrook, Illinois 60440
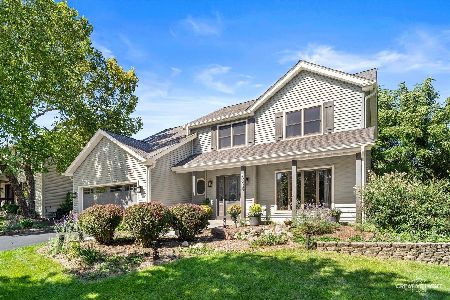
For Sale
$575,000
4 beds / 2.1 baths / 2,404 ft2
Single Family / Built: 1994
39
533 Strong Street, Bolingbrook, Illinois 60440
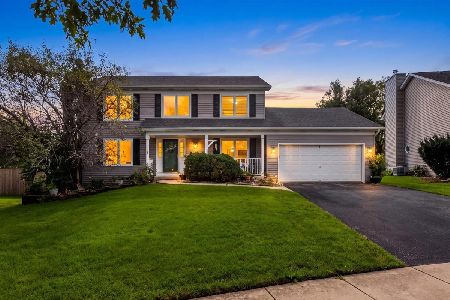
For Sale
$585,000
3 beds / 2.1 baths / 2,142 ft2
Single Family / Built: 1994
28
1390 River Oak Drive, Naperville, Illinois 60565
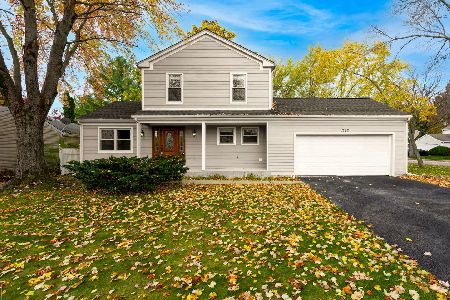
For Sale
$529,900
4 beds / 2.1 baths / 1,812 ft2
Single Family / Built: 1984
3
Nearby Sold Comparables
637 Cleavland, Bolingbrook, Illinois 60440

Sold
$312,000
3 beds / 3.0 baths / 0 ft2
Single Family / Built: 1994
5149
642 Cleavland Drive, Bolingbrook, Illinois 60440
Sold
$264,900
4 beds / 2.1 baths / 0 ft2
Single Family / Built: 1993
3027
855 Ayers Street, Bolingbrook, Illinois 60440
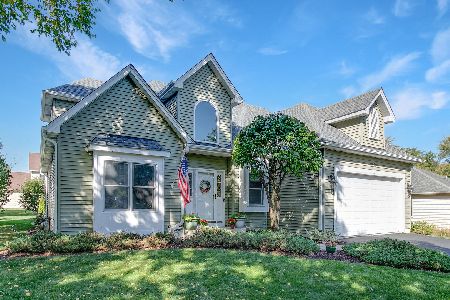
Sold
$595,000
4 beds / 2.1 baths / 2,286 ft2
Single Family / Built: 1998
405
843 Wescott Road, Bolingbrook, Illinois 60440
Sold
$304,000
4 beds / 3.1 baths / 2,915 ft2
Single Family / Built: 1999
5119
Contact Agent
Listing Provided By
Charles Rutenberg Realty of IL
