

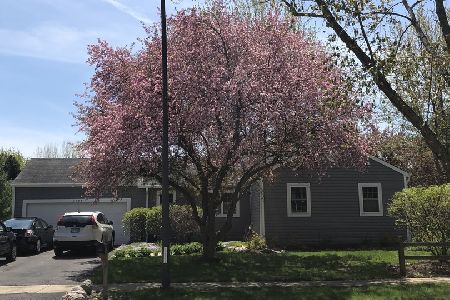
1390 River Oak Drive, Naperville, Illinois 60565


$529,900
|
For Sale
|
|
| Status: | New |
| Sqft: | 1,812 |
| Cost/Sqft: | $292 |
| Beds: | 4 |
| Baths: | 3 |
| Year Built: | 1984 |
| Property Taxes: | $8,629 |
| Days On Market: | 3 |
| Lot Size: | 0,00 |
Description
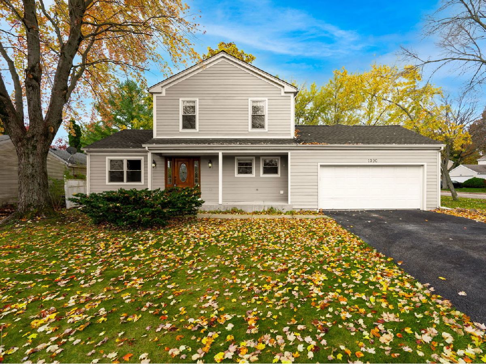
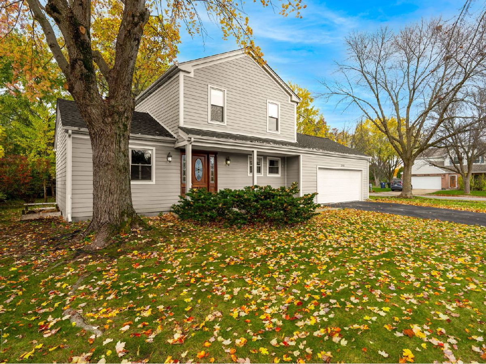
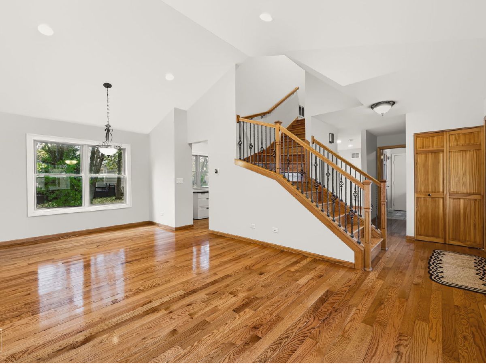
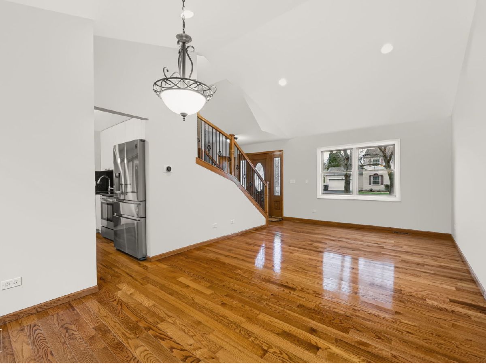
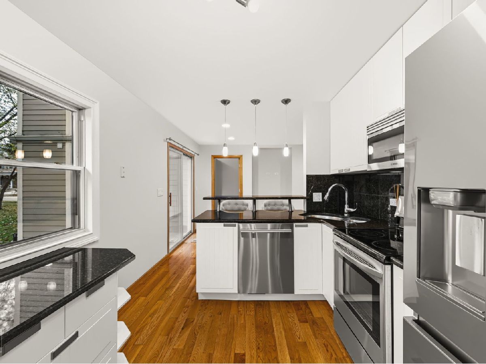
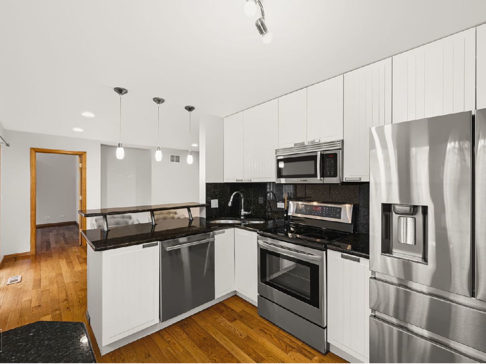
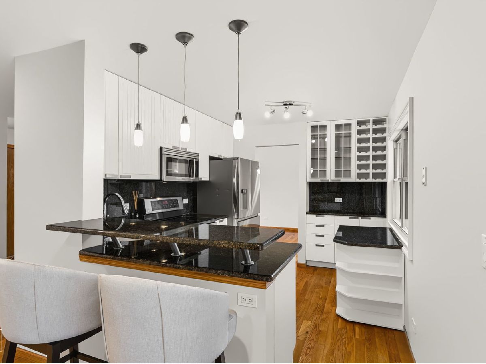
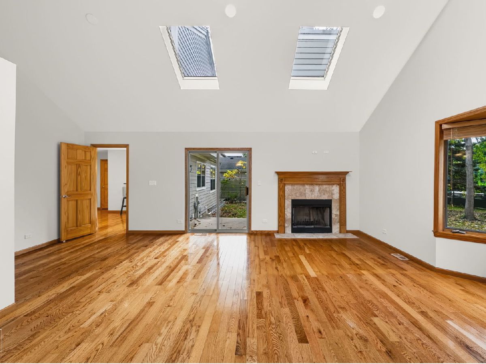
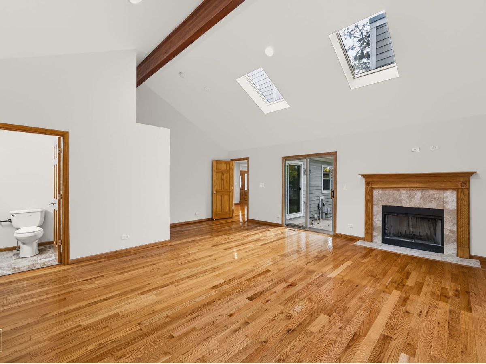
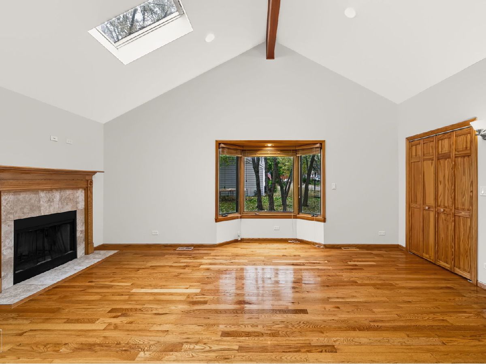
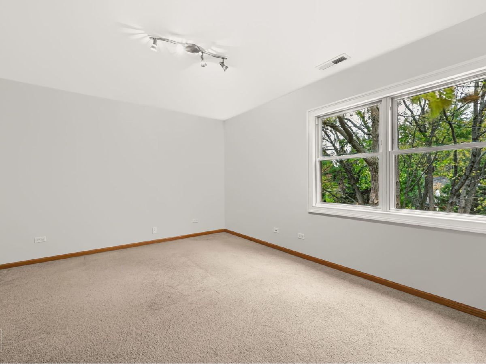
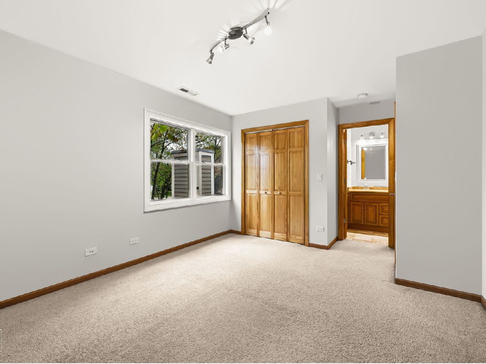
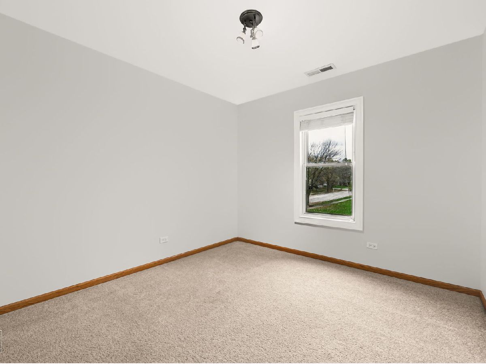
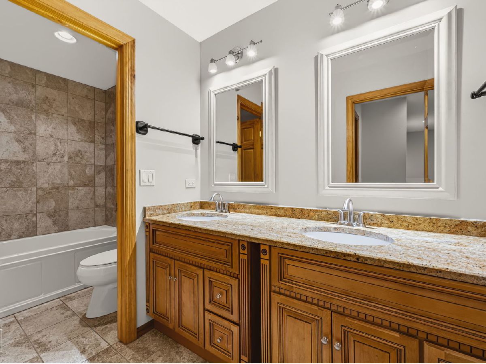
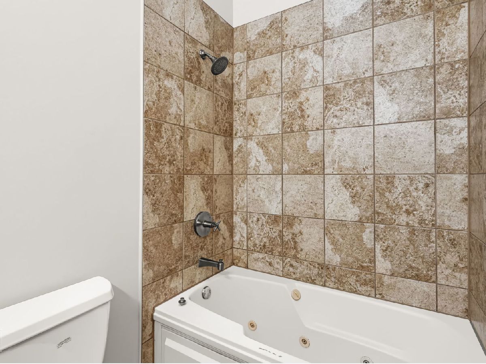
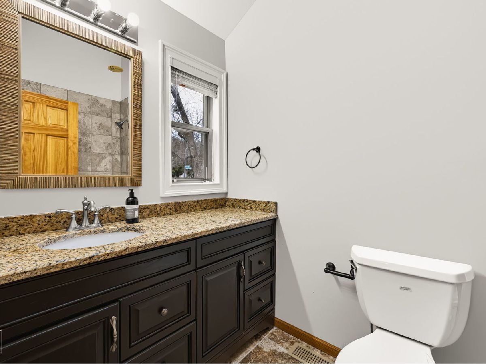
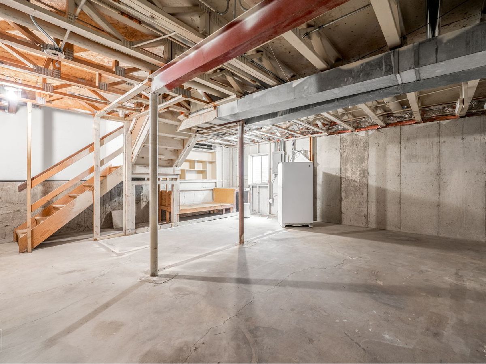
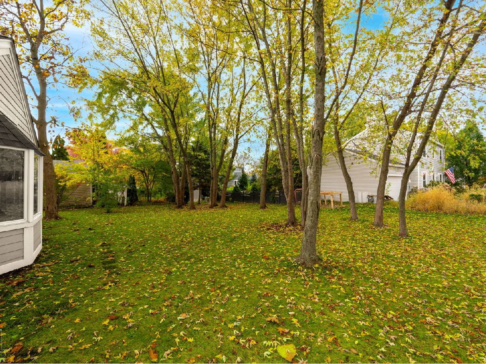
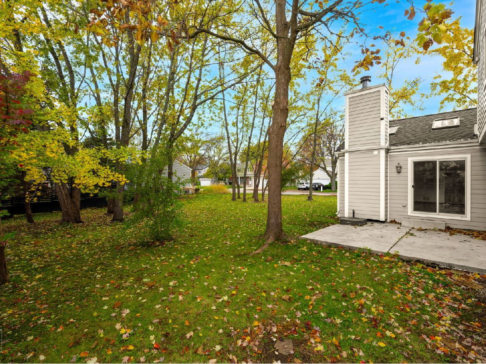
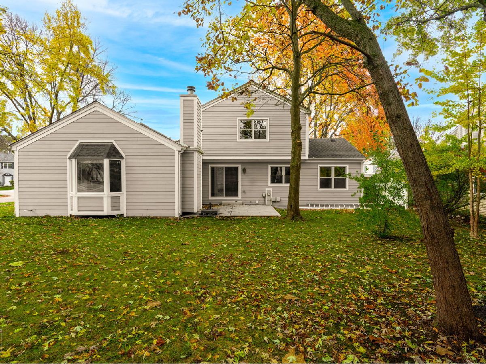
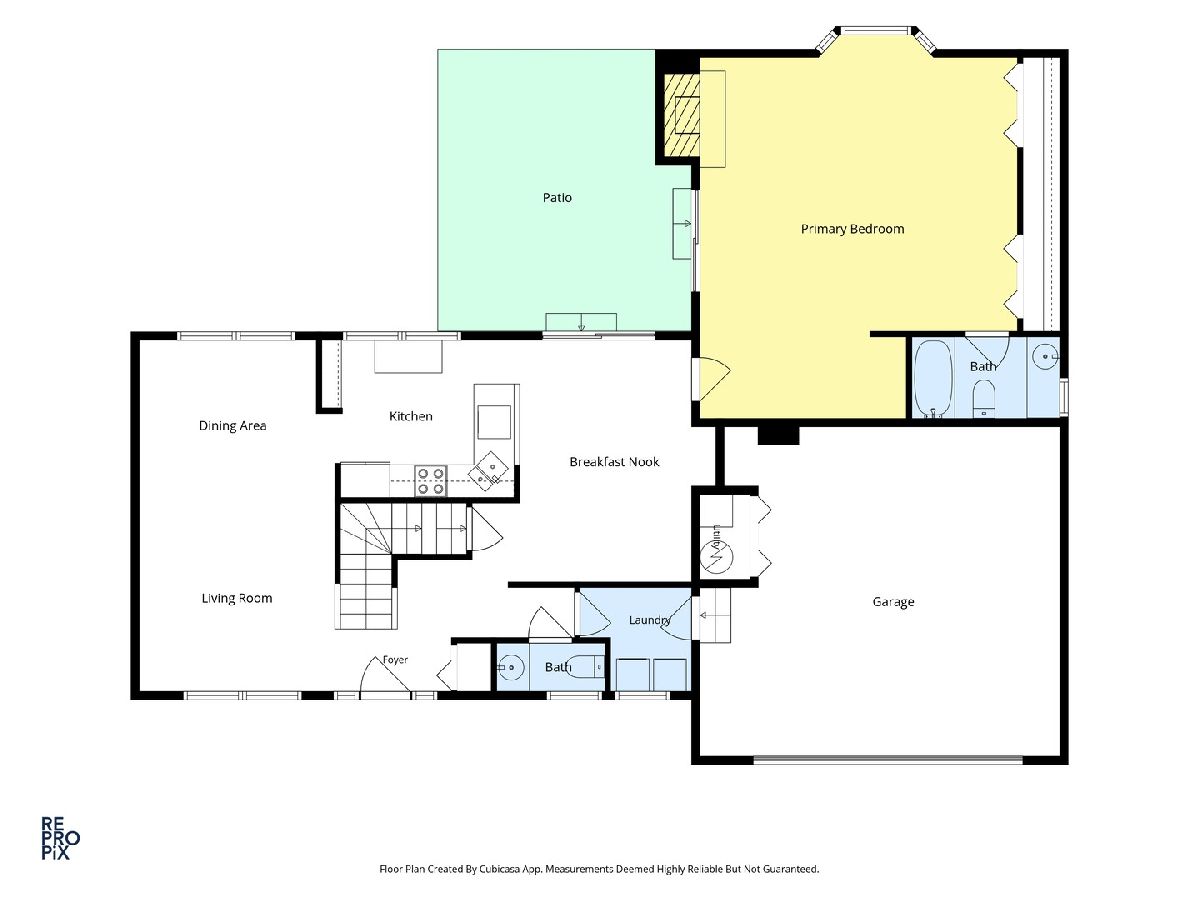
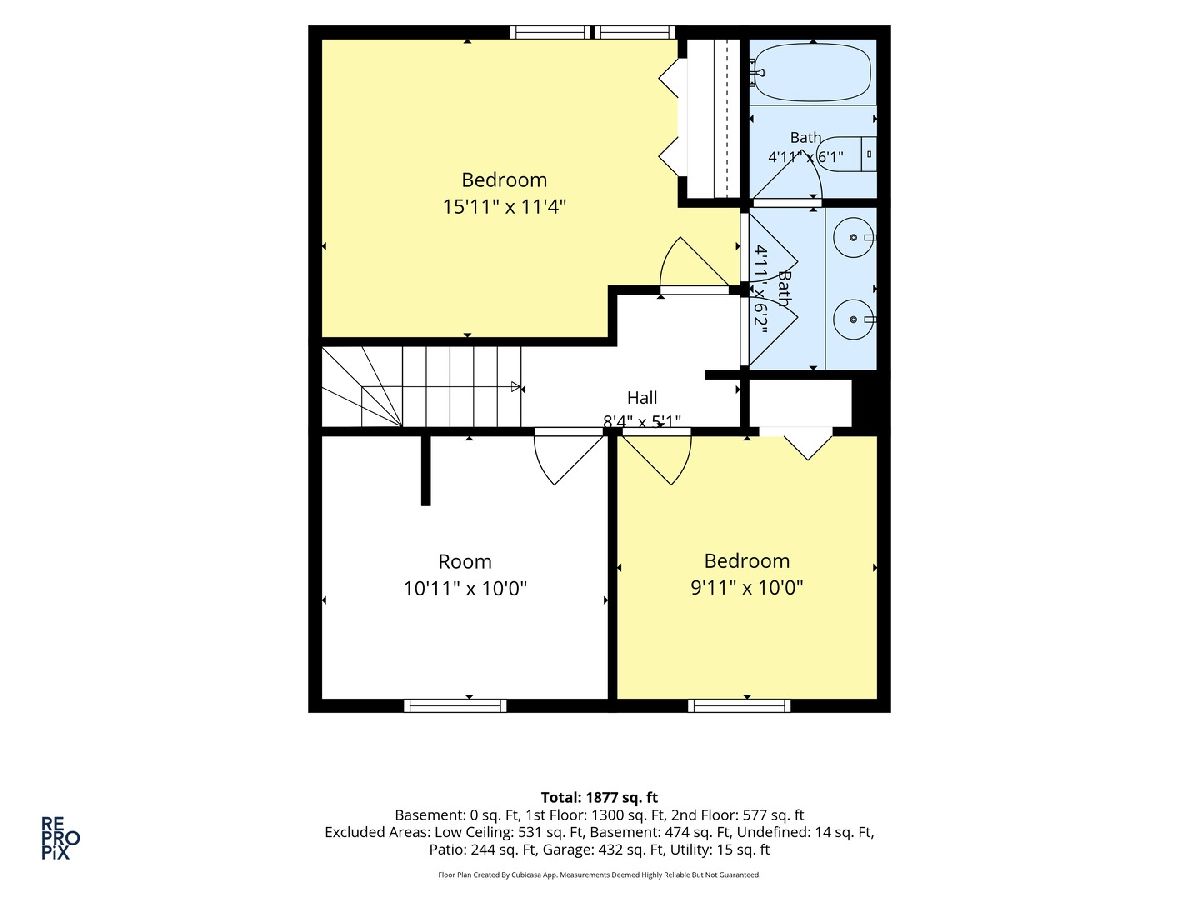
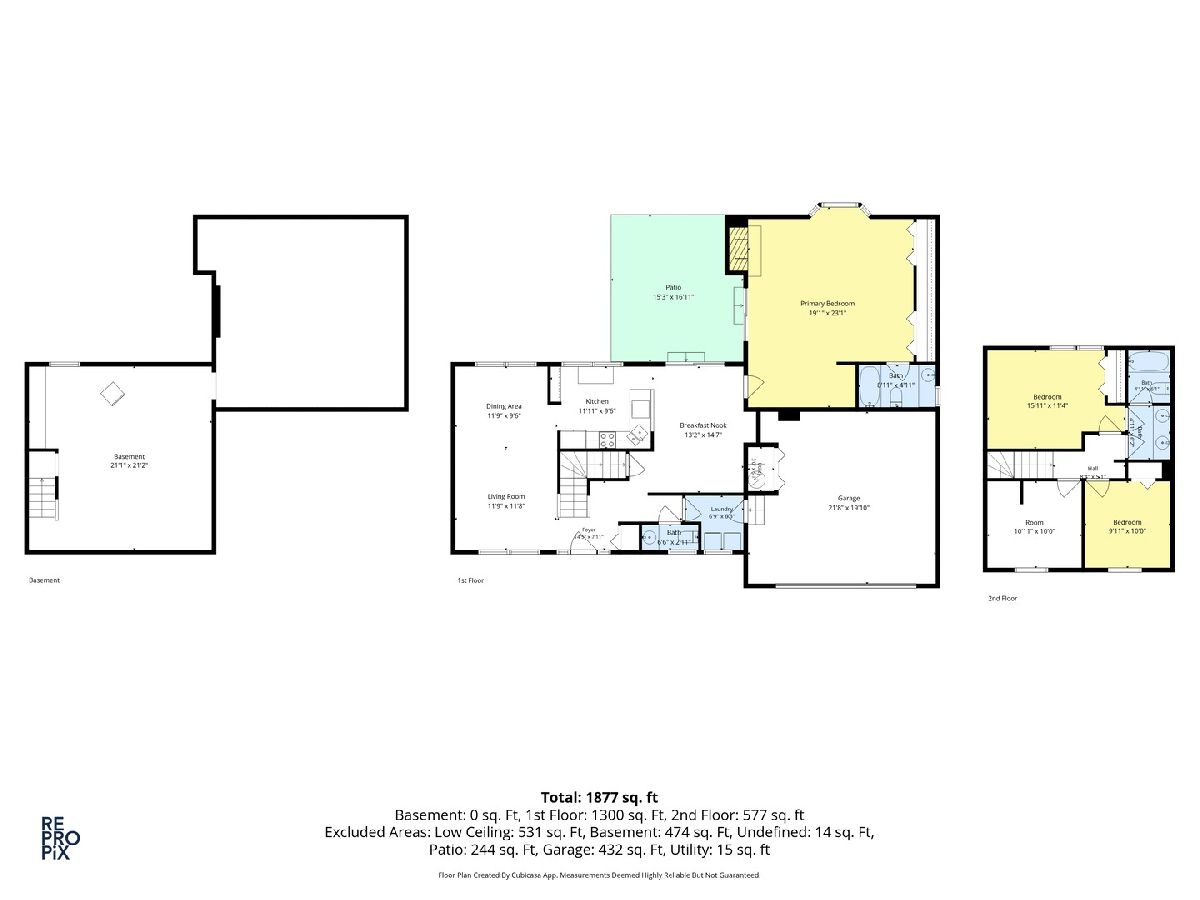
Beautiful 4-bedroom, 2.5-bath home located in the highly sought-after Naperville School District 203! This well-designed property offers a comfortable and inviting layout, perfect for everyday living and entertaining. The main floor features a generously sized primary bedroom with vaulted ceilings, skylights that fill the space with natural light, a cozy wood-burning fireplace, a full bathroom, and patio doors leading to the backyard. You'll also find a bright living room, a kitchen and dining room combo, hardwood flooring throughout the entire main level, and a convenient main-floor laundry room. A 2-car attached garage provides additional convenience. Upstairs, there are three additional bedrooms and a full bathroom, providing flexibility for family, guests, or a home office. The unfinished basement offers great potential for future living space, along with a large crawl space for extra storage. Major updates were completed in 2010, including gutters, siding, plumbing, electrical, furnace, A/C, and windows. A new roof was installed in 2026. The interior has been freshly painted. While the home could benefit from some updates, it presents a wonderful opportunity to add your personal touch and build equity. Ideally located just minutes from shopping, dining, and major transportation routes, this home offers both convenience and potential-ready to welcome its new owners!
Property Specifics
| Single Family | |
| — | |
| — | |
| 1984 | |
| Unfinished, Partial | |
| Aluminum Siding | |
| — | |
| — | |
| No | |
| — |
| — | |
| — | |
| — / Not Applicable | |
| None | |
| Lake Michigan | |
| Public Sewer | |
| Central Air | |
| Gas | |
| 12803792 | |
| 0833307007 |
Nearby Schools
| NAME: | DISTRICT: | DISTANCE: | |
|---|---|---|---|
|
Grade School
Scott Elementary School |
203 | — | |
|
Middle School
Madison Junior High School |
203 | Not in DB | |
|
High School
Naperville Central High School |
203 | Not in DB | |
Property History
| DATE: | EVENT: | PRICE: | SOURCE: |
|---|---|---|---|
| 6 Nov, 2026 | Listed for sale | $529,900 | MRED MLS |
Room Specifics
Total Bedrooms: 4
Bedrooms Above Ground: 4
Bedrooms Below Ground: 0
Dimensions: 19X22
Floor Type: Hardwood
Dimensions: 12X14
Floor Type: Carpet
Dimensions: 10X11
Floor Type: Carpet
Dimensions: 10X10
Floor Type: Carpet
Full Bathrooms: 3
Bathroom Amenities: —
Bathroom in Basement: 0
Dimensions: 11X15
Floor Type: Hardwood
Dimensions: 7X10
Floor Type: Hardwood
Features: Eating Area-Breakfast Bar, Granite Counters
Dimensions: 5X7
Floor Type: Ceramic Tile
Dimensions: 12X22
Floor Type: Hardwood
Rooms: No additional rooms
Other Specifics
| 2 | |
| — | |
| Attached, Garage | |
| — | |
| — | |
| — | |
| — | |
| Corner Lot | |
| 10018 | |
| — | |
| Full | |
| — | |
| — | |
| Not in DB | |
| Curbs, Sidewalks, Street Lights, Street Paved | |
| — | |
| Wood Burning |
Tax History
| Year | Property Taxes |
|---|---|
| 2026 | $8,629 |
Contact Agent
Nearby Similar Homes

Nearby Sold Comparables

Contact Agent
Listing Provided By
Local Realty, Co.
