

643 Niagara Drive, Bolingbrook, Illinois 60440
Subdivision > Cherrywood East
Sorry, we are updating photos, please update this page in 15 minutes
$146,000
|
Sold
|
|
| Status: | Closed |
| Sqft: | 1,530 |
| Cost/Sqft: | $98 |
| Beds: | 3 |
| Baths: | 2 |
| Year Built: | 1979 |
| Property Taxes: | $5,845 |
| Days On Market: | 3709 |
| Lot Size: | 0,14 |
Description
Spacious raised ranch in an excellent location-just minutes to the Bolingbrook Promenade Mall, I-55 and I-355 expressways. This home has 3 bedrooms and 2 full baths-1 full bath on each level. Large living room and family room area. Many of the big ticket items have been updated such as Roof, furnace, Windows and HWH. Driveway just recently sealed. Over 1500 sq ft of living space. 2 Car attached garage. Generous room sizes throughout. Home is in move in condition, but needs some updating and minor TLC. Great buy at this price!!!
Property Specifics
| Single Family | |
| — | |
| — | |
| 1979 | |
| None | |
| Aluminum Siding | |
| Asphalt | |
| — | |
| No | |
| 0.14 |
| Will | |
| Cherrywood East | |
| 0 / Not Applicable | |
| None | |
| Lake Michigan | |
| Public Sewer | |
| Central Air | |
| Natural Gas, Forced Air | |
| 09333034 | |
| 1202123300020000 |
Property History
| DATE: | EVENT: | PRICE: | SOURCE: |
|---|---|---|---|
| 13 Aug, 2015 | Sold | $132,500 | MRED MLS |
| 12 Jun, 2015 | Under contract | $139,900 | MRED MLS |
| 28 May, 2015 | Listed for sale | $139,900 | MRED MLS |
| 3 Oct, 2016 | Sold | $146,000 | MRED MLS |
| 7 Sep, 2016 | Under contract | $149,900 | MRED MLS |
| 3 Sep, 2016 | Listed for sale | $149,900 | MRED MLS |
Sorry, we are updating photos, please update this page in 15 minutes
Room Specifics
All Bedroom Info:
Total Bedrooms: 3
Bedrooms Above Ground: 3
Bedrooms Below Ground: 0
Total Bedrooms: 3
Bedrooms Above Ground: 3
Bedrooms Below Ground: 0
Second Bedroom Info:
Dimensions: —
Location: —Dimensions: —
Floor Type: Carpet
Third Bedroom Info:
Dimensions: —
Location: —Dimensions: —
Floor Type: Carpet
Bathroom Info:
Full Bathrooms: 2
Partial Bathrooms: 0Full Bathrooms: 2
Bathroom Amenities: —
Bathroom in Basement: 0
Dining Room Info:
Dimensions: —
Location: —Dimensions: —
Floor Type: Carpet
Kitchen Info:
Dimensions: —
Location: —Dimensions: —
Floor Type: Vinyl
Laundry Room Info:
Dimensions: —
Location: —Dimensions: —
Floor Type: Other
Living Room Info:
Dimensions: —
Location: —Dimensions: —
Floor Type: Carpet
Family Room Info:
Dimensions: —
Location: —Dimensions: —
Floor Type: Carpet
Additional Rooms Info:
Rooms: No additional rooms
Basement: NoneRooms: No additional rooms
Other Specifics
| 2 | |
| Concrete Perimeter | |
| Garage | |
| — | |
| — | |
| — | |
| Deck | |
| — | |
| 67X90 | |
| — | |
| — | |
| — | |
| — | |
| Not in DB | |
| Sidewalks, Street Lights, Street Paved | |
| — | |
| — |
Tax History
| Year | Property Taxes |
|---|---|
| 2015 | $6,009 |
| 2016 | $5,845 |
Contact Agent
Nearby Similar Homes
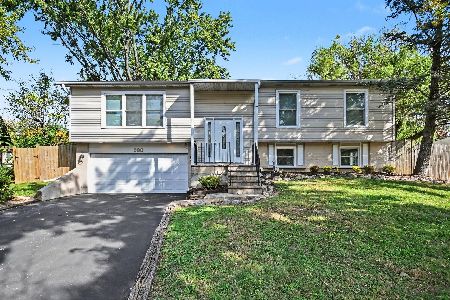
270 Janes Avenue, Bolingbrook, Illinois 60440
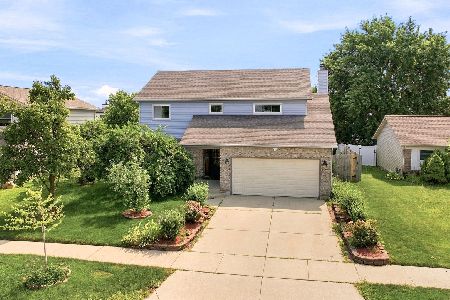
For Sale
$499,900
4 beds / 3.1 baths / 2,276 ft2
Single Family / Built: 1990
106
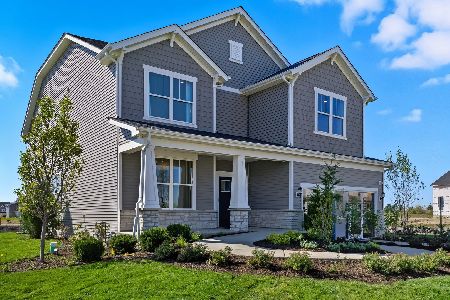
212 Pinecrest Road, Bolingbrook, Illinois 60440
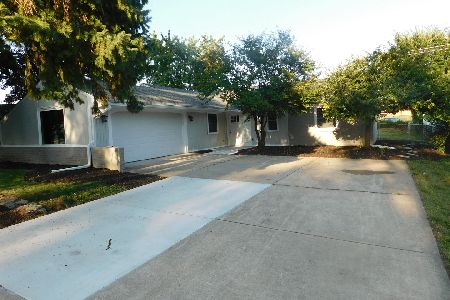
For Sale
$360,000
3 beds / 2.0 baths / 1,372 ft2
Single Family / Built: 1963
55
547 Redwood Road, Bolingbrook, Illinois 60440
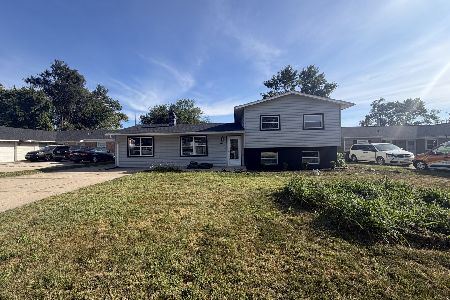
For Sale
$414,500
4 beds / 2.0 baths / 1,892 ft2
Single Family / Built: 1962
54
Nearby Sold Comparables
643 Niagara Drive, Bolingbrook, Illinois 60440

Sold
$139,900
3 beds / 2.0 baths / 1,530 ft2
Single Family / Built: 1979
4173
648 Chesapeake Drive, Bolingbrook, Illinois 60440
Sold
$210,000
3 beds / 1.1 baths / 1,609 ft2
Single Family / Built: 1979
2605
648 Chesapeake Drive, Bolingbrook, Illinois 60440
Sold
$169,900
3 beds / 1.1 baths / 1,112 ft2
Single Family / Built: 1979
4582
640 Niagara Drive, Bolingbrook, Illinois 60440
Sold
$104,500
3 beds / 1.0 baths / 1,096 ft2
Single Family / Built: 1979
4400
Contact Agent
Listing Provided By
RE/MAX Professionals
