

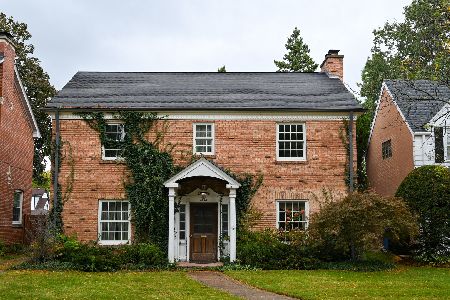
6433 Leoti Avenue, Forest Glen, Chicago, Illinois 60646
$540,000
|
Sold
|
|
| Status: | Closed |
| Sqft: | 1,919 |
| Cost/Sqft: | $294 |
| Beds: | 3 |
| Baths: | 3 |
| Year Built: | — |
| Property Taxes: | $7,720 |
| Days On Market: | 3125 |
| Lot Size: | 0,00 |
Description
ONE OF EDGEBROOK'S FINEST!! JUMBO RAISED RANCH ! Beautiful large home with hardwood floors, natural Wdwk. Custom touches throughout. Living-Dining room combo make a dramatic first impression! Huge Fam./Dining area off kit. is perfect for family gatherings. Woodburning FP. in family room. 2 1/2 Baths (0ne with skylight) with stand-alone shower. Mstr. BR has 2 double closets! Impeccably maintained!! A fully finished basement with a 24x11 cabinet kitchen and modern tiled bath, 18x18 'theater room', laundry room, and two additional bedrooms. Battery powered back-up system for sump pump. The exterior features a large deck off family room with great view of beautiful yard. Attached 2 car garage. WALK TO METRA, PARK, EDGEBROOK SCHOOL!!! This is a 'one of a kind ranch'. Must see !!!
Property Specifics
| Single Family | |
| — | |
| Step Ranch | |
| — | |
| Full | |
| Brick | |
| Asphalt | |
| — | |
| No | |
| — |
| Cook | |
| Edgebrook | |
| 0 / Not Applicable | |
| None | |
| Public | |
| Public Sewer | |
| Central Air | |
| Natural Gas, Forced Air | |
| 09920653 | |
| 10333230380000 |
Nearby Schools
| NAME: | DISTRICT: | DISTANCE: | |
|---|---|---|---|
|
Grade School
Edgebrook Elementary School |
299 | — | |
Property History
| DATE: | EVENT: | PRICE: | SOURCE: |
|---|---|---|---|
| 28 Sep, 2018 | Sold | $540,000 | MRED MLS |
| 23 Jul, 2018 | Under contract | $564,000 | MRED MLS |
| 18 Apr, 2018 | Listed for sale | $564,000 | MRED MLS |
Room Specifics
Total Bedrooms: 5
Bedrooms Above Ground: 3
Bedrooms Below Ground: 2
Dimensions: —
Floor Type: Hardwood
Dimensions: —
Floor Type: Hardwood
Dimensions: —
Floor Type: Ceramic Tile
Full Bathrooms: 3
Bathroom Amenities: Whirlpool, Separate Shower
Bathroom in Basement: 1
Dimensions: —
Floor Type: Hardwood
Dimensions: —
Floor Type: Ceramic Tile
Features: Eating Area-Table Space
Dimensions: —
Floor Type: Hardwood
Dimensions: —
Floor Type: Hardwood
Rooms: Bedroom 5, Eating Area, Theatre Room, Kitchen
Other Specifics
| 2 | |
| Concrete Perimeter | |
| Garage, Space/s | |
| — | |
| — | |
| — | |
| Deck | |
| — | |
| 50 X 124 | |
| — | |
| None | |
| Vaulted/Cathedral Ceilings, Skylight(s), Bar-Dry, Hardwood Floors, First Floor Bedroom, First Floor Full Bath | |
| Range, Microwave, Dishwasher, Refrigerator, Washer, Dryer, Disposal | |
| Not in DB | |
| — | |
| — | |
| Wood Burning, Gas Starter |
Tax History
| Year | Property Taxes |
|---|---|
| 2018 | $7,720 |
Contact Agent
Nearby Similar Homes
Nearby Sold Comparables


Contact Agent
Listing Provided By
Gateway Realty LLC
