

6436 Dakin Street, Dunning, Chicago, Illinois 60634


$750,000
|
Sold
|
|
| Status: | Closed |
| Sqft: | 0 |
| Cost/Sqft: | — |
| Beds: | 3 |
| Baths: | 6 |
| Year Built: | 2019 |
| Property Taxes: | $11,116 |
| Days On Market: | 746 |
| Lot Size: | 0,10 |
Description
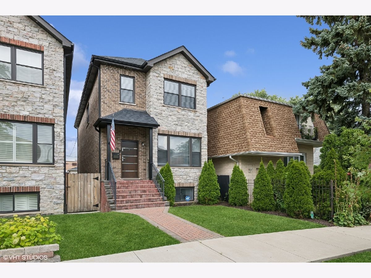
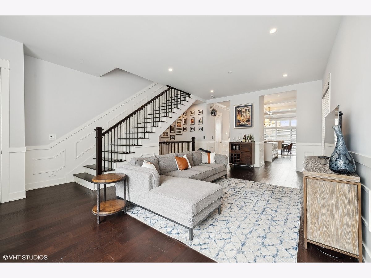
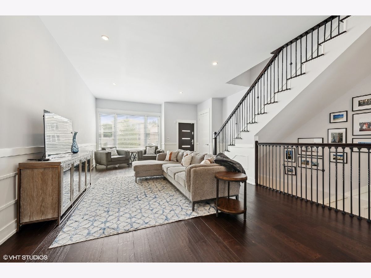
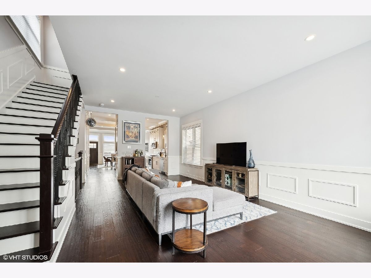
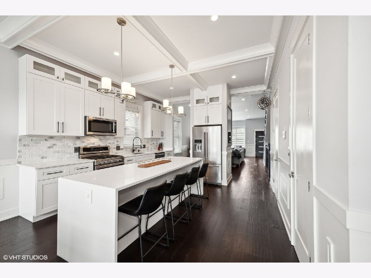
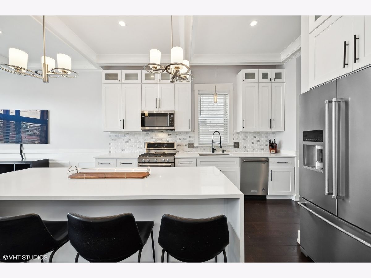
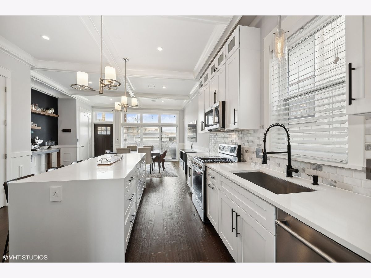
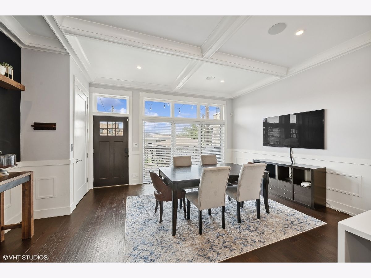
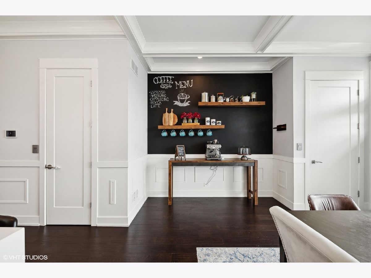
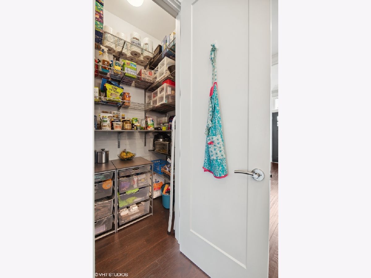
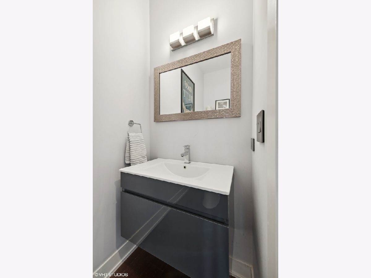
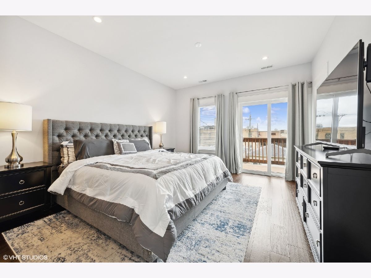
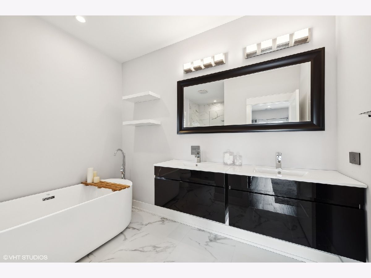
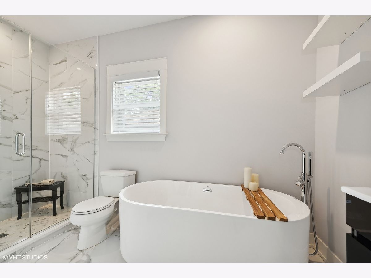
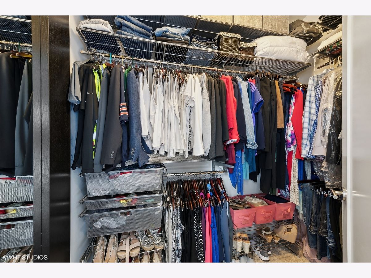
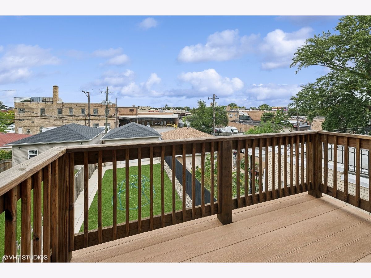
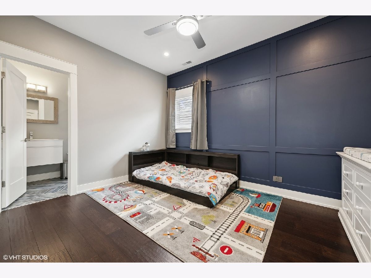
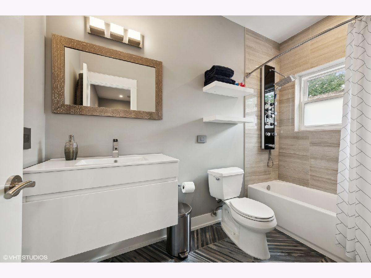
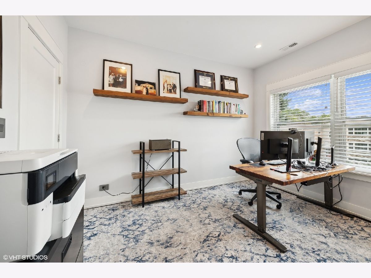
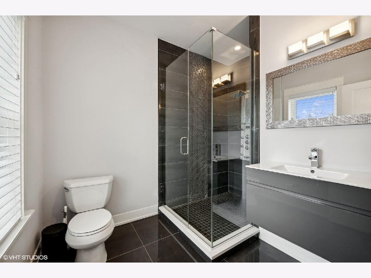
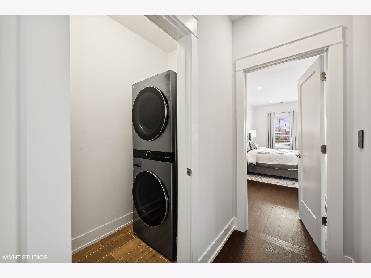
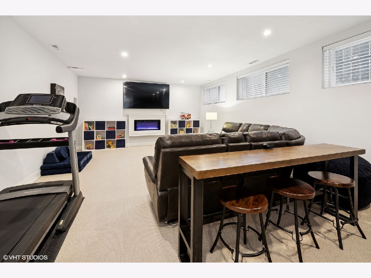
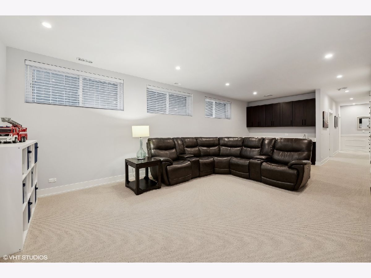
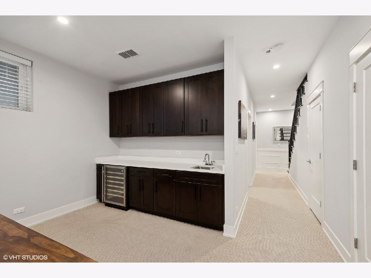
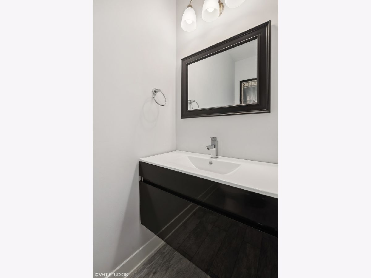
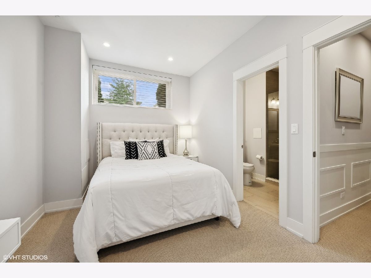
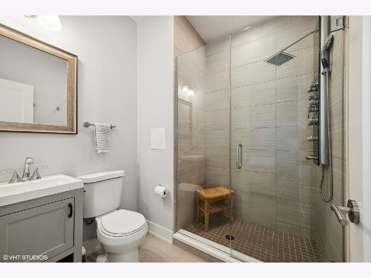
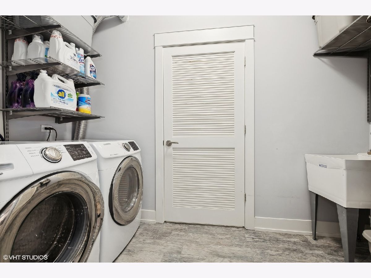
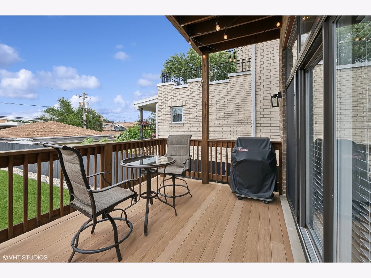
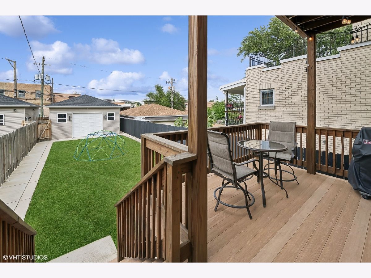
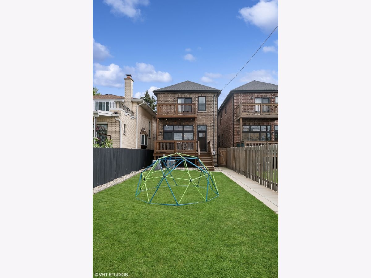
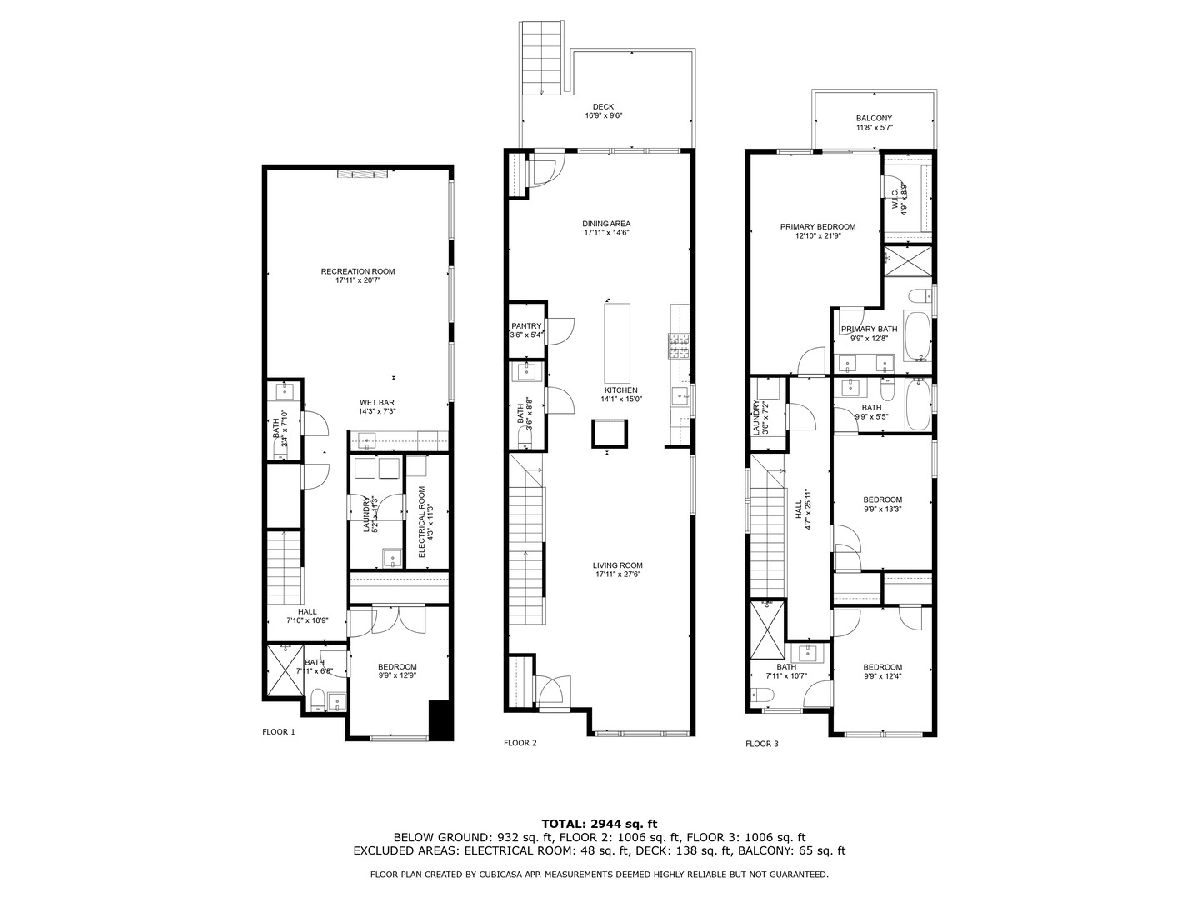
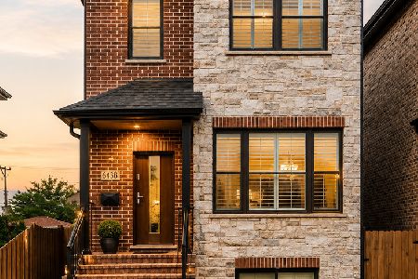
Simply amazing newer construction brick home on a 179' extra-deep lot! This home features gorgeous details throughout - wainscotting, tall ceilings (10ft' on main floor, 9ft' 2nd floor & basement), hardwood floors and 8ft' solid doors. The first floor has a lovely living room and the floorplan is flexible to allow for the dining room near the kitchen or the living room. A beautiful kitchen with white cabinetry, large island with seating, quartz countertops, stainless-steel appliances and a coffee-bar nook is the heart of this home. Thoughtful additions to the first floor include 2 coat closets (front & back entry) and a large pantry - all with Elfa shelving & organization. Deck off the back allows for seamless entertaining down to your extra-large backyard and garage with party door. The garage is oversized with tall ceiling height and extra space allowing for storage or parking an additional scooter/motorcycle if needed. Plenty of space and privacy for guests and family with 4 bedrooms that each have en-suite full bathrooms. The primary bedroom features a large walk-in closet outfitted with Elfa shelving system, a lovely balcony and a primary bathroom that feels like a spa with double vanity, separate shower and large soaking bathtub. Additional 2nd floor laundry room for added convenience. Basement features large recreation space with electric fireplace, dry bar with beverage fridge, half bath, bedroom with en-suite full bath and a large laundry room with abundant storage. This home has it all and is the perfect place to call home!
Property Specifics
| Single Family | |
| — | |
| — | |
| 2019 | |
| — | |
| — | |
| No | |
| 0.1 |
| Cook | |
| — | |
| — / Not Applicable | |
| — | |
| — | |
| — | |
| 12143145 | |
| 13192030400000 |
Nearby Schools
| NAME: | DISTRICT: | DISTANCE: | |
|---|---|---|---|
|
Grade School
Bridge Elementary School |
299 | — | |
|
Middle School
Bridge Elementary School |
299 | Not in DB | |
|
High School
Steinmetz Academic Centre Senior |
299 | Not in DB | |
Property History
| DATE: | EVENT: | PRICE: | SOURCE: |
|---|---|---|---|
| 15 Apr, 2020 | Sold | $617,000 | MRED MLS |
| 27 Jan, 2020 | Under contract | $624,900 | MRED MLS |
| 27 Jan, 2020 | Listed for sale | $624,900 | MRED MLS |
| 11 Oct, 2024 | Sold | $750,000 | MRED MLS |
| 10 Sep, 2024 | Under contract | $750,000 | MRED MLS |
| 6 Sep, 2024 | Listed for sale | $750,000 | MRED MLS |
Room Specifics
Total Bedrooms: 4
Bedrooms Above Ground: 3
Bedrooms Below Ground: 1
Dimensions: —
Floor Type: —
Dimensions: —
Floor Type: —
Dimensions: —
Floor Type: —
Full Bathrooms: 6
Bathroom Amenities: Separate Shower,Double Sink,Garden Tub,Full Body Spray Shower,Soaking Tub
Bathroom in Basement: 1
Rooms: —
Basement Description: Finished
Other Specifics
| 2 | |
| — | |
| Off Alley | |
| — | |
| — | |
| 25 X 179.5 | |
| — | |
| — | |
| — | |
| — | |
| Not in DB | |
| — | |
| — | |
| — | |
| — |
Tax History
| Year | Property Taxes |
|---|---|
| 2020 | $2,916 |
| 2024 | $11,116 |
Contact Agent
Nearby Similar Homes
Nearby Sold Comparables

Contact Agent
Listing Provided By
Compass
