

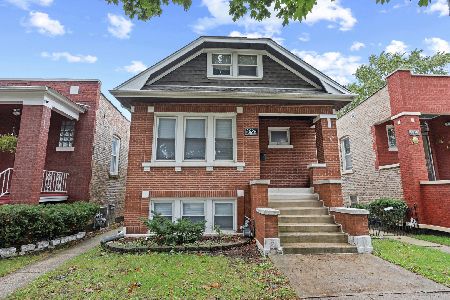
6437 27th Place, Berwyn, Illinois 60402
Sorry, we are updating photos, please update this page in 15 minutes
$235,000
|
Sold
|
|
| Status: | Closed |
| Sqft: | 1,404 |
| Cost/Sqft: | $167 |
| Beds: | 3 |
| Baths: | 3 |
| Year Built: | 1992 |
| Property Taxes: | $5,652 |
| Days On Market: | 3692 |
| Lot Size: | 0,00 |
Description
Bright and sunny all brick raised ranch built in 1992 with modern feel and amenities. Kitchen and baths with granite tops. Three full baths, two on the main level with skylights, spacious lower level bath with whirlpool tub. Lower level bedroom could be the master bedroom. Full finished basement with family room ,office and utility/laundry room. Brand new roof, new dishwasher, updated hot water tank, and furnace. The Park District's newest facility Liberty Center features a gymnasium with a full basketball court, stage, spacious kitchen, a multi-purpose room, and plenty of parking on the same block and a proposed new park across the street. A great home with lots a neighborhood amenities.
Property Specifics
| Single Family | |
| — | |
| Bungalow | |
| 1992 | |
| Full | |
| Brick | |
| Asphalt | |
| RANCH | |
| No | |
| — |
| Cook | |
| — | |
| 0 / Not Applicable | |
| None | |
| Public | |
| Public Sewer | |
| Central Air | |
| Natural Gas, Forced Air | |
| 09346672 | |
| 16304100430000 |
Property History
| DATE: | EVENT: | PRICE: | SOURCE: |
|---|---|---|---|
| 28 Oct, 2016 | Sold | $199,000 | MRED MLS |
| 8 Sep, 2016 | Under contract | $204,900 | MRED MLS |
| 1 Sep, 2016 | Listed for sale | $204,900 | MRED MLS |
| 18 Nov, 2016 | Sold | $235,000 | MRED MLS |
| 6 Oct, 2016 | Under contract | $235,000 | MRED MLS |
| 19 Sep, 2016 | Listed for sale | $235,000 | MRED MLS |
| 16 May, 2018 | Sold | $235,000 | MRED MLS |
| 6 Apr, 2018 | Under contract | $238,000 | MRED MLS |
| — | Last price change | $241,000 | MRED MLS |
| 16 Mar, 2018 | Listed for sale | $241,000 | MRED MLS |
Sorry, we are updating photos, please update this page in 15 minutes
Room Specifics
All Bedroom Info:
Total Bedrooms: 4
Bedrooms Above Ground: 3
Bedrooms Below Ground: 1
Total Bedrooms: 4
Bedrooms Above Ground: 3
Bedrooms Below Ground: 1
Second Bedroom Info:
Dimensions: —
Location: —Dimensions: —
Floor Type: Hardwood
Third Bedroom Info:
Dimensions: —
Location: —Dimensions: —
Floor Type: Hardwood
Fourth Bedroom Info:
Dimensions: —
Location: —Dimensions: —
Floor Type: Carpet
Bathroom Info:
Full Bathrooms: 3
Partial Bathrooms: 0Full Bathrooms: 3
Bathroom Amenities: Whirlpool, Double Sink
Bathroom in Basement: 1
Dining Room Info:
Dimensions: —
Location: —Dimensions: —
Floor Type: Hardwood
Kitchen Info:
Dimensions: —
Location: —Dimensions: —
Floor Type: Ceramic Tile
Features: Eating Area-Table Space
Laundry Room Info:
Dimensions: —
Location: —Dimensions: —
Floor Type: Other
Living Room Info:
Dimensions: —
Location: —Dimensions: —
Floor Type: Hardwood
Family Room Info:
Dimensions: —
Location: —Dimensions: —
Floor Type: Ceramic Tile
Additional Rooms Info:
Rooms: Office
Basement: FullRooms: Office
Other Specifics
| 2 | |
| Concrete Perimeter | |
| Garage | |
| — | |
| — | |
| — | |
| Patio | |
| Fenced Yard | |
| 31X125 | |
| — | |
| Full | |
| Skylight(s) | |
| Double Oven, Range, Microwave, Refrigerator, Washer, Dryer | |
| Not in DB | |
| Sidewalks, Street Lights, Street Paved | |
| — | |
| — |
Tax History
| Year | Property Taxes |
|---|---|
| 2016 | $5,546 |
| 2016 | $5,652 |
| 2018 | $5,894 |
Contact Agent
Nearby Similar Homes
6427 27th Place, Berwyn, Illinois 60402

For Sale
$425,000
2 beds / 2.0 baths / 1,384 ft2
Single Family / Built: 1917
106
6429 28th Street, Berwyn, Illinois 60402
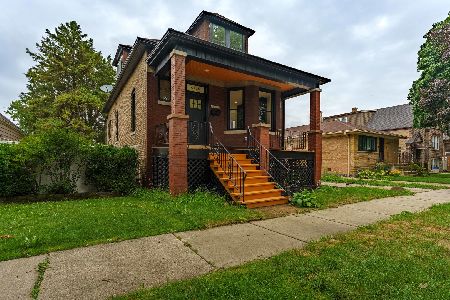
For Sale
$459,990
4 beds / 2.1 baths / 2,500 ft2
Single Family / Built: 1913
34
2812 Ridgeland Avenue, Berwyn, Illinois 60402
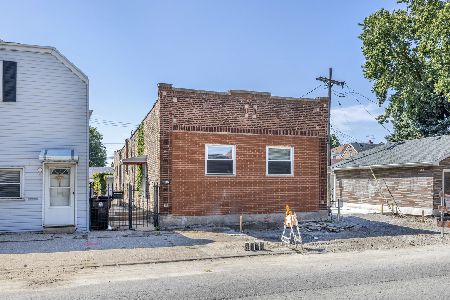
For Sale
$189,000
2 beds / 2.0 baths / 1,598 ft2
Single Family / Built: 1921
42
6529 28th Place, Berwyn, Illinois 60402
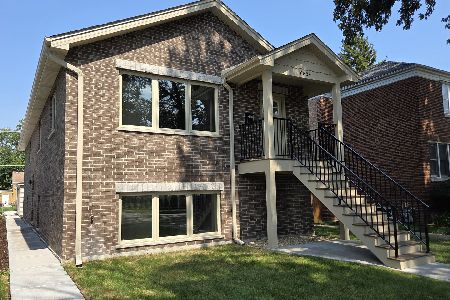
Foreclosure
$592,500
3 beds / 3.0 baths / 3,100 ft2
Single Family / Built: 2026
37
6437 26th Street, Berwyn, Illinois 60402
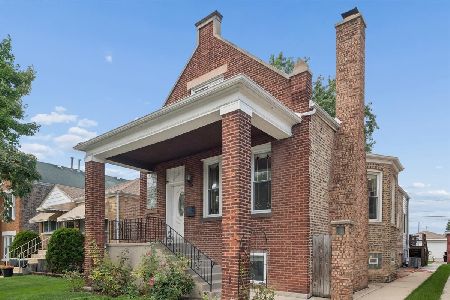
For Sale
$469,000
4 beds / 4.0 baths / 2,818 ft2
Single Family / Built: 1912
28
2626 Cuyler Avenue, Berwyn, Illinois 60402
For Sale
$350,000
4 beds / 2.0 baths / 1,853 ft2
Single Family / Built: 1927
7
Nearby Sold Comparables
6435 27th Place, Berwyn, Illinois 60402

Sold
$549,000
4 beds / 3.0 baths / 0 ft2
Single Family / Built: 1954
562
6436 27th Street, Berwyn, Illinois 60402

Sold
$260,000
3 beds / 1.1 baths / 0 ft2
Single Family / Built: —
7141
6436 27th Street, Berwyn, Illinois 60402
Sold
$119,900
3 beds / 1.1 baths / 0 ft2
Single Family / Built: 1948
5000
6436 27th Place, Berwyn, Illinois 60402
Sold
$327,000
3 beds / 2.0 baths / 2,000 ft2
Single Family / Built: —
2666
6434 27th Place, Berwyn, Illinois 60402
Sold
$224,900
3 beds / 2.0 baths / 990 ft2
Single Family / Built: —
2571
6434 27th Place, Berwyn, Illinois 60402
Sold
$169,000
3 beds / 1.1 baths / 5,229 ft2
Single Family / Built: —
3589
Contact Agent
Listing Provided By
Re/Max Synergy
