

6438 26th Street, Berwyn, Illinois 60402


$389,000
|
Sold
|
|
| Status: | Closed |
| Sqft: | 2,300 |
| Cost/Sqft: | $173 |
| Beds: | 4 |
| Baths: | 2 |
| Year Built: | 1910 |
| Property Taxes: | $6,006 |
| Days On Market: | 2170 |
| Lot Size: | 0,09 |
Description
Fall in love with this impeccably remodeled 4-bedroom home! This home is in the perfect location, minutes away from various highways, restaurants, and shopping. Enjoy entertaining in your first-floor open floor plan that features 9-foot ceilings, hardwood, modern kitchen with quartz countertop breakfast bar. No expense has been spared as this gorgeous property has been updated from top to bottom with all new electric, plumbing, HVAC, and stylish finishes! This home has everything you are looking for so come see it before its gone!
Property Specifics
| Single Family | |
| — | |
| — | |
| 1910 | |
| Full | |
| Aluminum Siding, Frame | |
| — | |
| — | |
| No | |
| 0.09 |
| Cook | |
| — | |
| — / Not Applicable | |
| None | |
| Lake Michigan, Public | |
| Public Sewer | |
| Central Air | |
| Natural Gas, Forced Air | |
| 10937748 | |
| 16304040760000 |
Nearby Schools
| NAME: | DISTRICT: | DISTANCE: | |
|---|---|---|---|
|
Grade School
Hiawatha Elementary School |
100 | — | |
|
Middle School
Freedom Middle School |
100 | Not in DB | |
|
High School
J Sterling Morton West High Scho |
201 | Not in DB | |
Property History
| DATE: | EVENT: | PRICE: | SOURCE: |
|---|---|---|---|
| 11 Apr, 2019 | Sold | $130,000 | MRED MLS |
| 19 Mar, 2019 | Under contract | $80,000 | MRED MLS |
| 4 Mar, 2019 | Listed for sale | $80,000 | MRED MLS |
| 23 Dec, 2020 | Sold | $389,000 | MRED MLS |
| 29 Nov, 2020 | Under contract | $399,000 | MRED MLS |
| 19 Nov, 2020 | Listed for sale | $399,000 | MRED MLS |


Room Specifics
All Bedroom Info:
Total Bedrooms: 4
Bedrooms Above Ground: 4
Bedrooms Below Ground: 0
Total Bedrooms: 4
Bedrooms Above Ground: 4
Bedrooms Below Ground: 0
Second Bedroom Info:
Dimensions: —
Location: —Dimensions: —
Floor Type: Carpet
Third Bedroom Info:
Dimensions: —
Location: —Dimensions: —
Floor Type: Carpet
Fourth Bedroom Info:
Dimensions: —
Location: —Dimensions: —
Floor Type: Hardwood
Bathroom Info:
Full Bathrooms: 2
Partial Bathrooms: 0Full Bathrooms: 2
Bathroom Amenities: —
Bathroom in Basement: 0
Dining Room Info:
Dimensions: —
Location: —Dimensions: —
Floor Type: Hardwood
Kitchen Info:
Dimensions: —
Location: —Dimensions: —
Floor Type: Hardwood
Features: Eating Area-Breakfast Bar, Island, Pantry-Closet, Granite Counters, Pantry, SolidSurfaceCounter, Updated Kitchen
Laundry Room Info:
Dimensions: —
Location: —Dimensions: —
Floor Type: Ceramic Tile
Living Room Info:
Dimensions: —
Location: —Dimensions: —
Floor Type: Hardwood
Family Room Info:
Dimensions: —
Location: —Dimensions: —
Floor Type: Ceramic Tile
Additional Rooms Info:
Rooms: Den
Basement: FullRooms: Den
Other Specifics
| 2 | |
| — | |
| Garage | |
| — | |
| — | |
| — | |
| — | |
| — | |
| 33X125 | |
| — | |
| None | |
| Hardwood Floors, First Floor Bedroom, First Floor Full Bath, Walk-In Closet(s), Ceiling - 9 Foot, Open Floorplan | |
| Range, Microwave, Dishwasher, Refrigerator, Stainless Steel Appliance(s), Gas Oven | |
| Not in DB | |
| — | |
| — | |
| — |
Tax History
| Year | Property Taxes |
|---|---|
| 2019 | $5,801 |
| 2020 | $6,006 |
Contact Agent
Nearby Similar Homes
6437 26th Street, Berwyn, Illinois 60402
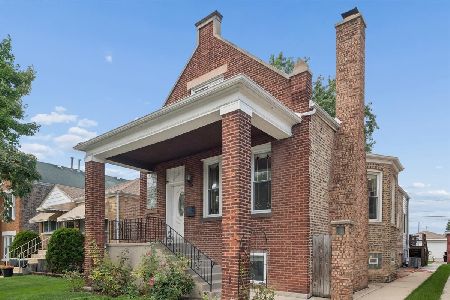
For Sale
$469,000
4 beds / 4.0 baths / 2,818 ft2
Single Family / Built: 1912
28
2528 Ridgeland Avenue, Berwyn, Illinois 60402
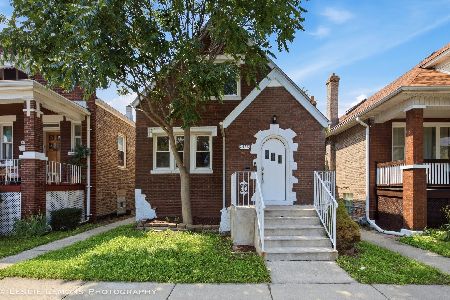
For Sale
$349,950
3 beds / 1.1 baths / 1,306 ft2
Single Family / Built: 1938
27
6427 27th Place, Berwyn, Illinois 60402

For Sale
$425,000
2 beds / 2.0 baths / 1,384 ft2
Single Family / Built: 1917
106
2431 Gunderson Avenue, Berwyn, Illinois 60402
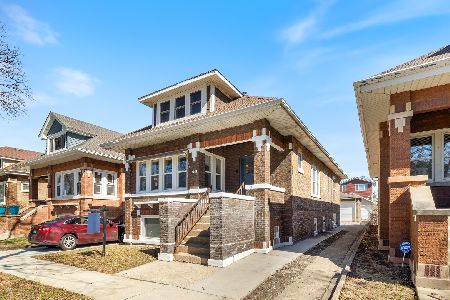
For Sale
$425,000
5 beds / 2.0 baths / 2,400 ft2
Single Family / Built: 1927
13
2626 Cuyler Avenue, Berwyn, Illinois 60402
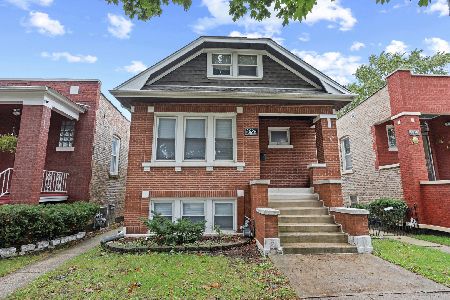
For Sale
$350,000
4 beds / 2.0 baths / 1,853 ft2
Single Family / Built: 1927
7
6429 28th Street, Berwyn, Illinois 60402
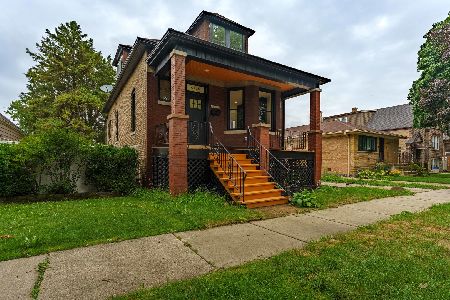
For Sale
$459,990
4 beds / 2.1 baths / 2,500 ft2
Single Family / Built: 1913
34
Nearby Sold Comparables
6436 26th Street, Berwyn, Illinois 60402

Sold
$70,000
2 beds / 1.0 baths / 936 ft2
Single Family / Built: 1953
5032
6436 26th Street, Berwyn, Illinois 60402
Sold
$149,900
3 beds / 1.0 baths / 1,100 ft2
Single Family / Built: 1953
4804
6441 26th Place, Berwyn, Illinois 60402
Sold
$199,900
4 beds / 2.0 baths / 1,368 ft2
Single Family / Built: 1904
2803
6439 26th Street, Berwyn, Illinois 60402
Sold
$89,000
3 beds / 1.0 baths / 0 ft2
Single Family / Built: 1954
5586
6439 26th Street, Berwyn, Illinois 60402
Sold
$142,500
3 beds / 1.0 baths / 0 ft2
Single Family / Built: 1954
6756
6443 26th Street, Berwyn, Illinois 60402
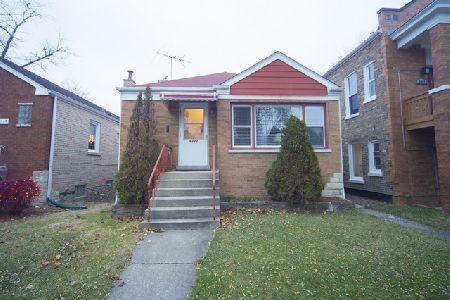
Sold
$239,900
3 beds / 1.0 baths / 1,024 ft2
Single Family / Built: 1953
2158
Contact Agent
Listing Provided By
HomeSmart Realty Group
