

644 Ash Lane, Wheeling, Illinois 60090
Subdivision > Lakeside Villas
Sorry, we are updating photos, please update this page in 15 minutes
$164,900
|
Sold
|
|
| Status: | Closed |
| Sqft: | 1,422 |
| Cost/Sqft: | $116 |
| Beds: | 3 |
| Baths: | 2 |
| Year Built: | 1975 |
| Property Taxes: | $4,875 |
| Days On Market: | 3895 |
| Lot Size: | 0,00 |
Description
***SELLER WILL PAY UP TO $3000 IN CLOSING COSTS FOR BUYERS!!!*** Well maintained 2-story townhouse with full basement and private patio! Freshly painted t/o, updated bathroom, newer kitchen cabinets, finished basement. Lots of closet space. This property is a Sirva Relocation property. Special financing incentives available on this property through Sirva Mortgage. Additional disclosures and Addendums required with all offers. Check additional information for these forms.
Property Specifics
| Condos/Townhomes | |
| 2 | |
| — | |
| 1975 | |
| Full | |
| Brick, Cedar | |
| — | |
| — | |
| No | |
| — |
| Cook | |
| Lakeside Villas | |
| 311 / Monthly | |
| Exterior Maintenance, Lawn Care, Scavenger, Snow Removal | |
| Lake Michigan | |
| Public Sewer | |
| Central Air | |
| Natural Gas, Forced Air | |
| 09153718 | |
| 03094040290000 |
Nearby Schools
| NAME: | DISTRICT: | DISTANCE: | |
|---|---|---|---|
|
Grade School
Booth Tarkington Elementary Scho |
21 | — | |
|
Middle School
Jack London Middle School |
21 | Not in DB | |
|
High School
Wheeling High School |
214 | Not in DB | |
Property History
| DATE: | EVENT: | PRICE: | SOURCE: |
|---|---|---|---|
| 14 Aug, 2014 | Sold | $158,000 | MRED MLS |
| 11 Jul, 2014 | Under contract | $154,900 | MRED MLS |
| 16 Jun, 2014 | Listed for sale | $154,900 | MRED MLS |
| 16 Jun, 2016 | Sold | $164,900 | MRED MLS |
| 11 Apr, 2016 | Under contract | $164,900 | MRED MLS |
| — | Last price change | $167,500 | MRED MLS |
| 2 Mar, 2016 | Listed for sale | $167,500 | MRED MLS |
| 12 Apr, 2024 | Sold | $289,000 | MRED MLS |
| 14 Mar, 2024 | Under contract | $289,000 | MRED MLS |
| — | Last price change | $299,000 | MRED MLS |
| 6 Mar, 2024 | Listed for sale | $299,000 | MRED MLS |
Sorry, we are updating photos, please update this page in 15 minutes
Room Specifics
All Bedroom Info:
Total Bedrooms: 3
Bedrooms Above Ground: 3
Bedrooms Below Ground: 0
Total Bedrooms: 3
Bedrooms Above Ground: 3
Bedrooms Below Ground: 0
Bathroom Info:
Full Bathrooms: 2
Partial Bathrooms: 1Full Bathrooms: 2
Bathroom Amenities: —
Bathroom in Basement: 0
Dining Room Info:
Dimensions: —
Location: —Dimensions: —
Floor Type: Wood Laminate
Kitchen Info:
Dimensions: —
Location: —Dimensions: —
Floor Type: Wood Laminate
Laundry Room Info:
Dimensions: —
Location: —Dimensions: —
Floor Type: Ceramic Tile
Living Room Info:
Dimensions: —
Location: —Dimensions: —
Floor Type: Wood Laminate
Family Room Info:
Dimensions: —
Location: —Dimensions: —
Floor Type: Ceramic Tile
Additional Rooms Info:
Rooms: Foyer
Basement: FullRooms: Foyer
Other Specifics
| 1 | |
| — | |
| Garage | |
| — | |
| — | |
| — | |
| — | |
| — | |
| 29X70 | |
| — | |
| — | |
| — | |
| — | |
| Not in DB | |
| — | |
| — | |
| — |
Tax History
| Year | Property Taxes |
|---|---|
| 2014 | $4,677 |
| 2016 | $4,875 |
| 2024 | $7,031 |
Contact Agent
Nearby Similar Homes
490 Tahoe Circle Drive, Wheeling, Illinois 60090
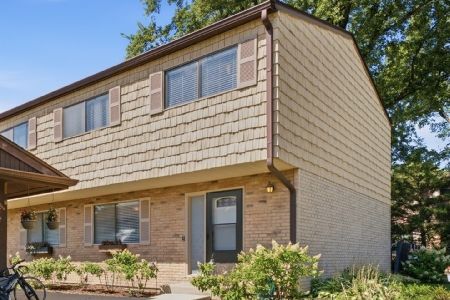
For Sale
$359,900
3 beds / 2.1 baths / 2,069 ft2
Condos/Townhomes / Built: 1977
37
496 Navajo Trail, Wheeling, Illinois 60090
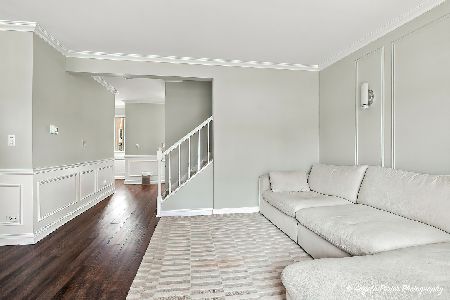
For Sale
$330,000
3 beds / 1.1 baths / 1,500 ft2
Condos/Townhomes / Built: 1980
81
540 Lodge Trail, Wheeling, Illinois 60090
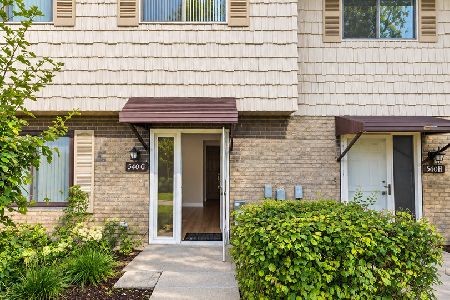
For Sale
$294,900
3 beds / 1.1 baths / 1,100 ft2
Condos/Townhomes / Built: 1980
27
1777 Shoshonee Trail, Wheeling, Illinois 60090
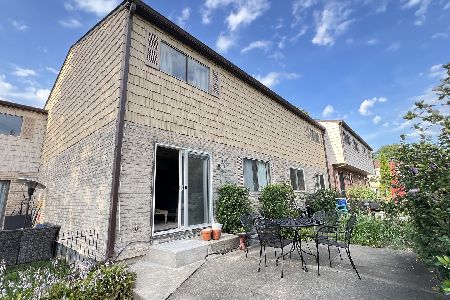
For Sale
$334,900
3 beds / 2.1 baths / 1,450 ft2
Condos/Townhomes / Built: 1973
60
1037 Cottonwood Court, Wheeling, Illinois 60090
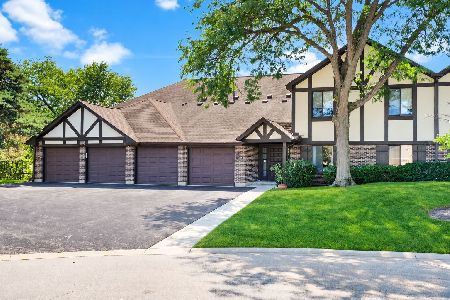
For Sale
$291,900
3 beds / 2.0 baths / 1,318 ft2
Condos/Townhomes / Built: 1979
51
1074 Cornell Avenue, Wheeling, Illinois 60090
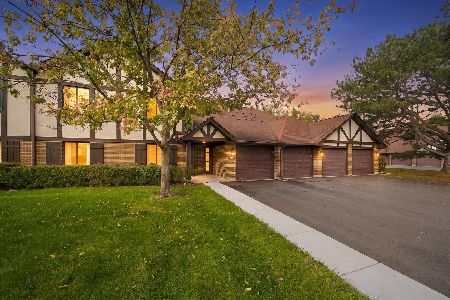
For Sale
$257,000
2 beds / 2.0 baths / 1,040 ft2
Condos/Townhomes / Built: 1979
12
Nearby Sold Comparables
644 Ash Lane, Wheeling, Illinois 60090

Sold
$154,900
3 beds / 1.1 baths / 1,422 ft2
Condos/Townhomes / Built: 1975
4520
644 Ash Lane, Wheeling, Illinois 60090

Sold
$289,000
3 beds / 1.1 baths / 1,422 ft2
Condos/Townhomes / Built: 1973
969
642 Ash Lane, Wheeling, Illinois 60090

Sold
$225,900
3 beds / 1.1 baths / 1,408 ft2
Condos/Townhomes / Built: 1973
2284
Wheeling, Illinois 60090
Sold
$200,000
3 beds / 1.1 baths / 1,405 ft2
Condos/Townhomes / Built: 1971
5983
646 Ash Lane, Wheeling, Illinois 60090

Sold
$235,000
3 beds / 1.1 baths / 1,405 ft2
Condos/Townhomes / Built: 1973
1963
Contact Agent
Listing Provided By
Coldwell Banker Residential
