

644 Columbia Avenue, Elgin, Illinois 60120
$174,000
|
Sold
|
|
| Status: | Closed |
| Sqft: | 1,260 |
| Cost/Sqft: | $139 |
| Beds: | 3 |
| Baths: | 2 |
| Year Built: | 1925 |
| Property Taxes: | $4,060 |
| Days On Market: | 2853 |
| Lot Size: | 0,15 |
Description
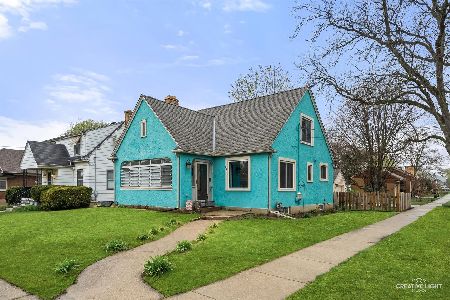
Awesome solidly built stucco bungalow on larger corner lot! Enclosed front porch-great for summer nights! Spacious living room with crown molding and fireplace with architectural design! Dining room with arched entry, crown molding and butler swing door to the kitchen! Kitchen with all new cabinetry, flooring and granite countertops! Convenient 1st floor master bedroom with large walk-in closet! 2nd floor features 2 large bedrooms with gleaming hardwood floors! Separate walk-in attic for extra storage! Full basement with kitchenette and plenty of storage space! New carpet throughout! Brand new A/C! Newer windows, roof and water heater! Perma-Seal installed basement system-no leakage worries! Close to I-90 access, Lords Park and shopping! Just a little sweat equity and you will have a wonderful home!
Property Specifics
| Single Family | |
| — | |
| Bungalow | |
| 1925 | |
| Full | |
| Stucco | |
| Asphalt | |
| — | |
| No | |
| 0.15 |
| Kane | |
| — | |
| 0 / Not Applicable | |
| None | |
| Public | |
| Public Sewer | |
| Central Air | |
| Natural Gas, Forced Air | |
| 10162866 | |
| 0612426022 |
Property History
| DATE: | EVENT: | PRICE: | SOURCE: |
|---|---|---|---|
| 14 Feb, 2019 | Sold | $174,000 | MRED MLS |
| 11 Jan, 2019 | Under contract | $174,900 | MRED MLS |
| 2 Jan, 2019 | Listed for sale | $174,900 | MRED MLS |
| 10 Jun, 2026 | Sold | $311,000 | MRED MLS |
| 19 Apr, 2026 | Under contract | $305,000 | MRED MLS |
| 16 Apr, 2026 | Listed for sale | $305,000 | MRED MLS |
Room Specifics
Total Bedrooms: 3
Bedrooms Above Ground: 3
Bedrooms Below Ground: 0
Dimensions: —
Floor Type: Hardwood
Dimensions: —
Floor Type: Hardwood
Full Bathrooms: 2
Bathroom Amenities: —
Bathroom in Basement: 0
Dimensions: —
Floor Type: Carpet
Dimensions: —
Floor Type: Wood Laminate
Dimensions: —
Floor Type: Carpet
Rooms: Enclosed Porch
Other Specifics
| 1 | |
| — | |
| Garage | |
| — | |
| — | |
| — | |
| — | |
| — | |
| 49X138X48X138 | |
| Interior Stair | |
| None | |
| Hardwood Floors, First Floor Bedroom, First Floor Full Bath | |
| Range, Microwave, Refrigerator, Washer, Dryer, Disposal | |
| Not in DB | |
| — | |
| — | |
| Wood Burning |
Tax History
| Year | Property Taxes |
|---|---|
| 2019 | $4,060 |
| 2026 | $5,185 |
Contact Agent
Nearby Similar Homes






Nearby Sold Comparables


Contact Agent
Listing Provided By
RE/MAX Horizon
